
Search results for "Simplifies" in Home Design Ideas
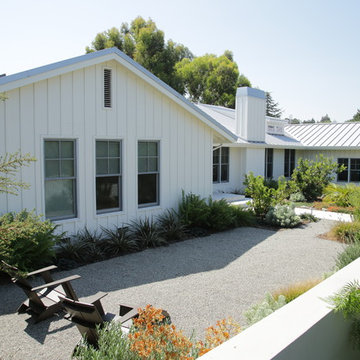


 Table2Garden
Our goal with all of these designs was to creatively exceed customers expectations while reducing water usage, keeping costs down and delivering a beautiful garden that would stand the test of time. Wherever possible our hardscape elements are permeable, and existing healthy plantings and trees remain. All of our landscape designs focus on bringing seasonal color, texture and scent to your garden spaces.
Find the right local pro for your project

 South Pointe Construction
Example of a mid-sized classic gray one-story concrete exterior home design in Orange County

 Egue y Seta
Víctor Hugo www.vicugo.com
Inspiration for a mid-sized scandinavian gender-neutral light wood floor and beige floor walk-in closet remodel in Madrid with open cabinets and white cabinets
Inspiration for a mid-sized scandinavian gender-neutral light wood floor and beige floor walk-in closet remodel in Madrid with open cabinets and white cabinets

 Clark Richardson Architects
Photo: Paul Finkel
Huge trendy formal and open concept medium tone wood floor and brown floor living room photo in Austin with white walls, a ribbon fireplace, a wall-mounted tv and a tile fireplace
Huge trendy formal and open concept medium tone wood floor and brown floor living room photo in Austin with white walls, a ribbon fireplace, a wall-mounted tv and a tile fireplace

 SINGLEPOINT DESIGN BUILD INC.
Large trendy u-shaped open concept kitchen photo in San Francisco with an undermount sink, flat-panel cabinets, gray cabinets, marble countertops, brown backsplash, wood backsplash, stainless steel appliances and an island

 User
Simplifying a space is simplifying a life. By editing and curating the elements of a home, you end up with a design that has better spatial relationships, allowing the things you love to stand out. In my eyes, a designer’s talent is based on how well spaces reflect their inhabitants.

 DHM Remodeling
Fiberon decking, Twin Eagles grill center, low voltage and accent lighting, floating tables and pit group seating around firepit by DHM Remodeling
Example of a large arts and crafts backyard outdoor kitchen deck design in Indianapolis with no cover
Example of a large arts and crafts backyard outdoor kitchen deck design in Indianapolis with no cover

 Corine Maggio Design
This adorable beach cottage is in the heart of the village of La Jolla in San Diego. The goals were to brighten up the space and be the perfect beach get-away for the client whose permanent residence is in Arizona. Some of the ways we achieved the goals was to place an extra high custom board and batten in the great room and by refinishing the kitchen cabinets (which were in excellent shape) white. We created interest through extreme proportions and contrast. Though there are a lot of white elements, they are all offset by a smaller portion of very dark elements. We also played with texture and pattern through wallpaper, natural reclaimed wood elements and rugs. This was all kept in balance by using a simplified color palate minimal layering.
I am so grateful for this client as they were extremely trusting and open to ideas. To see what the space looked like before the remodel you can go to the gallery page of the website www.cmnaturaldesigns.com
Photography by: Chipper Hatter


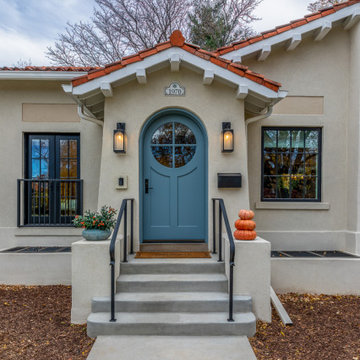
 Denver Design Group
Fresh stucco. A simplified landscape. And a sky blue front door – recreated from the original and returned to where it belongs.
Example of a tuscan exterior home design in Denver
Example of a tuscan exterior home design in Denver

 Leonard Provence Interiors
Mindy Mellingcamp
Inspiration for a small transitional master carpeted and gray floor bedroom remodel in Orange County with white walls and no fireplace
Inspiration for a small transitional master carpeted and gray floor bedroom remodel in Orange County with white walls and no fireplace

 Styling and Staging
AFTER: The desk was turned to see both the view and the door. The organization was simplified on the shelves behind the desk.
Example of a small classic freestanding desk carpeted study room design in Phoenix with green walls
Example of a small classic freestanding desk carpeted study room design in Phoenix with green walls

 Kate Cleveland Architect
Tom Crane Photography
Huge transitional 3/4 white tile and stone slab marble floor corner shower photo in Philadelphia with recessed-panel cabinets, medium tone wood cabinets, gray walls, an undermount sink, marble countertops and a one-piece toilet
Huge transitional 3/4 white tile and stone slab marble floor corner shower photo in Philadelphia with recessed-panel cabinets, medium tone wood cabinets, gray walls, an undermount sink, marble countertops and a one-piece toilet
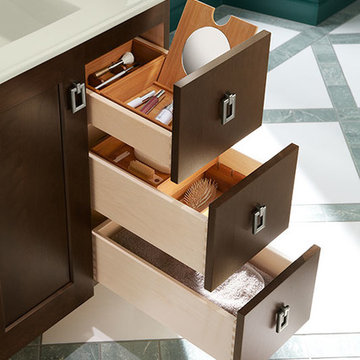
 Broedell Plumbing Supply, Inc.
Bring a new dimension to your bathroom choose the vanity that is right for you, get organized and simplify your life.

 Klassen Remodeling & Design, Inc.
Formerly cluttered and inefficient, this simplified design provides intimate dining in an informal yet elegant space.
Photo by David Bader
Transitional dining room photo in Milwaukee
Transitional dining room photo in Milwaukee


 Belluschi Consulting
Blaine Truitt Covert
Enclosed kitchen - small contemporary galley cork floor enclosed kitchen idea in Portland with no island, flat-panel cabinets, light wood cabinets, wood countertops, beige backsplash and a single-bowl sink
Enclosed kitchen - small contemporary galley cork floor enclosed kitchen idea in Portland with no island, flat-panel cabinets, light wood cabinets, wood countertops, beige backsplash and a single-bowl sink
89