
Search results for "Simplifies" in Home Design Ideas

 Andrew Zema's Landscaping, Inc.
This is an example of a large traditional backyard water fountain landscape in San Diego.

 Timberidge Custom Homes
Open concept kitchen - large country u-shaped concrete floor open concept kitchen idea in Salt Lake City with white walls, a standard fireplace, a wood fireplace surround, an undermount sink, flat-panel cabinets, light wood cabinets, quartzite countertops, white backsplash, brick backsplash, stainless steel appliances and a peninsula

 Starr Homes
Elite Home Images
Inspiration for a transitional medium tone wood floor eat-in kitchen remodel in Kansas City with shaker cabinets, white cabinets, white backsplash, stainless steel appliances and an island
Inspiration for a transitional medium tone wood floor eat-in kitchen remodel in Kansas City with shaker cabinets, white cabinets, white backsplash, stainless steel appliances and an island
Find the right local pro for your project

 User
Simplifying a space is simplifying a life. By editing and curating the elements of a home, you end up with a design that has better spatial relationships, allowing the things you love to stand out. In my eyes, a designer’s talent is based on how well spaces reflect their inhabitants.

 Design Works
Photography: Ryan Garvin
Bedroom - eclectic master carpeted and beige floor bedroom idea in Orange County with gray walls
Bedroom - eclectic master carpeted and beige floor bedroom idea in Orange County with gray walls
 Regarding Design
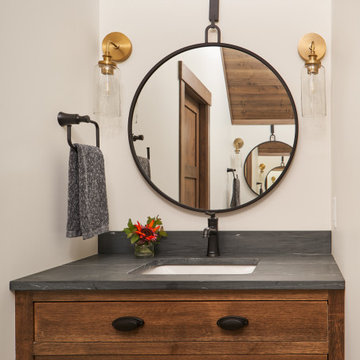
A small but efficient 3/4 bathroom features large format tile to keep the design simplified in the limited space. A vintage style vanity ties into the exposed wood ceilings.


 Canyon Design Build
Orinda, CA full property design and remodel by Canyon Design Build. Canyon completed every aspect of this design from the outdoor entertaining space, to the kitchen, living, dining, bedrooms, and bathrooms.

 Mezzanotte Carpentry
Karina Perez
Example of a mid-sized trendy master concrete floor bedroom design in Miami with white walls
Example of a mid-sized trendy master concrete floor bedroom design in Miami with white walls

 Berneche2 Architecture PC
View of Living Room toward entrance and Simplified Fireplace.
Berneche2 Architecture
Example of a trendy living room design in Chicago
Example of a trendy living room design in Chicago

 Yellow Prairie Interior Design, LLC
ADB Photographix
Country family room photo in Portland with beige walls, a standard fireplace and a stone fireplace
Country family room photo in Portland with beige walls, a standard fireplace and a stone fireplace
 User
Simplifying a space is simplifying a life. By editing and curating the elements of a home, you end up with a design that has better spatial relationships, allowing the things you love to stand out. In my eyes, a designer’s talent is based on how well spaces reflect their inhabitants.
 User
We prepared this room by packing away all the personal items and simplifying the accessories.
Bedroom - mid-sized traditional guest carpeted and beige floor bedroom idea in Minneapolis with beige walls
Bedroom - mid-sized traditional guest carpeted and beige floor bedroom idea in Minneapolis with beige walls
 Maughan Design & Remodel
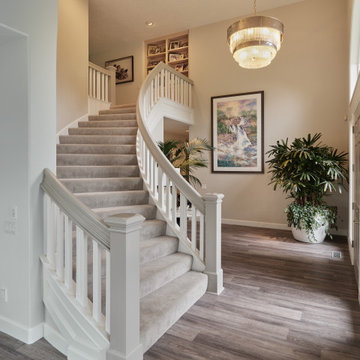
An existing staircase was updated with simplified millwork and softer paint
Inspiration for a timeless staircase remodel in Portland
Inspiration for a timeless staircase remodel in Portland


 JZMK Partners
Bedroom - tropical dark wood floor and brown floor bedroom idea in Orange County with white walls

 Laura Moss Photography
Degraw and Dehaan Architects
Photographer Laura Moss
Bathroom - victorian dark wood floor and brown floor bathroom idea in New York with multicolored walls and an undermount sink
Bathroom - victorian dark wood floor and brown floor bathroom idea in New York with multicolored walls and an undermount sink

 Karen Spiritoso Designs LLC
Kris Palen
Inspiration for a small transitional dark wood floor and brown floor powder room remodel in Dallas with furniture-like cabinets, black cabinets, a two-piece toilet, gray walls, an undermount sink, granite countertops and multicolored countertops
Inspiration for a small transitional dark wood floor and brown floor powder room remodel in Dallas with furniture-like cabinets, black cabinets, a two-piece toilet, gray walls, an undermount sink, granite countertops and multicolored countertops

 Corine Maggio Design
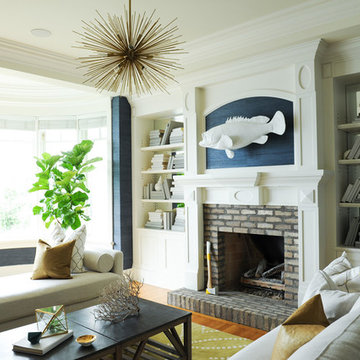
This adorable beach cottage is in the heart of the village of La Jolla in San Diego. The goals were to brighten up the space and be the perfect beach get-away for the client whose permanent residence is in Arizona. Some of the ways we achieved the goals was to place an extra high custom board and batten in the great room and by refinishing the kitchen cabinets (which were in excellent shape) white. We created interest through extreme proportions and contrast. Though there are a lot of white elements, they are all offset by a smaller portion of very dark elements. We also played with texture and pattern through wallpaper, natural reclaimed wood elements and rugs. This was all kept in balance by using a simplified color palate minimal layering.
I am so grateful for this client as they were extremely trusting and open to ideas. To see what the space looked like before the remodel you can go to the gallery page of the website www.cmnaturaldesigns.com
Photography by: Chipper Hatter
87