
Search results for "Simplifies" in Home Design Ideas


 Aneka Interiors Inc.
Home theater - large transitional underground carpeted and brown floor home theater idea in Denver with beige walls, no fireplace and a home theater

 O’Hara Interiors
Martha O'Hara Interiors, Interior Design & Photo Styling | Roberts Wygal, Builder | Troy Thies, Photography | Please Note: All “related,” “similar,” and “sponsored” products tagged or listed by Houzz are not actual products pictured. They have not been approved by Martha O’Hara Interiors nor any of the professionals credited. For info about our work: design@oharainteriors.com
Find the right local pro for your project
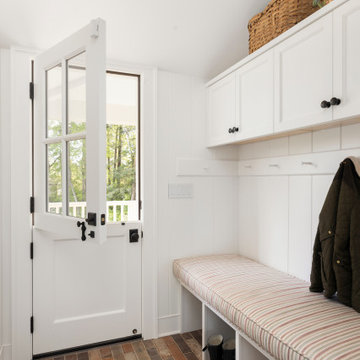


 Baystate Outdoor Personia
Custom A frame pool house with a french door, large window, and square posts!
Mid-sized transitional backyard custom-shaped and concrete paver pool house photo in Boston
Mid-sized transitional backyard custom-shaped and concrete paver pool house photo in Boston


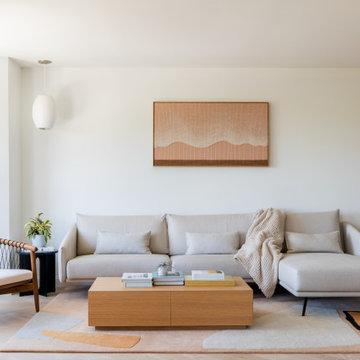
 Cathie Hong Interiors
This young married couple enlisted our help to update their recently purchased condo into a brighter, open space that reflected their taste. They traveled to Copenhagen at the onset of their trip, and that trip largely influenced the design direction of their home, from the herringbone floors to the Copenhagen-based kitchen cabinetry. We blended their love of European interiors with their Asian heritage and created a soft, minimalist, cozy interior with an emphasis on clean lines and muted palettes.

 Urbanism Designs
Inspiration for a transitional wooden l-shaped wood railing staircase remodel in San Francisco with painted risers

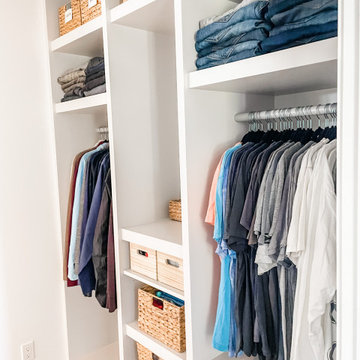

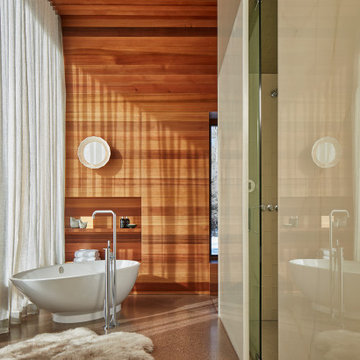
 CLB Architects
A simplified palette of cedar walls and ceilings convey warmth throughout throughout the Riverbend residence.
Residential architecture and interior design by CLB in Jackson, Wyoming – Bozeman, Montana.

 Jess Cooney Interiors
The master bedroom is kept clean and simplified to allow the architecture of the building to speak. The low profile platform bed is flanked by teak nightstands, and swivel chairs complete a reading space near the window.


 Kelle Deery
This is a sitting room off a teenagers bedroom. We had no budget to paint the bedroom. The rooms were simplified and decluttered.
Country sunroom photo in Kansas City
Country sunroom photo in Kansas City
 Creating Sacred Spaces
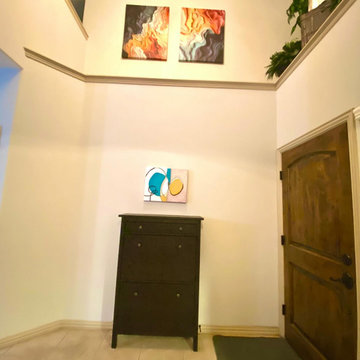
This entryway was simplified and modernized with original art by the designer and a stunning new pendant chandelier.
Example of a trendy entryway design in Austin
Example of a trendy entryway design in Austin

 Intersect Homes, Inc
Small transitional 3/4 brown floor and medium tone wood floor powder room photo in Philadelphia with a pedestal sink, a one-piece toilet and pink walls


 PettlerWorks Architecture
Ryan Theede
Inspiration for a large craftsman two-story mixed siding house exterior remodel
Inspiration for a large craftsman two-story mixed siding house exterior remodel

91