
Search results for "Simplifies" in Home Design Ideas


 Diane Paparo Associates
Custom maple cabinetry with raw, steel edge banging simplifies the master bedroom. French glass door leads to the terrace.
Inspiration for an eclectic bedroom remodel in New York
Inspiration for an eclectic bedroom remodel in New York

 Soorikian Architecture
Mudroom off of garage in carriage house. This space connects to main house via a covered connector
Photo by Jeff Herr
Inspiration for a coastal dark wood floor and brown floor mudroom remodel in Atlanta with white walls and a glass front door
Inspiration for a coastal dark wood floor and brown floor mudroom remodel in Atlanta with white walls and a glass front door
Find the right local pro for your project

 Sterling Brook Custom Homes
A formal dining room with craftsman roots goes contemporary with the clean line custom French doors, simplified trim and stained concrete floors.
Example of an arts and crafts dining room design in Dallas
Example of an arts and crafts dining room design in Dallas

 Marilyn's Dreamscapes L.L.C.
An unused space contained weeds and Arborvitae that has struggled where the sun was blocked. The area was cleared, the Arborvitae limbed up and a path created.
Marilyn Musgjerd

 Marilyn's Dreamscapes L.L.C.
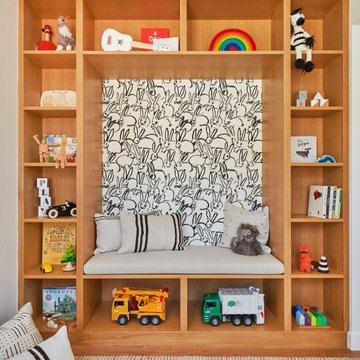
The existing perennial garden curved into the lawn and was overrun with daylillies and ferns. The edge was straighten, moved back, simplified and is now ready for new colorful plantings in the Spring.
The Parking Pad was added to create two more parking places out of Brussel Blocks.
Marilyn Musgjerd

 Hodges Windows & Doors
Example of a large classic light wood floor sunroom design in DC Metro with no fireplace and a standard ceiling
 Rusafova Markulis Architects
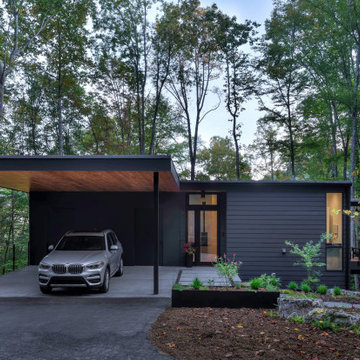
Inspiration for a contemporary black two-story clapboard flat roof remodel

 Central Auction Group
 has simplified the process of buying and selling your used or salvaged vehicles.

 Tilemaster
2Thick Quartzite Grey 24"x24" Porcelain by Unicom Starker.
Designed to simplify the installation phases, 2Thick can be laid using the floating method; dry-lay technique; traditional laying on screed or floating on pedestal supports.

 Greenhaven Landscapes Inc.
Simplified plantings enhance the formal symmetry of the historic home.
Hannah Goering Photography
Photo of a mid-sized traditional partial sun front yard landscaping in Chicago for summer.
Photo of a mid-sized traditional partial sun front yard landscaping in Chicago for summer.

 Cupic Custom Homes LLC
Inspiration for a mid-sized transitional master medium tone wood floor bedroom remodel in Houston with beige walls, a standard fireplace and a brick fireplace

 Robert M. Cain, Architect
Clerestory windows and skylights lighten up the kitchen, and built-in storage simplify the space. Clean lines help organize and open up the room.
Inspiration for a mid-sized contemporary galley medium tone wood floor enclosed kitchen remodel with flat-panel cabinets, white cabinets, solid surface countertops, white backsplash, stainless steel appliances and an island
Inspiration for a mid-sized contemporary galley medium tone wood floor enclosed kitchen remodel with flat-panel cabinets, white cabinets, solid surface countertops, white backsplash, stainless steel appliances and an island

 Taylor Burton Company Inc
Inspiration for a large transitional white two-story brick exterior home remodel in Birmingham

 Matthew Caughy Interiors
Example of a cottage guest carpeted bedroom design in New York with blue walls

 Metrie
Transitional medium tone wood floor living room photo in Vancouver with beige walls and a standard fireplace

 User
Who said a mudroom has to be white? Dark Turquoise finish features hooks for backpacks to bags, mail slots, and shelving nooks.
Example of a mid-sized transitional mudroom design in Houston
Example of a mid-sized transitional mudroom design in Houston
 Michael Eric Dale
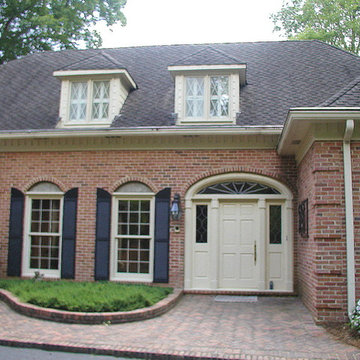
The dormers were awful. I was able to tweak the design with slightly wider windows, simplified finishes and properly detailed fascia detailed with crown mouldings.
 Architecture By George
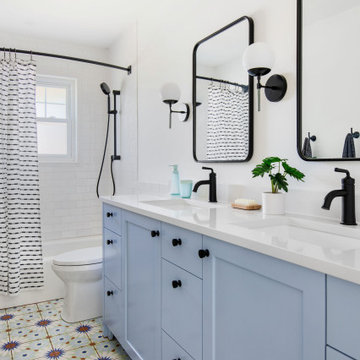
Example of a transitional white tile and subway tile multicolored floor and double-sink alcove bathtub design in Austin with shaker cabinets, blue cabinets, white walls, an undermount sink, white countertops and a built-in vanity
92