
Search results for "Simplifies" in Home Design Ideas

 Saavy Designs, LLC
The homeowner had furniture, it just needed to be rearranged, simplified, and new accessories added.
Example of a mid-sized tuscan master light wood floor and red floor bedroom design with beige walls and no fireplace
Example of a mid-sized tuscan master light wood floor and red floor bedroom design with beige walls and no fireplace

 Donald A. Gardner Architects
Stone and stucco combine with multiple gable peaks and an impressive, front entry to create stunning curb appeal for this European home. The grand foyer greets visitors on the inside, while the dining room and bedroom/study flank the foyer on both sides. Further along, the great room includes a cathedral ceiling, porch access and wall of windows to view outdoor scenery. The breakfast room and kitchen are also open to the great room and one another, simplifying mealtime.
On the other side of the home, a large master suite was designed to pamper the homeowner. A bowed sitting area grants extra space in the bedroom, while the luxurious master bath features a corner shower, large soaking tub, his-and-her vanities and private privy.
In the basement are three bedrooms, each with their own full bath—and added treat! A large rec room with fireplace completes the basement and provides an additional gathering space in the home.
 KRB Kitchen and Bath Design Center
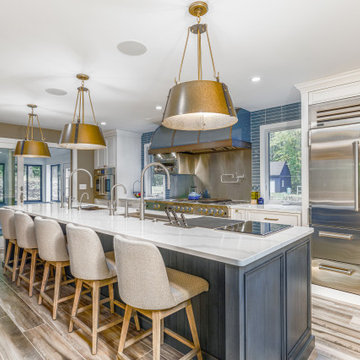
The secondary island features a Galley Workstation and Washstation which simplifies preparation and clean-up. In addition to the large range, an induction cooktop allows these homeowners to have a cooking experience that is unmatched.
Find the right local pro for your project
 Joyce Reid Troost Architecture
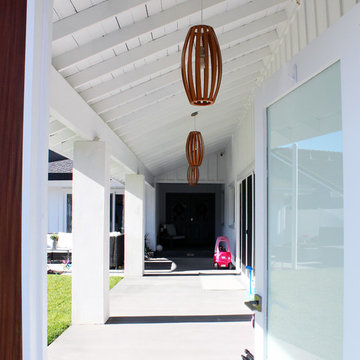
A renovated covered entry is cleaned up and simplified with white pain and is highlighted with warm textured wood lights.
Example of a trendy home design design in Orange County
Example of a trendy home design design in Orange County
 Calming Home By Venus LLC
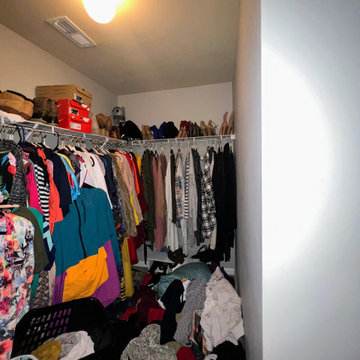
Before Photo- This homeowner's desire was to have the builder's grade shelving removed and upgraded. There was alot to simplify..
Closet - mid-sized modern closet idea
Closet - mid-sized modern closet idea


 Saavy Designs, LLC
The homeowner had furniture, it just needed to be rearranged, simplified, and new accessories added.
Inspiration for a small mediterranean open concept light wood floor and brown floor family room remodel with a music area, gray walls, no fireplace and no tv
Inspiration for a small mediterranean open concept light wood floor and brown floor family room remodel with a music area, gray walls, no fireplace and no tv

 WGH Woodworking
The mesquite entry doors with fan transom design is a simplified version of the entry doors I made for the St. Thomas the Apostle Church. Photo by Wayne Hausknecht.

 Jane Kim Architect
A simplified, compact white oak kitchen with an appliance garage to keep daily use items.
Inspiration for a contemporary kitchen remodel in New York
Inspiration for a contemporary kitchen remodel in New York

 Tracy Topham Interior Design
Simplified textiles let the art take center stage.
Example of a classic bedroom design in Calgary
Example of a classic bedroom design in Calgary

 Secret Gardens
Tucked back into the hill behind the beach at Wategos Byron Bay, ‘The Wing House’ as it is known occupies a commanding position with great views out to Julian Rocks. The slope is steep and the house is positioned at the rear of the block so the garden needed to enhance the entrance experience; help absorb the house into the terrain and simplify the outlook from the house to the ocean. The structural gestures in the garden are subtle with emphasis on natural materials of local origin and plant material that was cohesive with the natural surrounds and requiring minimal maintenance.

 Heidi Pribell Interiors
 puts a fresh twist on classic design serving the major Boston metro area. By blending grandeur with bohemian flair, Heidi creates inviting interiors with an elegant and sophisticated appeal. Confident in mixing eras, style and color, she brings her expertise and love of antiques, art and objects to every project.
 Bay Area Kitchens
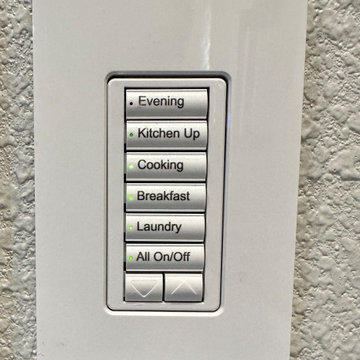
This is one of two lighting control panels in this kitchen (one at each entrance) simplifies control of the numerous lighting types and circuits, and is fully programmable.

 Hudson Construction Group
Inspiration for a transitional front door remodel in Dallas with white walls and a glass front door
 Saavy Designs, LLC
The homeowner had furniture, it just needed to be rearranged, simplified, and new accessories added.
Inspiration for a small mediterranean u-shaped light wood floor and yellow floor enclosed kitchen remodel with a drop-in sink, dark wood cabinets, granite countertops, stainless steel appliances, a peninsula and black countertops
Inspiration for a small mediterranean u-shaped light wood floor and yellow floor enclosed kitchen remodel with a drop-in sink, dark wood cabinets, granite countertops, stainless steel appliances, a peninsula and black countertops

 Buddy Webb & Company, Inc.
Example of a large farmhouse backyard concrete patio design with a roof extension

 Toledo Geller
Living room - large transitional enclosed and formal dark wood floor and brown floor living room idea in New York with beige walls, a standard fireplace, a tv stand and a wood fireplace surround

 James Hricko Architect LLC
Kitchen/Dining. The ceiling slopes gently to add a sense of spaciousness to the modestly sized space. White cabinets and appliances simplify and brighten the kitchen.
 Creative Kitchen and Bath
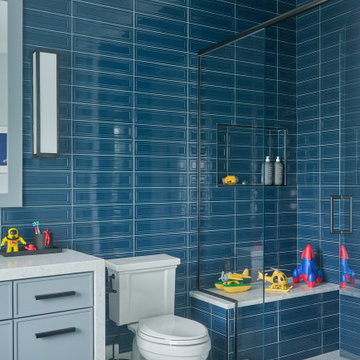
Alcove shower - transitional kids' blue tile gray floor alcove shower idea with flat-panel cabinets, blue cabinets, a two-piece toilet, a hinged shower door, white countertops, a niche and a built-in vanity

 Kathie Karsnia Interiors
Simplified Multi-Use Bar
Inspiration for a transitional porcelain tile seated home bar remodel in Minneapolis with an undermount sink, recessed-panel cabinets, medium tone wood cabinets and granite countertops
Inspiration for a transitional porcelain tile seated home bar remodel in Minneapolis with an undermount sink, recessed-panel cabinets, medium tone wood cabinets and granite countertops
96