
Search results for "Simplifies" in Home Design Ideas


 Miller's Fancy Bath and Kitchen
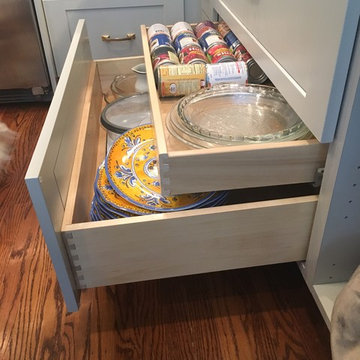
Roll-out Revolution. Storage considerations are top of mind in today’s kitchens, where a proliferation of products can simplify function and accessibility as well as enhance aesthetics.
Find the right local pro for your project

 Ed Hughey, Architect & Realtor
Example of a danish light wood floor and beige floor eat-in kitchen design in Austin with flat-panel cabinets, black cabinets, white backsplash, mosaic tile backsplash, stainless steel appliances and white countertops

 Cabinet-S-Top
In this kitchen renovation project, the client
wanted to simplify the layout and update
the look of the space. This beautiful rustic
multi-finish cabinetry showcases the Dekton
and Quartz countertops with two Galley
workstations and custom natural hickory floors.
The kitchen area has separate spaces
designated for cleaning, baking, prepping,
cooking and a drink station. A fireplace and
spacious chair were also added for the client
to relax in while drinking his morning coffee.
The designer created a customized organization
plan to maximize the space and reduce clutter
in the cabinetry tailored to meet the client’s wants and needs.

 Coastal Stage and Rearrange
The owners took this blank wall and added imporance with a bar. For staging this busy area near the front of the home was to simplify the area and make it inviting.

 Corine Maggio Design
This adorable beach cottage is in the heart of the village of La Jolla in San Diego. The goals were to brighten up the space and be the perfect beach get-away for the client whose permanent residence is in Arizona. Some of the ways we achieved the goals was to place an extra high custom board and batten in the great room and by refinishing the kitchen cabinets (which were in excellent shape) white. We created interest through extreme proportions and contrast. Though there are a lot of white elements, they are all offset by a smaller portion of very dark elements. We also played with texture and pattern through wallpaper, natural reclaimed wood elements and rugs. This was all kept in balance by using a simplified color palate minimal layering.
I am so grateful for this client as they were extremely trusting and open to ideas. To see what the space looked like before the remodel you can go to the gallery page of the website www.cmnaturaldesigns.com
Photography by: Chipper Hatter

 Root Architecture
Example of a mid-sized danish light wood floor and beige floor kitchen/dining room combo design in Austin with white walls and no fireplace

 Re-Bath by Schicker
With sleek style and modular design, Robern cabinets simplify your decor. Mirrored cabinets with lighting and electrical outlets built in add functional innovation to your space.
 AZ Staging and Design
Gabriela Hernandez
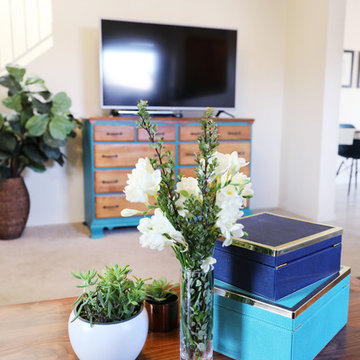
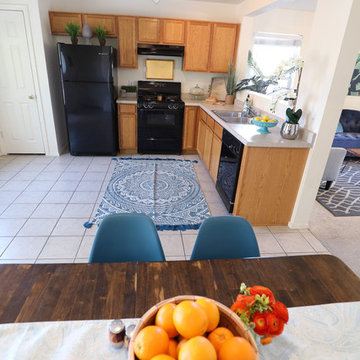
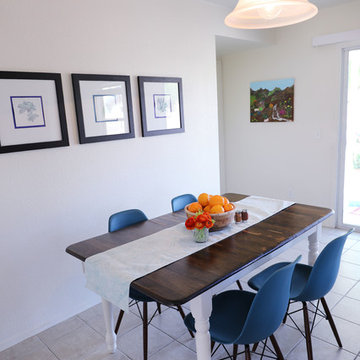
Inspiration for a transitional dining room remodel in Phoenix
Inspiration for a transitional dining room remodel in Phoenix
 AZ Staging and Design
Gabriela Hernandez
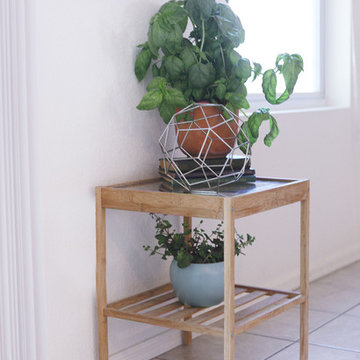
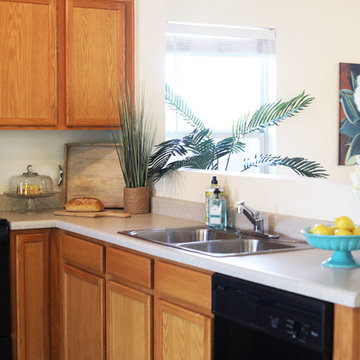
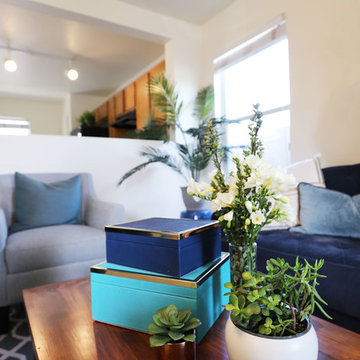
Inspiration for a contemporary home design remodel in Phoenix
Inspiration for a contemporary home design remodel in Phoenix


 Saavy Designs, LLC
The homeowner had furniture, it just needed to be rearranged, simplified, and new accessories added.
Living room library - large mediterranean open concept medium tone wood floor and brown floor living room library idea with gray walls, no fireplace and no tv
Living room library - large mediterranean open concept medium tone wood floor and brown floor living room library idea with gray walls, no fireplace and no tv
 Saavy Designs, LLC
The homeowner had furniture, it just needed to be rearranged, simplified, and new accessories added.
Bedroom - large mediterranean master light wood floor and yellow floor bedroom idea with gray walls and no fireplace
Bedroom - large mediterranean master light wood floor and yellow floor bedroom idea with gray walls and no fireplace
 Keatin Holly Interior Design and Color
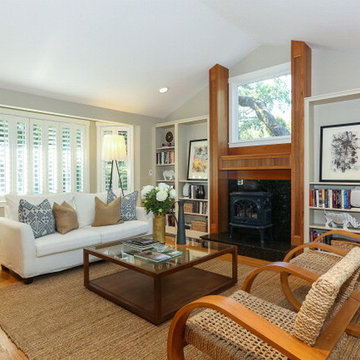
Living Rm. Painted out dark book cases, simplified ceiling and furnishing, lightened up space to feel more airy and spacious.
Home design - transitional home design idea in San Francisco
Home design - transitional home design idea in San Francisco
 Saavy Designs, LLC
The homeowner had furniture, it just needed to be rearranged, simplified, and new accessories added.
Inspiration for a large mediterranean light wood floor and yellow floor foyer remodel with gray walls and a brown front door
Inspiration for a large mediterranean light wood floor and yellow floor foyer remodel with gray walls and a brown front door
95