
Search results for "Simply creating" in Home Design Ideas

 Simply Home Decorating

This tiny home is located on a treelined street in the Kitsilano neighborhood of Vancouver. We helped our client create a living and dining space with a beach vibe in this small front room that comfortably accommodates their growing family of four. The starting point for the decor was the client's treasured antique chaise (positioned under the large window) and the scheme grew from there. We employed a few important space saving techniques in this room... One is building seating into a corner that doubles as storage, the other is tucking a footstool, which can double as an extra seat, under the custom wood coffee table. The TV is carefully concealed in the custom millwork above the fireplace. Finally, we personalized this space by designing a family gallery wall that combines family photos and shadow boxes of treasured keepsakes. Interior Decorating by Lori Steeves of Simply Home Decorating. Photos by Tracey Ayton Photography
 Paradise Construction

This Chinese-inspired shed was built to create a nice dry space for the homeowners to get closer to nature when it's raining. It can be used as a reading space, a place for meditation, or just simply relaxing and enjoying nature. The swooping eaves are painted red, and the header and trim is painted black.
 Simply Baths & Kitchens


Tired of their outdated and chaotic master bath, this CT couple wanted to create a relaxing at-home spa with an enlarged steam shower, a soaking tub, and a soothing natural Zen aesthetic. With a clear vision of the inviting retreat these homeowners desired, design team Barry Miller & Rachel Peterson of Simply Baths, Inc. transformed the space.
Find the right local pro for your project
 Potter Construction Inc

The natural wood tones of the furniture and shelving complement the modern, light-filled kitchen with sleek cabinetry and contemporary lighting.
Family room library - mid-sized craftsman l-shaped and open concept cork floor family room library idea in Seattle with glass-front cabinets, an island, green cabinets, brown backsplash, red walls, a standard fireplace, a stone fireplace and no tv
Family room library - mid-sized craftsman l-shaped and open concept cork floor family room library idea in Seattle with glass-front cabinets, an island, green cabinets, brown backsplash, red walls, a standard fireplace, a stone fireplace and no tv
 Simply Home Decorating
This tiny home is located on a treelined street in the Kitsilano neighborhood of Vancouver. We helped our client create a living and dining space with a beach vibe in this small front room that comfortably accommodates their growing family of four. The starting point for the decor was the client's treasured antique chaise (positioned under the large window) and the scheme grew from there. We employed a few important space saving techniques in this room... One is building seating into a corner that doubles as storage, the other is tucking a footstool, which can double as an extra seat, under the custom wood coffee table. The TV is carefully concealed in the custom millwork above the fireplace. Finally, we personalized this space by designing a family gallery wall that combines family photos and shadow boxes of treasured keepsakes. Interior Decorating by Lori Steeves of Simply Home Decorating. Photos by Tracey Ayton Photography
 Simply Stunning Spaces
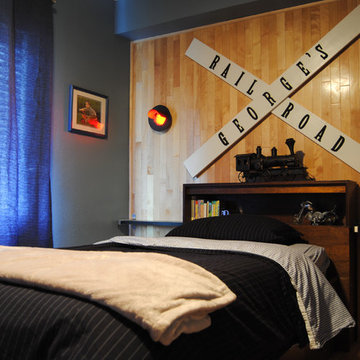
These boys' rooms speak for themselves, we love highlighting the unique personalities of these boys to create fun & playful spaces that they love to be in!
 Packard Cabinetry of Sea Cliff
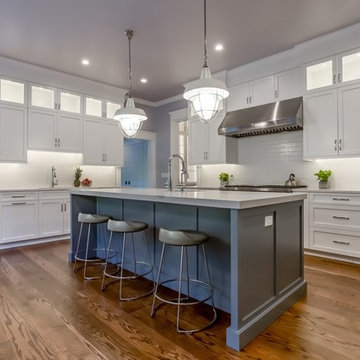
 In Collaboration with #annette jaffee interiors, Rae Packard CKD created an amazing kitchen using Ben Moore simply white and wolf gray #Rutt Handcrafted cabinetry; #ceasarstone 5031 counter top; Subzero and Wolf appliances. 108" ceiling height; interior lighting;

Sponsored
Delaware, OH

Buckeye Basements, Inc.
Central Ohio's Basement Finishing ExpertsBest Of Houzz '13-'21
 Simply Perfect
Being cool isn’t just about style. It’s about being resilient, going with the flow and adapting to change. What does this have to do with home interiors? Your home interiors reflect your own interior and vice versa. And your home should be your sanctuary, where you can relax, chill out and find peace. And, when summer’s heat and humidity is strongest, coolness in your home keeps you comfortable.
The Power of White
Sometimes white gets a bad rap because of its reputed use in medical settings. When you use white in your home, however, it creates an entirely different vibe (unless you have a lab in your home). White is simple. White is fresh. White is calming. And being calm is the foundation of cool.

 lee luxford a+d
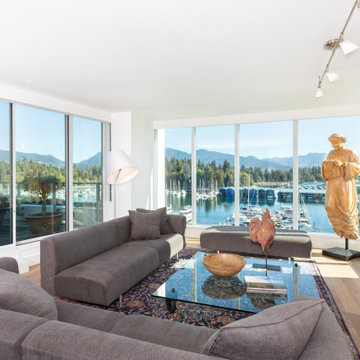
The views outside are fantastic in this condo, but so are the views within. Shaping the space and creating a clean space to view their treasures while providing for a cozy and comfortable space to meet, greet and simply read.
 NB Interiors UK

Inspired by fantastic views, there was a strong emphasis on natural materials and lots of textures to create a hygge space.
Making full use of that awkward space under the stairs creating a bespoke made cabinet that could double as a home bar/drinks area
 Packard Cabinetry of Sea Cliff
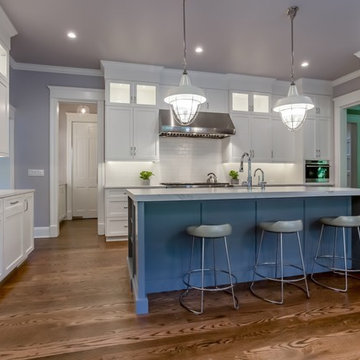
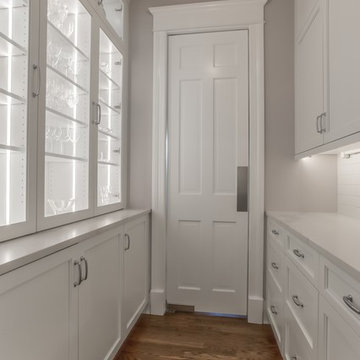
In Collaboration with #annettejaffeeinteriors, Rae Packard CKd created an amazing kitchen using Ben Moore simply white and wolf gray #Rutt Handcrafted cabinetry; #ceasarstone 5031 countertop; Subzero and Wolf appliances.
 Packard Cabinetry of Sea Cliff
In Collaboration with #annettejaffeeinteriors, Rae Packard CKd created an amazing kitchen using Ben Moore simply white and wolf gray #Rutt Handcrafted cabinetry; #ceasarstone 5031 countertop; Subzero and Wolf appliances.

Sponsored
Delaware, OH
Buckeye Basements, Inc.
Central Ohio's Basement Finishing ExpertsBest Of Houzz '13-'21
 Simply Stunning Spaces
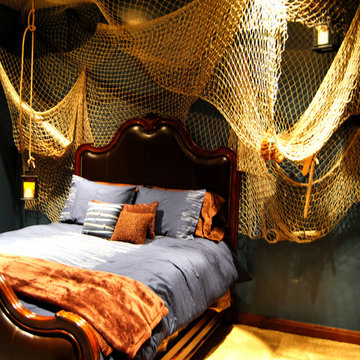
These boys' rooms speak for themselves, we love highlighting the unique personalities of these boys to create fun & playful spaces that they love to be in!
 Simply Baths & Kitchens
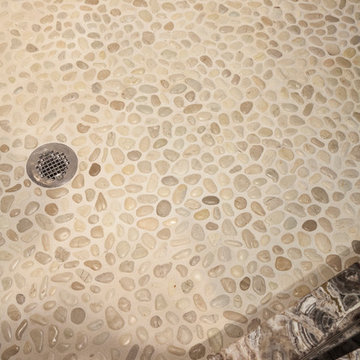
Tired of their outdated and chaotic master bath, this CT couple wanted to create a relaxing at-home spa with an enlarged steam shower, a soaking tub, and a soothing natural Zen aesthetic. With a clear vision of the inviting retreat these homeowners desired, design team Barry Miller & Rachel Peterson of Simply Baths, Inc. transformed the space.
 Packard Cabinetry of Sea Cliff
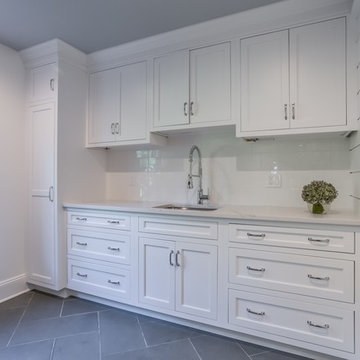
In Collaboration with #annettejaffeeinteriors, Rae Packard CKd created an amazing kitchen using Ben Moore simply white and wolf gray #Rutt Handcrafted cabinetry; #ceasarstone 5031 countertop; Subzero and Wolf appliances.
 Simply Baths & Kitchens
Tired of their outdated and chaotic master bath, this CT couple wanted to create a relaxing at-home spa with an enlarged steam shower, a soaking tub, and a soothing natural Zen aesthetic. With a clear vision of the inviting retreat these homeowners desired, design team Barry Miller & Rachel Peterson of Simply Baths, Inc. transformed the space.

Sponsored
Delaware, OH
Buckeye Basements, Inc.
Central Ohio's Basement Finishing ExpertsBest Of Houzz '13-'21
 Kerns Construction
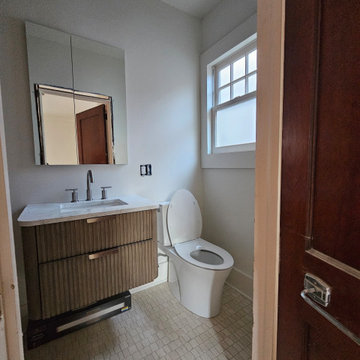
this was a small powder room off the kitchen, by simply rotating toilet orientation, we were able to move the sink and create a functional 3 piece bathroom, that feels larger than it's 40sf.
 Simply Amish of Indianapolis
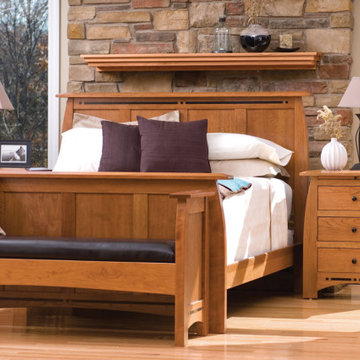
Curve appeal. Our beautiful Aspen line creates a bold twist on traditional design, resulting in casual charm with just a hint of artistic flair. Broad lines melt into dramatic curves, while inlays add a dash of color and style.

 Surrina Plemons Interiors, Inc
Paul Keitz Photography
Traditional brown two-story exterior home idea in San Francisco
Traditional brown two-story exterior home idea in San Francisco
35