
Search results for "Simply creating" in Home Design Ideas
 2M Architecture
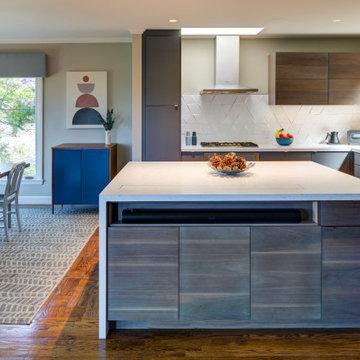
We wanted the island to feel more like modern furniture than simply cabinetry. So, we chose to use different materials to emphasize that character. The perimeter cabinets create a solid background color while the wall cabinets connect back to the island materiality.
 Simply Amish of Indianapolis
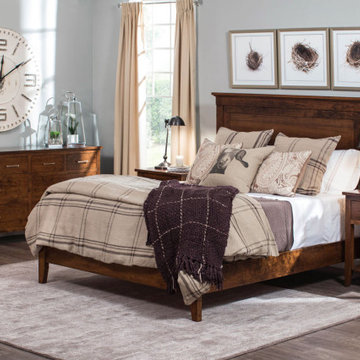
This stunning collection is the embodiment of casual sophistication. The focus remains on classic lines with sharp details which creates a collection that will be current forever more. The expert craftsmanship will ensure you can pass the Crawford Bedroom Collection down from generation to generation.
 Simply Staging
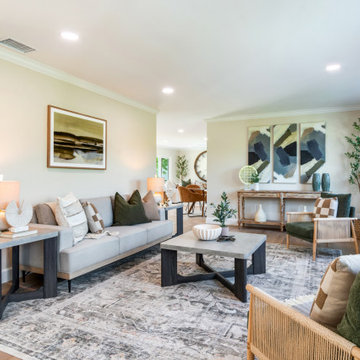
This staging blends earthy textures, modern accents, and warm neutrals to create a space that feels elevated yet livable.
Living room - rustic living room idea in Los Angeles
Living room - rustic living room idea in Los Angeles
Find the right local pro for your project
 Simply Staging
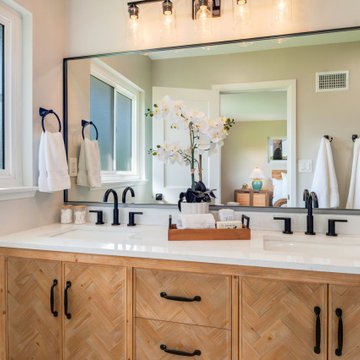
This staging blends earthy textures, modern accents, and warm neutrals to create a space that feels elevated yet livable.
Example of a mountain style bathroom design in Los Angeles
Example of a mountain style bathroom design in Los Angeles
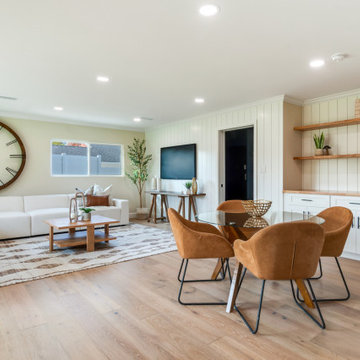 Simply Staging
This staging blends earthy textures, modern accents, and warm neutrals to create a space that feels elevated yet livable.
Example of a mountain style living room design in Los Angeles
Example of a mountain style living room design in Los Angeles
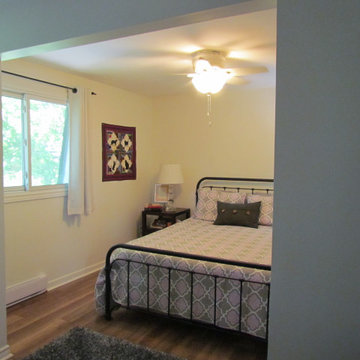
 Simply Design
Opening up a wall between two small rooms to create a nice big bedroom. Did so so that it could easily be converted back to two bedrooms!
Bedroom - small bedroom idea in Toronto
Bedroom - small bedroom idea in Toronto
 User

UserThis petite and classy representation of sophistication is simply a marvelous home décor! Ideal for living room or study room, this chair creates a striking silhouette which can be easily carried and is very lightweight. The chromed metallic structure ensures its durability while the comfy leatherette material eases up your body after a tiring long day. The different types of shade bring in an appealing outlook for the furniture, making it acquire accolades and appreciation from the guests.

Sponsored
Delaware, OH

Buckeye Basements, Inc.
Central Ohio's Basement Finishing ExpertsBest Of Houzz '13-'21
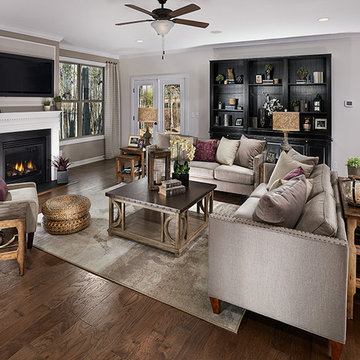
 Intermark Design Group
Beautiful natural and distressed woods create this simply divine family room space
Family room - mid-sized rustic open concept medium tone wood floor family room idea in Orlando with gray walls, a standard fireplace, a plaster fireplace and a wall-mounted tv
Family room - mid-sized rustic open concept medium tone wood floor family room idea in Orlando with gray walls, a standard fireplace, a plaster fireplace and a wall-mounted tv
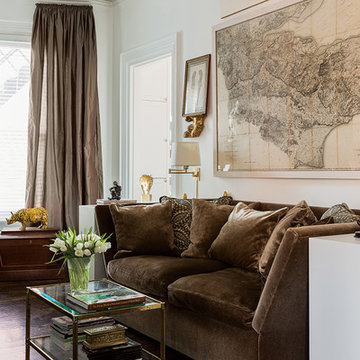
 F. D. Hodge Interiors
Living room.
The custom made Knole sofa was made extra deep so it can be used as a bed for an overnight guest. The Parson style bookcases supply some much needed book storage. The antique map sets the stage for the room. The walls are white to create a gallery like setting so the individual pieces are well defined.
Michael J Lee

 Altura Architects
The lower level of this modern farmhouse features a large game room that connects out to the screen porch, pool terrace and fire pit beyond. One end of the space is a large lounge area for watching TV and the other end has a built-in wet bar and accordion windows that open up to the screen porch. The TV is concealed by barn doors with salvaged barn wood on a shiplap wall.
Photography by Todd Crawford

 Regarding Design
This cabin is nestled in a cove of Clamshell Lake. The clients wanted a home that felt intimate, but that also had the opportunity to expand, allowing them to graciously host their large set of family and friends.
On the lake-facing side of the house, a slate and natural stone firepit with Adirondack chairs creates an intimate outdoor gathering space.
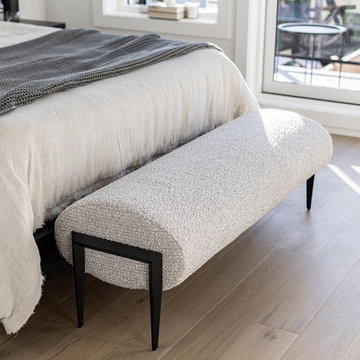
 Style In Form
Say hello to our Fisher Bench in Natural Heather upholstery. This woven fabric boasts a flawless fusion of cream, taupe, and grey, creating a stunning blend that's simply irresistible. With its curved lines and sleek black metal legs, this bench adds a touch of style that's simply unbeatable. With its sleek design and modern allure, this bench effortlessly adds a touch of elegance to any space. Whether you place it at the end of your bed, in the entryway, or as a stylish dining bench, this versatile piece will enhance the ambiance with its sophisticated charm.

 Suzanne MacCrone Rogers
Renovation of a master bath suite, dressing room and laundry room in a log cabin farm house. Project involved expanding the space to almost three times the original square footage, which resulted in the attractive exterior rock wall becoming a feature interior wall in the bathroom, accenting the stunning copper soaking bathtub.
A two tone brick floor in a herringbone pattern compliments the variations of color on the interior rock and log walls. A large picture window near the copper bathtub allows for an unrestricted view to the farmland. The walk in shower walls are porcelain tiles and the floor and seat in the shower are finished with tumbled glass mosaic penny tile. His and hers vanities feature soapstone counters and open shelving for storage.
Concrete framed mirrors are set above each vanity and the hand blown glass and concrete pendants compliment one another.
Interior Design & Photo ©Suzanne MacCrone Rogers
Architectural Design - Robert C. Beeland, AIA, NCARB

Sponsored
Columbus, OH

Hope Restoration & General Contracting
Columbus Design-Build, Kitchen & Bath Remodeling, Historic Renovations
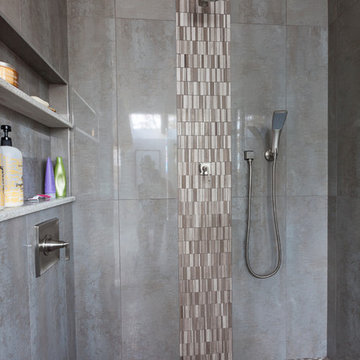
 Simply Baths & Kitchens
The priorities for this master bath remodel included an increased shower area, room for a dresser/clothes storage & the introduction of some sustainable materials. A custom built-in was created to house all of the husband’s clothes and was tucked neatly into the space formerly occupied by the shower. A local fabricator created countertops using concrete and recycled glass. The big, boxy tub, a floor model bought at an extreme discount, is the focal point of the room. Many of the other lines in the room echo its geometric and modern clean lines. The end result is a crisp, clean aesthetic that feels spacious and is filled with light.
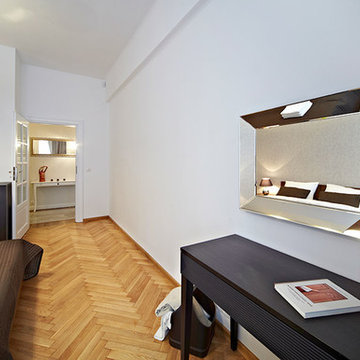
 artMOKO Design Studio
We have created the interior of this apartment to meet needs, personality and preferences of future residents: by combining them with a range of precious materials we have created an interior enfolding with the aura of peace, tranquillity, comfort and simply unique homely atmosphere. It is undoubtedly the project filled with a composition of functional and extremely aesthetic solutions.

 Hallmark Floors
Casita Hickory – The Monterey Hardwood Collection was designed with a historical, European influence making it simply savvy & perfect for today’s trends. This collection captures the beauty of nature, developed using tomorrow’s technology to create a new demand for random width planks.
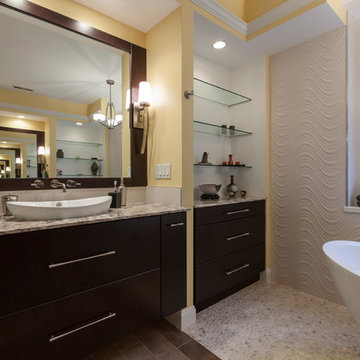 Simply Baths & Kitchens
Tired of their outdated and chaotic master bath, this CT couple wanted to create a relaxing at-home spa with an enlarged steam shower, a soaking tub, and a soothing natural Zen aesthetic. With a clear vision of the inviting retreat these homeowners desired, design team Barry Miller & Rachel Peterson of Simply Baths, Inc. transformed the space.

Sponsored
Delaware, OH
Buckeye Basements, Inc.
Central Ohio's Basement Finishing ExpertsBest Of Houzz '13-'21
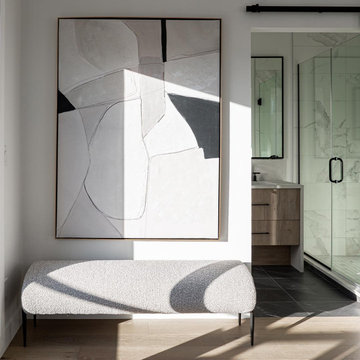 Style In Form
Say hello to our Fisher Bench in Natural Heather upholstery. This woven fabric boasts a flawless fusion of cream, taupe, and grey, creating a stunning blend that's simply irresistible. With its curved lines and sleek black metal legs, this bench adds a touch of style that's simply unbeatable. With its sleek design and modern allure, this bench effortlessly adds a touch of elegance to any space. Whether you place it at the end of your bed, in the entryway, or as a stylish dining bench, this versatile piece will enhance the ambiance with its sophisticated charm.
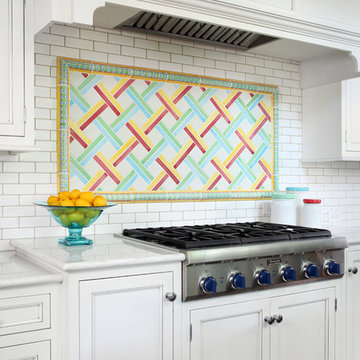
 Normandy Remodeling
The cabinet finish is painted white with a brushed glaze to give a vintage fee.
The colorful tile backsplash above the range is framed by arched valances, creating a beautiful focal point. The colorful tile is Mackenzie Childs, remaining tile is Sonoma.
As each family member was over 6 feet tall, the range top was raised by 6 inches. This minimized bending, adding additional comfort.
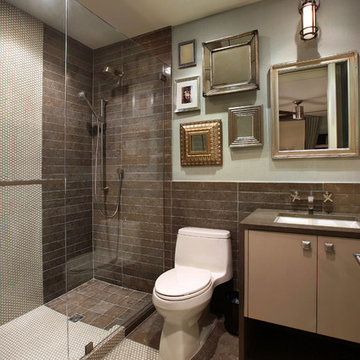
 K2 Design Group, Inc.
Clever use of penny tiles as "carpet", continuing up shower wall. Blue lagos stone was cut into three formats to create interest and for safety. One mirror simply wouldn't do! A collage of mirrors was installed artfully with ships lamp sconce.
39