
Search results for "Simply creating" in Home Design Ideas

 Simply Baths & Kitchens
Tired of their outdated and chaotic master bath, this CT couple wanted to create a relaxing at-home spa with an enlarged steam shower, a soaking tub, and a soothing natural Zen aesthetic. With a clear vision of the inviting retreat these homeowners desired, design team Barry Miller & Rachel Peterson of Simply Baths, Inc. transformed the space.
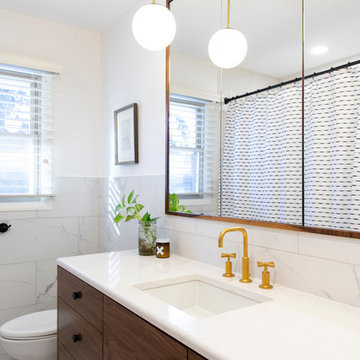
 d KISER design.construct, inc.
poject by d KISER design.construct, inc.
Photography by Colin Conces
Small trendy white tile and porcelain tile porcelain tile and white floor drop-in bathtub photo in Omaha with flat-panel cabinets, dark wood cabinets, a one-piece toilet, white walls, an undermount sink, quartzite countertops and white countertops
Small trendy white tile and porcelain tile porcelain tile and white floor drop-in bathtub photo in Omaha with flat-panel cabinets, dark wood cabinets, a one-piece toilet, white walls, an undermount sink, quartzite countertops and white countertops
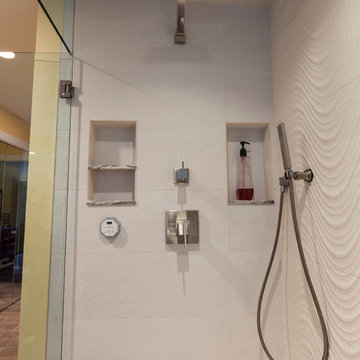 Simply Baths & Kitchens
Tired of their outdated and chaotic master bath, this CT couple wanted to create a relaxing at-home spa with an enlarged steam shower, a soaking tub, and a soothing natural Zen aesthetic. With a clear vision of the inviting retreat these homeowners desired, design team Barry Miller & Rachel Peterson of Simply Baths, Inc. transformed the space.
Find the right local pro for your project
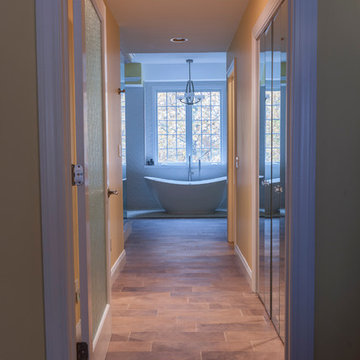 Simply Baths & Kitchens
Tired of their outdated and chaotic master bath, this CT couple wanted to create a relaxing at-home spa with an enlarged steam shower, a soaking tub, and a soothing natural Zen aesthetic. With a clear vision of the inviting retreat these homeowners desired, design team Barry Miller & Rachel Peterson of Simply Baths, Inc. transformed the space.

 Randy Angell Designs
This organic modern design is built in an area known for having notable issues with ground movement. After speaking with the developer and reviewing the soil report with our Structural Engineer, we made our recommendations to the client.
Since the budget for a full-blown pier and beam structure with void boxes under the pool was well beyond the comfort level of our client, they elected to have us utilize a float shell construction method.
For this, we over-excavated the hole and placed a 12" layer of gravel beneath the shell of the pool. Drain lines lead from the deepest point under the pool down into a culvert, placed off to the side of the pool. A sump pump removes any excess water from the culvert as it accumulates.
For the shell of the pool, we utilized a double matt of steel and increased the wall thickness to a minimum of 12". This gave added strength to withstand the volatile soil.
The elements of fire, water, wood and stone were very important in creating the organic modern feel of this design. The layered effect along the back wall creates a visual stimulation across the length of the yard, without overwhelming the senses.
Rather than creating walls only of hard materials, we used Ipe wood to create horizontal screen walls of a more organic nature. At either end, the raised wall and the fire feature are finished in a large-scale porcelain tile, with the look of stained concrete.
Custom stainless steel scuppers, made by a local fabricator, create a soothing sound of falling water. The low wall at the center of the project is faced in natural ledgestone, and carries a color palette that set the tone for the entire project.
Behind this wall and in front of one of the Ipe screens are three Desert Steel Giant Agave sculptures. The unique fire feature isn't quite a fire place, nor is it a fire pit. It is a linear fire burner, surrounded by a 4" thick cantilevered Leuder limestone hearth, with a backdrop wall of blue glazed clay tile.
Although the pool was initially planned as a plaster pool, as the project began to take shape, the client elected to go all the way and finish it in a beautiful blue glass mosaic.
Custom fabricated stainless steel cannon jets send a delicate arch of water over this deep blue, and draw attention to the three square wok planters on the far side of the yard.
For the decking on this project, we elected to work with Mother Nature rather than against her. Two and a half inch thick concrete pavers, set on a bed of compacted, decomposed granite allow for movement around the pool that is easily fixed. If an area of deck moves around, we can simply lift the affected areas, re-level with DG bed, and re-set the pavers.

 Dynamic Garage Door
These custom made French Garage Doors are stunning with their hand-forged decorative iron hardware and swift window iron scrolling. Crafted out of solid mahogany overlay material, these garage doors are actually modern in every way without sacrificing the Old European World Charm typical of the French Mediterranean region.
Encasing the garage door openings to match the custom garage doors was an automatic must and the results speak for themselves. Dynamic Garage Door, has created innovative modern design that resembles the beauty of old world architecture while offering modern day convenience such as automatic activating devices that operate our sectional garage doors.
While there are many semi-custom manufacturers out there few specialize in the true customization and architectural retrofitting that Dynamic Garage Door actually does. We thrive on the challenge of recreating history and offering our clients state-of-the-art custom garage doors that resemble the majestic beauty of historical European Architecture.
What do you think of these custom French Garage Doors on this Mediterranean home? Leave your comments below or if you have any questions on a custom garage door and gate project please call our custom design center today!
Custom Design Center: (855) 343-3667

 Riverbend Timber Framing
Caramel-stained tiles lead up to a recessed entryway of this timber frame farm house, creating the perfect space for a porch.
Photo Credit: Roger Wade Studios

Sponsored
Delaware, OH

Buckeye Basements, Inc.
Central Ohio's Basement Finishing ExpertsBest Of Houzz '13-'21
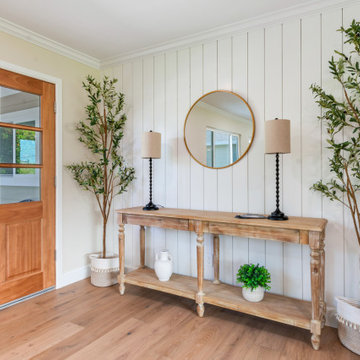
 Simply Staging
This staging blends earthy textures, modern accents, and warm neutrals to create a space that feels elevated yet livable.
Mountain style entryway photo in Los Angeles
Mountain style entryway photo in Los Angeles
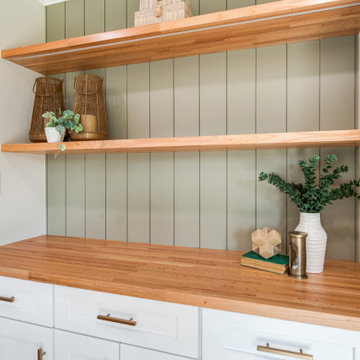 Simply Staging
This staging blends earthy textures, modern accents, and warm neutrals to create a space that feels elevated yet livable.
Example of a mountain style dining room design in Los Angeles
Example of a mountain style dining room design in Los Angeles

 Dorian Bolick
Elegant white tile brown floor claw-foot bathtub photo in Los Angeles with recessed-panel cabinets, white cabinets, gray walls, an undermount sink, a hinged shower door and beige countertops
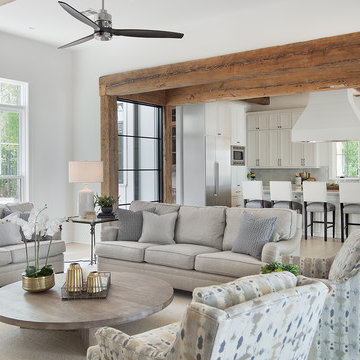
 Farmer Payne Architects - Sun Valley
www.farmerpaynearchitects.com
Family room - cottage family room idea in New Orleans
Family room - cottage family room idea in New Orleans


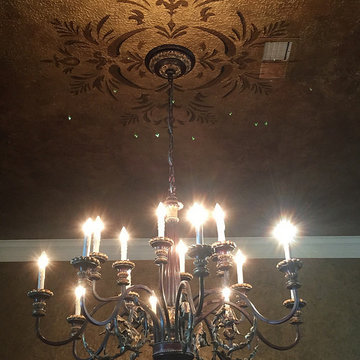
 Simply Elegant Interiors
Beautiful faux finishes on ceiling and walls using modern masters paints. Stenciling was added around the chandelier to create a medallion.
Tuscan dining room photo in Houston
Tuscan dining room photo in Houston

Sponsored
Delaware, OH
Buckeye Basements, Inc.
Central Ohio's Basement Finishing ExpertsBest Of Houzz '13-'21
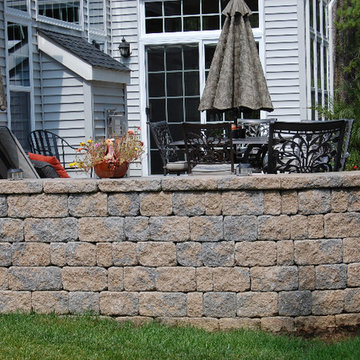
 DiPalantino Contractors
Adding a wall creates an "outdoor room" in your back yard. Simply separating the patio from the grass makes a great area to entertain while we have amazing weather.
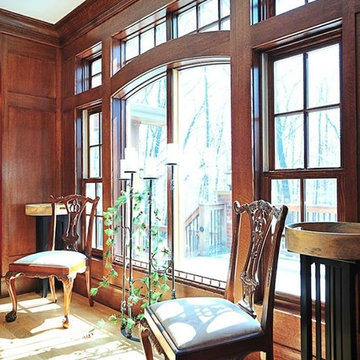
 Macik Custom Woodworking & Contracting, LLC
Macik Custom Woodworking & Contracting, LLC
Quarter sawn white oak was chosen to create this dramatic dining room with a rich, custom stain. The unique millwork embossed within windows is inviting and simply stunning.
 Leader Builders
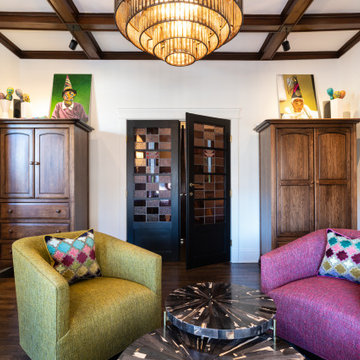
This centrally-located sitting room features four chairs in the round, ideal seating for conversations. Each of the swivel armchairs is custom upholstered in a unique color fabric, creating a playful and informal feel. The box beam ceiling is an original feature, enhanced by a new statement chandelier. The stained glass doors are not original to the room - they were added to create a grand entrance to the master suite.
 Kylie M Interiors
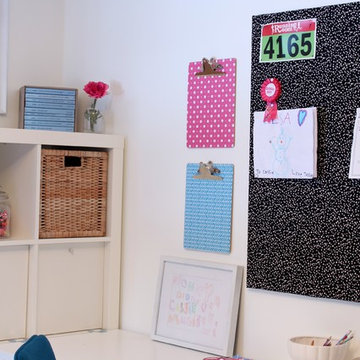
Girls bedroom with Benjamin Moore Simply White and black feature wall. I used gold vinyl polka dots for some whimsy. I created storage with the Ikea Kallax system of cubbies and desk top. Whether it's a teen or tween, these decorating ideas are fun and functional!

Sponsored
Delaware, OH
Buckeye Basements, Inc.
Central Ohio's Basement Finishing ExpertsBest Of Houzz '13-'21
 User

UserDesign by MAS Design in Oakland Ca
For more information on products and design visit http://www.houzz.com/projects/1409139/sonoma-county-organic-modern
 Artisan Builders LLC

Large mountain style gray floor and slate floor single front door photo in Denver with a dark wood front door
 Simply Design
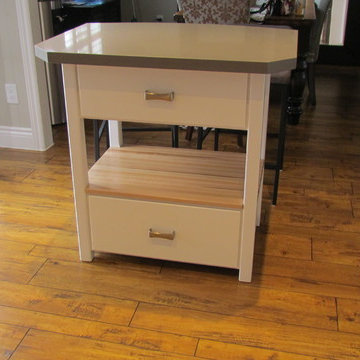
The furniture style island creates extra storage and a place to sit for a morning coffee.
Small transitional kitchen photo in Toronto
Small transitional kitchen photo in Toronto
38