
Search results for "Simply creating" in Home Design Ideas
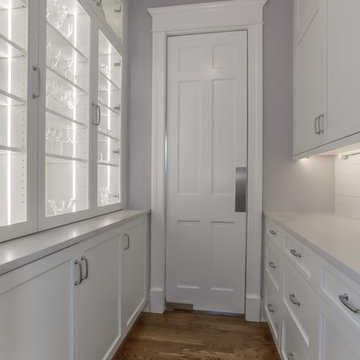
 Packard Cabinetry of Sea Cliff
In Collaboration with #annettejaffeeinteriors, Rae Packard CKd created an amazing kitchen using Ben Moore simply white and wolf gray #Rutt Handcrafted cabinetry; #ceasarstone 5031 countertop; Subzero and Wolf appliances.
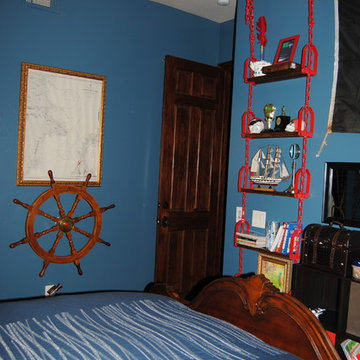
 Simply Stunning Spaces
These boys' rooms speak for themselves, we love highlighting the unique personalities of these boys to create fun & playful spaces that they love to be in!

 Curated by Claire
Large transitional master white tile and marble tile marble floor, white floor, double-sink and wallpaper freestanding bathtub photo in San Francisco with recessed-panel cabinets, brown cabinets, a one-piece toilet, beige walls, an undermount sink, marble countertops, a hinged shower door, white countertops and a built-in vanity
Find the right local pro for your project
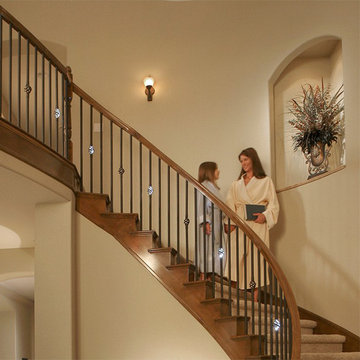
 Dekor Lighting
From dramatic to decorative, indoors or out, our patented Illuminations balusters create high style. Light the way or simply set the mood with these easy-to-install, top quality aluminum balusters that feature attractive LED lights in designer baskets.
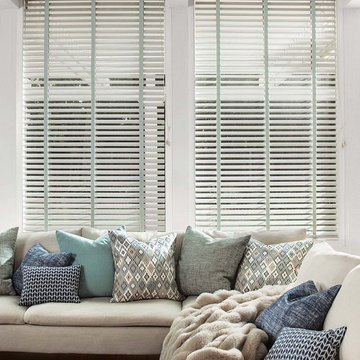
 Emily Walser, a Smith & Noble In Home Designer
A sectional sofa screams for pillows, so a user can curl up at any point, get the back support they may want and to simply create an inviting look and feel.
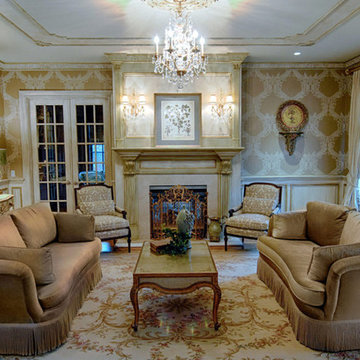
 White House Living & White House Luxe
This beautiful and elegant living room was created by White House Luxe interior designer, Linda Caruso Her client wanted a formal room reminiscent of a french parlor yet comfortable This room is simply gorgeous and still cozy!
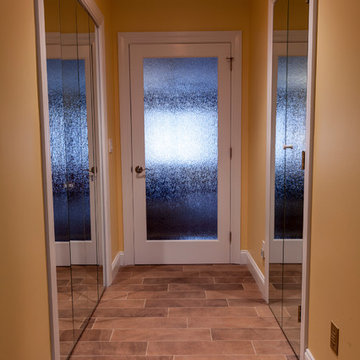
 Simply Baths & Kitchens
Tired of their outdated and chaotic master bath, this CT couple wanted to create a relaxing at-home spa with an enlarged steam shower, a soaking tub, and a soothing natural Zen aesthetic. With a clear vision of the inviting retreat these homeowners desired, design team Barry Miller & Rachel Peterson of Simply Baths, Inc. transformed the space.

Sponsored
Delaware, OH

Buckeye Basements, Inc.
Central Ohio's Basement Finishing ExpertsBest Of Houzz '13-'21

 Archadeck of Chicagoland
We enjoyed designing this beautiful, multi-faceted set of outdoor living spaces in Kildeer, IL. The screen porch is a fantastic transition from home to outdoors. The TimberTech deck in Tropical Walnut and Uniloc paver patio with a fire pit create the perfect space for entertaining or simply enjoying the outdoors. We are very proud of this award-winning design that encompassed all aspects of this family’s outdoor life with the benefit of low maintenance materials.
~Custom designed and built by Archadeck of Chicagoland
 Soft Furnishings by Stephanie

A soft silk and linen blend fabric that has small sequence was used to create these simply elegant window treatments.
Large transitional dark wood floor, exposed beam and wainscoting enclosed dining room photo in New York with beige walls
Large transitional dark wood floor, exposed beam and wainscoting enclosed dining room photo in New York with beige walls
 LandCrafters, LLC

A bubbling rock water feature is a favorite of the birds. All the rock was careful choose for its color and texture.
This is an example of a large asian partial sun backyard gravel pond in Milwaukee.
This is an example of a large asian partial sun backyard gravel pond in Milwaukee.
 Simply Amish of Indianapolis
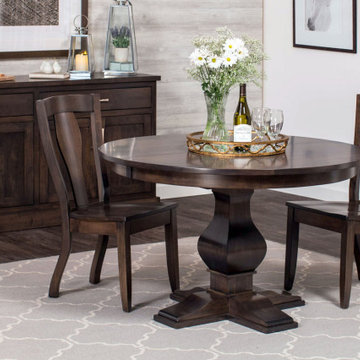
The cornerstone of Modern Farmhouse, the Crawford Dining Collection consists of classic lines with sharp details that when combined, create a refined yet relaxed look. This beautiful collection will appeal to all as it effortlessly bridges the gap between modern and country.
 Dekor Lighting
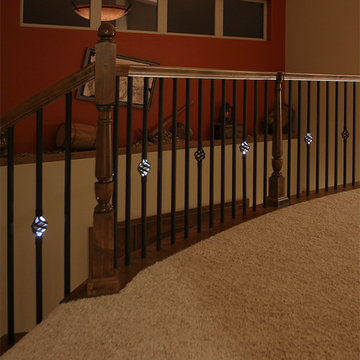
From dramatic to decorative, indoors or out, our patented Illuminations balusters create high style. Light the way or simply set the mood with these easy-to-install, top quality aluminum balusters that feature attractive LED lights in designer baskets.
 Soft Furnishings by Stephanie

A soft silk and linen blend fabric that has small sequence was used to create these simply elegant window treatments.
Enclosed dining room - large transitional dark wood floor, exposed beam and wainscoting enclosed dining room idea in New York with beige walls
Enclosed dining room - large transitional dark wood floor, exposed beam and wainscoting enclosed dining room idea in New York with beige walls

Sponsored
Delaware, OH
Buckeye Basements, Inc.
Central Ohio's Basement Finishing ExpertsBest Of Houzz '13-'21
 Pacific Coast Builders, Inc.

Large transitional master black tile and porcelain tile porcelain tile, gray floor and double-sink freestanding bathtub photo in Orange County with flat-panel cabinets, light wood cabinets, a two-piece toilet, white walls, an undermount sink, quartz countertops, gray countertops and a built-in vanity
 User

UserThe home bar, opposite the kitchen, is a lively mix of white, turquoise and walnut. It's a fun space with lots of display, storage and functionality.
 Simply Baths & Kitchens

Tired of their outdated and chaotic master bath, this CT couple wanted to create a relaxing at-home spa with an enlarged steam shower, a soaking tub, and a soothing natural Zen aesthetic. With a clear vision of the inviting retreat these homeowners desired, design team Barry Miller & Rachel Peterson of Simply Baths, Inc. transformed the space.
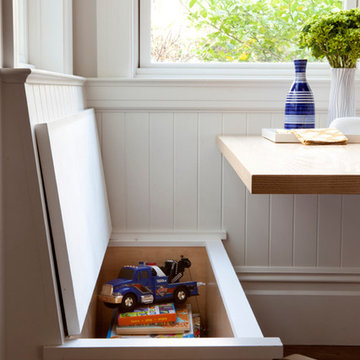
 Gast Architects
Photographer: Paul Dyer Photography
Better Homes and Gardens Special Interest Publications
Inspiration for a timeless kids' room remodel in San Francisco
Inspiration for a timeless kids' room remodel in San Francisco

Sponsored
Delaware, OH
Buckeye Basements, Inc.
Central Ohio's Basement Finishing ExpertsBest Of Houzz '13-'21
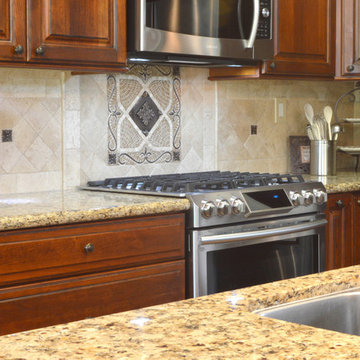
 Simply Slabulous
Stephen Paragone
Mid-sized tuscan l-shaped medium tone wood floor eat-in kitchen photo in San Diego with a double-bowl sink, raised-panel cabinets, dark wood cabinets, granite countertops, beige backsplash, stone tile backsplash, stainless steel appliances and an island
Mid-sized tuscan l-shaped medium tone wood floor eat-in kitchen photo in San Diego with a double-bowl sink, raised-panel cabinets, dark wood cabinets, granite countertops, beige backsplash, stone tile backsplash, stainless steel appliances and an island
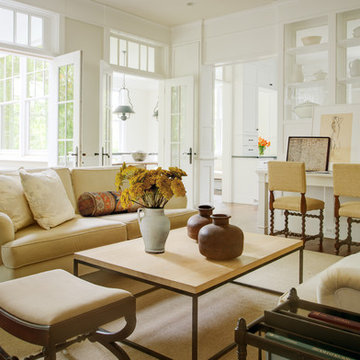
 Donald Lococo Architects
The airy plan offers spaciousness in a limited-fronted site of the American foursquare house. The goal for the design was creating a contemporary foursquare style house. The family room and kitchen of this American foursquare interior are separated by a glassy built-in rather than walls, encouraging visual connection between the spaces in the four square house. Though nestled in the city, this American foursquare home feels like a classic country home.
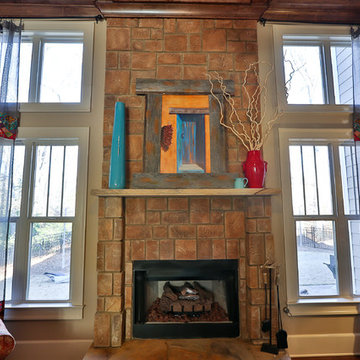
 Simply Unique Finds & Design
Example of a large southwest open concept medium tone wood floor living room design in Atlanta with beige walls, a standard fireplace, a stone fireplace and a tv stand
36