
Search results for "Simply creating" in Home Design Ideas
 Ultimate Kitchens & Bathrooms
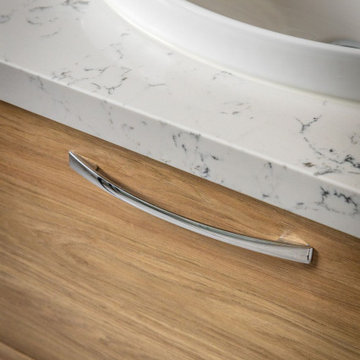
This Eaglemont multi bathroom project has a spectacular blend of warmth, simplistic lines lend themselves to a clean environment, great storage and creating a friendly welcoming environment.
This style focuses on simplicity and functionality.
Custom joinery presents a casual, calm cozy but yet a personal touch, taking care of all the essential storage needs that every bathroom requires.
This neutral sleek palette with a blend of timber for the double vanity certainly creating warmth along with the smart feature tile used on the splash back.
Smart storage, recess shelves between the wall studs in showers and above the bathtub to simply store shampoo and conditioner or just simply to style with candles and or greenery.
The main bathroom has used the same neutral palette but a different stone on their double vanity, creates depth, drama, and elegance in this spacious bathroom. Freestanding tubs visually extend the bathroom along with the frameless walk-in shower.
 ESTATE PHOTOS L.A
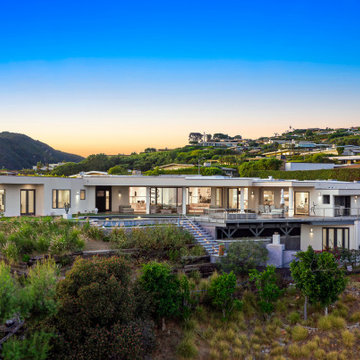
ESTATE PHOTOS L.A. is a Real Estate Creative Agency based in Los Angeles, California that specializes in creating stunning photographs for the real estate, architectural, interior design, and hospitality industries.
We provide editorial and commercial architectural and interior photography for Architects, Interior Designers, Luxury Real Estate Professionals, Builders, Developers, Contractors, Manufacturers, and Trade and Consumer Magazines. Our images have been used for advertising campaigns, design portfolios, editorial pieces, corporate websites, brochures, and sales materials, or to simply showcase a property or project.
 Debi Weber Design, LLC
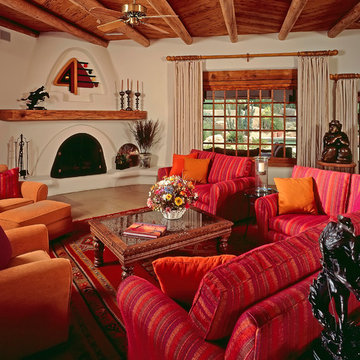
Southwest brown floor living room photo in Phoenix with white walls and a standard fireplace
Find the right local pro for your project

 Pike Properties
This kitchen features cabinets painted in Benjamin Moore's Cliffside Gray HC-180, giving it a sleek and modern look. The wooden accents on the backside of the island and the range hood add a touch of warmth and natural beauty to the space. Black fixtures, including hardware, lighting, and plumbing, create a striking contrast and add a contemporary flair.
One standout feature of this kitchen is the sliding glass window above the sink. This unique design element allows for a passthrough from the indoor kitchen to an outdoor kitchen area, providing convenience and an open feel. It creates a seamless connection between the two spaces, making it easy to pass food, drinks, or simply enjoy the view while preparing meals.
Overall, this kitchen combines trendy gray cabinets, wooden accents, and black fixtures to create a stylish and functional space. The sliding glass window adds a touch of innovation and versatility, enhancing the overall appeal of the kitchen.
 MC Design LLC

Upon entering this home from the front door one of the first things you see is this oversized carved wood door which conceals a wine refrigerator and dry wine rack and humidor. The backside of the door was finished in chalkboard paint and cork. The frontside is mirrored, so it simply looks like art when the door is closed.
The mixture of flooring materials was existing to the home and we simply augmented these artistic aspects to create a cohesive space.


 Boca Tech and Automation
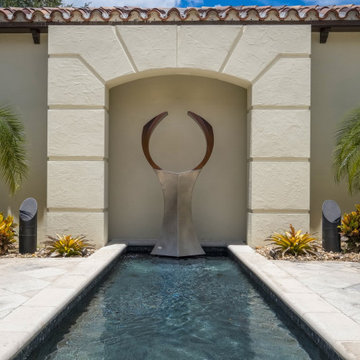
Excellence is never an accident. Your ideas and our hard work come together to achieve your dream, create an environment you're proud to show-off. Whether it be support, service, or simply taking a photo of your perfect project, you will receive our best efforts. In this photo taken by Ron Rosenzweig Architectural Photographer, the Coastal Source Bollard sub-woofers, to the left and right of the fountain, minimize sound leakage outside of it's intended area giving you an even blanket of sound without needing to crank the volume to max.

Sponsored
Delaware, OH

Buckeye Basements, Inc.
Central Ohio's Basement Finishing ExpertsBest Of Houzz '13-'21
 Pike Properties
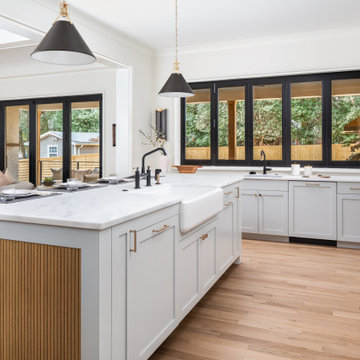
This kitchen features cabinets painted in Benjamin Moore's Cliffside Gray HC-180, giving it a sleek and modern look. The wooden accents on the backside of the island and the range hood add a touch of warmth and natural beauty to the space. Black fixtures, including hardware, lighting, and plumbing, create a striking contrast and add a contemporary flair.
One standout feature of this kitchen is the sliding glass window above the sink. This unique design element allows for a passthrough from the indoor kitchen to an outdoor kitchen area, providing convenience and an open feel. It creates a seamless connection between the two spaces, making it easy to pass food, drinks, or simply enjoy the view while preparing meals.
Overall, this kitchen combines trendy gray cabinets, wooden accents, and black fixtures to create a stylish and functional space. The sliding glass window adds a touch of innovation and versatility, enhancing the overall appeal of the kitchen.
 Ultimate Kitchens & Bathrooms
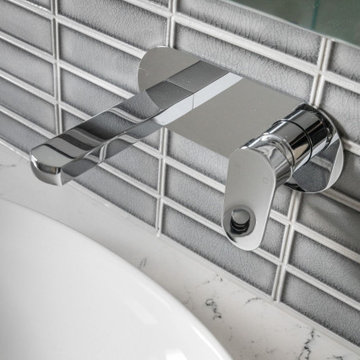
This Eaglemont multi bathroom project has a spectacular blend of warmth, simplistic lines lend themselves to a clean environment, great storage and creating a friendly welcoming environment.
This style focuses on simplicity and functionality.
Custom joinery presents a casual, calm cozy but yet a personal touch, taking care of all the essential storage needs that every bathroom requires.
This neutral sleek palette with a blend of timber for the double vanity certainly creating warmth along with the smart feature tile used on the splash back.
Smart storage, recess shelves between the wall studs in showers and above the bathtub to simply store shampoo and conditioner or just simply to style with candles and or greenery.
The main bathroom has used the same neutral palette but a different stone on their double vanity, creates depth, drama, and elegance in this spacious bathroom. Freestanding tubs visually extend the bathroom along with the frameless walk-in shower.
 Suzanna Santostefano
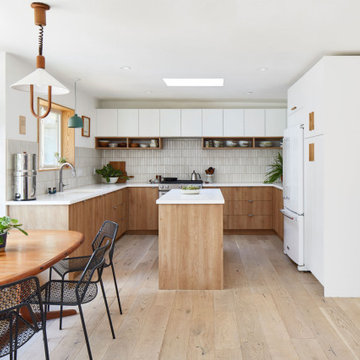
Suzanna partnered with woodworker Dave Massman of Watchman Woodworks to create a custom warm and white Scandinavian-inspired kitchen for his young family. The existing house was outdated and dark. Dave wanted a kitchen island but there was simply not enough space. By dipping into the existing laundry room in the back right corner (and relocating this area to the garage), sufficient square footage was gained to accommodate a more open layout
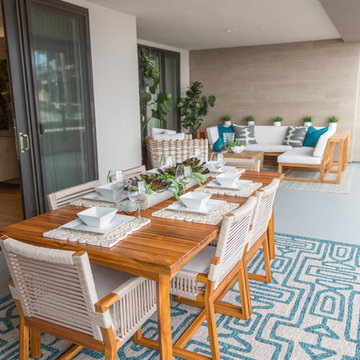
 Simply Stunning Spaces
Outdoor spaces are some of my favorites to create! They need to be stylish, coordinate with the interior of the home, and be functional. If you're ready to upgrade your outdoor space, give us a call & we would love to help.
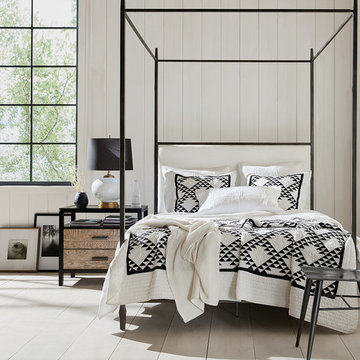
 Ethan Allen Design Center - Lynnwood
Rustic isn’t always rough around the edges, and you don’t have to live on a farm to love farmhouse style. Here, we've transformed traditional elements to create a modern farmhouse bedroom. Our Triangle bedding honors the tradition of quilting, a hallmark of farmhouse style, while the Lincoln poster bed adds modern drama to the simply furnished space. The palette is simple and welcoming, and black and white bedroom ideas abound throughout the room: the bedding, the Kennington table lamp, and the nature-inspired photographs.
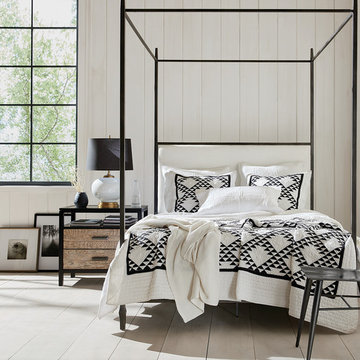
 Ethan Allen Design Center - Kennesaw
Rustic isn’t always rough around the edges, and you don’t have to live on a farm to love farmhouse style. Here, we've transformed traditional elements to create a modern farmhouse bedroom. Our Triangle bedding honors the tradition of quilting, a hallmark of farmhouse style, while the Lincoln poster bed adds modern drama to the simply furnished space. The palette is simple and welcoming, and black and white bedroom ideas abound throughout the room: the bedding, the Kennington table lamp, and the nature-inspired photographs.

Sponsored
Columbus, OH

Hope Restoration & General Contracting
Columbus Design-Build, Kitchen & Bath Remodeling, Historic Renovations
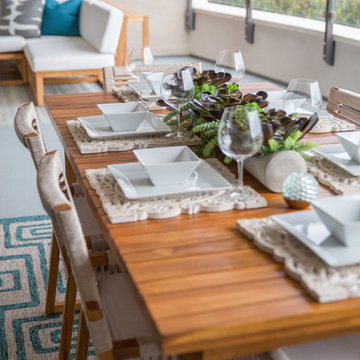 Simply Stunning Spaces
Outdoor spaces are some of my favorites to create! They need to be stylish, coordinate with the interior of the home, and be functional. If you're ready to upgrade your outdoor space, give us a call & we would love to help.
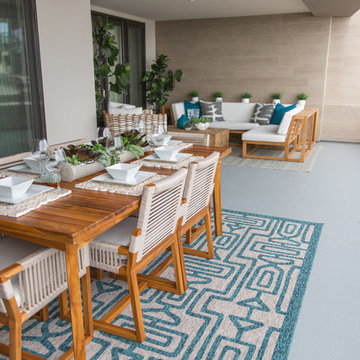 Simply Stunning Spaces
Outdoor spaces are some of my favorites to create! They need to be stylish, coordinate with the interior of the home, and be functional. If you're ready to upgrade your outdoor space, give us a call & we would love to help.
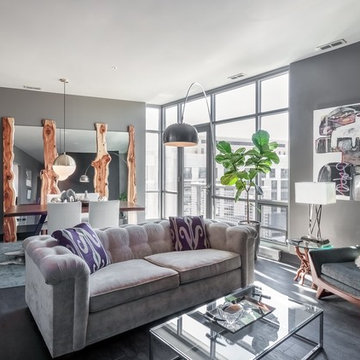
 The Iconic Space
Playful use of scale works across this compact space. Can’t place a large piece of furniture in a small space? Heck, why not?
The scale of the furniture keeps the space from feeling cluttered. Use of a massive mirror creates depth and reflects light.
daubmanphotography@cox.net
 Pike Properties
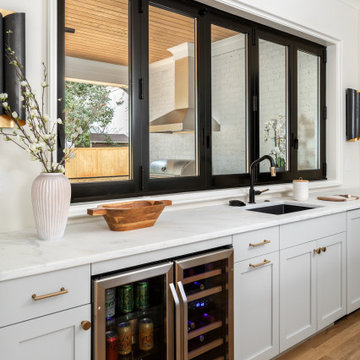
This kitchen features cabinets painted in Benjamin Moore's Cliffside Gray HC-180, giving it a sleek and modern look. The wooden accents on the backside of the island and the range hood add a touch of warmth and natural beauty to the space. Black fixtures, including hardware, lighting, and plumbing, create a striking contrast and add a contemporary flair.
One standout feature of this kitchen is the sliding glass window above the sink. This unique design element allows for a passthrough from the indoor kitchen to an outdoor kitchen area, providing convenience and an open feel. It creates a seamless connection between the two spaces, making it easy to pass food, drinks, or simply enjoy the view while preparing meals.
Overall, this kitchen combines trendy gray cabinets, wooden accents, and black fixtures to create a stylish and functional space. The sliding glass window adds a touch of innovation and versatility, enhancing the overall appeal of the kitchen.

Sponsored
Delaware, OH
Buckeye Basements, Inc.
Central Ohio's Basement Finishing ExpertsBest Of Houzz '13-'21
 Pike Properties
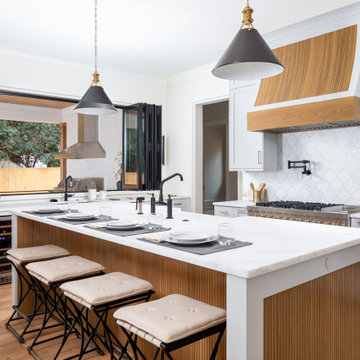
This kitchen features cabinets painted in Benjamin Moore's Cliffside Gray HC-180, giving it a sleek and modern look. The wooden accents on the backside of the island and the range hood add a touch of warmth and natural beauty to the space. Black fixtures, including hardware, lighting, and plumbing, create a striking contrast and add a contemporary flair.
One standout feature of this kitchen is the sliding glass window above the sink. This unique design element allows for a passthrough from the indoor kitchen to an outdoor kitchen area, providing convenience and an open feel. It creates a seamless connection between the two spaces, making it easy to pass food, drinks, or simply enjoy the view while preparing meals.
Overall, this kitchen combines trendy gray cabinets, wooden accents, and black fixtures to create a stylish and functional space. The sliding glass window adds a touch of innovation and versatility, enhancing the overall appeal of the kitchen.
 Pike Properties
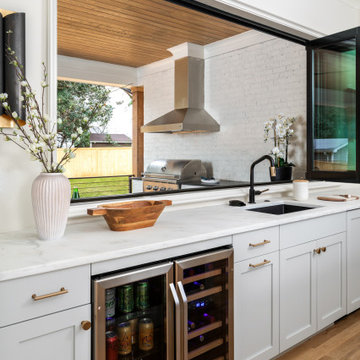
This kitchen features cabinets painted in Benjamin Moore's Cliffside Gray HC-180, giving it a sleek and modern look. The wooden accents on the backside of the island and the range hood add a touch of warmth and natural beauty to the space. Black fixtures, including hardware, lighting, and plumbing, create a striking contrast and add a contemporary flair.
One standout feature of this kitchen is the sliding glass window above the sink. This unique design element allows for a passthrough from the indoor kitchen to an outdoor kitchen area, providing convenience and an open feel. It creates a seamless connection between the two spaces, making it easy to pass food, drinks, or simply enjoy the view while preparing meals.
Overall, this kitchen combines trendy gray cabinets, wooden accents, and black fixtures to create a stylish and functional space. The sliding glass window adds a touch of innovation and versatility, enhancing the overall appeal of the kitchen.

 The Brooklyn Studio
This Cobble Hill Brownstone for a family of five is a fun and captivating design, the perfect blend of the wife’s love of English country style and the husband’s preference for modern. The young power couple, her the co-founder of Maisonette and him an investor, have three children and a dog, requiring that all the surfaces, finishes and, materials used throughout the home are both beautiful and durable to make every room a carefree space the whole family can enjoy.
The primary design challenge for this project was creating both distinct places for the family to live their day to day lives and also a whole floor dedicated to formal entertainment. The clients entertain large dinners on a monthly basis as part of their profession. We solved this by adding an extension on the Garden and Parlor levels. This allowed the Garden level to function as the daily family operations center and the Parlor level to be party central. The kitchen on the garden level is large enough to dine in and accommodate a large catering crew.
On the parlor level, we created a large double parlor in the front of the house; this space is dedicated to cocktail hour and after-dinner drinks. The rear of the parlor is a spacious formal dining room that can seat up to 14 guests. The middle "library" space contains a bar and facilitates access to both the front and rear rooms; in this way, it can double as a staging area for the parties.
The remaining three floors are sleeping quarters for the family and frequent out of town guests. Designing a row house for private and public functions programmatically returns the building to a configuration in line with its original design.
This project was published in Architectural Digest.
Photography by Sam Frost
72