
Search results for "Simply creating" in Home Design Ideas
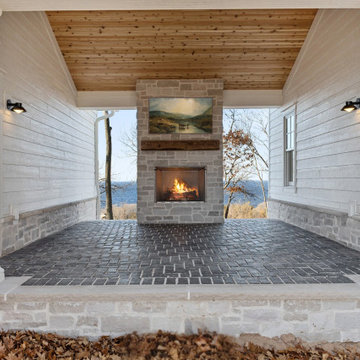
 TCD Homes
This inviting dog trot created an outdoor living comfortable space. Crisp white siding brightens the pass-through design, while the paved flooring adds texture and durability perfect for high-traffic areas. A stunning exterior fireplace anchors the space, creating a warm focal point ideal for gathering, entertaining, or simply enjoying a quiet evening outdoors.
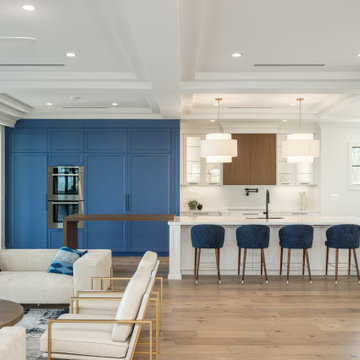
 Artibus Kitchens & Interiors
Dive into coastal elegance with our open-plan kitchen that seamlessly blends contemporary design with the serene backdrop off waterfront views. This space is a perfect Symphony of modern appliances, luxe interiors, and expansive natural lighting. Light sleek countertops and backsplashes contrast beautifully with the warm wooden floors, creating an inviting atmosphere that's both luxurious and comfortable. Ideal for dose who love to entertain or simply want to enjoy culinary creations in a space that feels like a retreat. Experience the intersection of functionality and style where every detail is created to offer an unparalleled living experience.
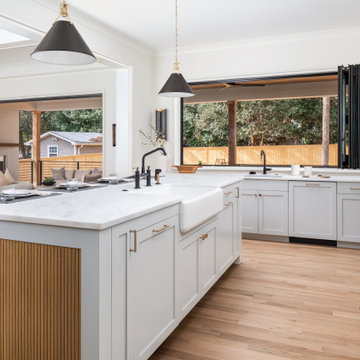
 Pike Properties
This kitchen features cabinets painted in Benjamin Moore's Cliffside Gray HC-180, giving it a sleek and modern look. The wooden accents on the backside of the island and the range hood add a touch of warmth and natural beauty to the space. Black fixtures, including hardware, lighting, and plumbing, create a striking contrast and add a contemporary flair.
One standout feature of this kitchen is the sliding glass window above the sink. This unique design element allows for a passthrough from the indoor kitchen to an outdoor kitchen area, providing convenience and an open feel. It creates a seamless connection between the two spaces, making it easy to pass food, drinks, or simply enjoy the view while preparing meals.
Overall, this kitchen combines trendy gray cabinets, wooden accents, and black fixtures to create a stylish and functional space. The sliding glass window adds a touch of innovation and versatility, enhancing the overall appeal of the kitchen.
Find the right local pro for your project
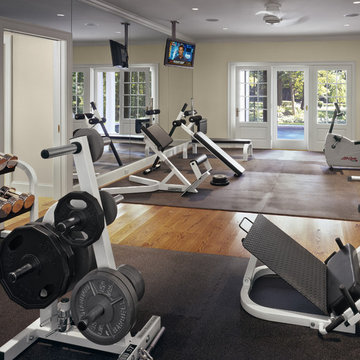
 Haver & Skolnick LLC Architects
The first floor features a large family gym overlooking the pool.
Robert Benson Photography
Large elegant medium tone wood floor home weight room photo in New York with beige walls
Large elegant medium tone wood floor home weight room photo in New York with beige walls
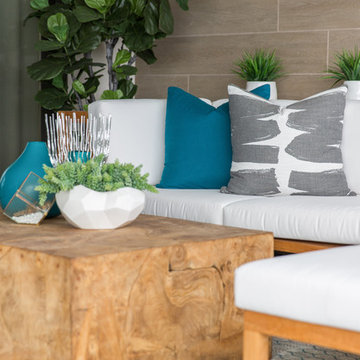
 Simply Stunning Spaces
Outdoor spaces are some of my favorites to create! They need to be stylish, coordinate with the interior of the home, and be functional. If you're ready to upgrade your outdoor space, give us a call & we would love to help.
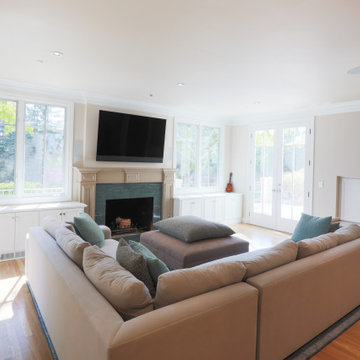
 Zume Builders
The family room boasts an abundance of natural light, thanks to large windows. During the day, the room is bathed in warm sunlight, creating a cheerful and inviting ambiance.
Whether it's hosting lively family gatherings, engaging in friendly conversations, or simply enjoying quiet moments, this family room is designed to accommodate all needs. Its combination of a TV mounted above the fireplace, built-in cabinets for storage, and well-thought-out lighting ensures that this space is as functional as it is visually appealing.

 Arkeyat Design House, LLC
Sheltered beneath the elegant shade of the house's patio, a captivating picket-ball court beckons enthusiasts to indulge in their passion for the sport.
Light wood flooring, reminiscent of the coastal charm of Orange County, provides a firm foundation for spirited rallies, while a black trellis with a lush green wall creates a vibrant and inviting backdrop.
Side seating areas, strategically positioned along the perimeter of the court, offer a comfortable respite for spectators and players alike, allowing them to cheer on the action or simply relax and soak up the idyllic ambiance.

Sponsored
Delaware, OH

Buckeye Basements, Inc.
Central Ohio's Basement Finishing ExpertsBest Of Houzz '13-'21
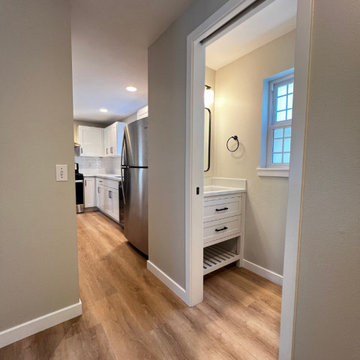
 Simple Floor Solutions
This project was all about breathing new life into an older, worn-out space. From installing sleek, durable luxury vinyl plank flooring to brightening up every corner, this rental unit has been transformed into a clean, modern, and welcoming home.
It’s now a perfect place for renters to start their next chapter—whether it’s growing a family, settling into a new city, or simply enjoying a space that feels like new. The fresh flooring and updated look provide the perfect foundation for creating new memories and experiences.
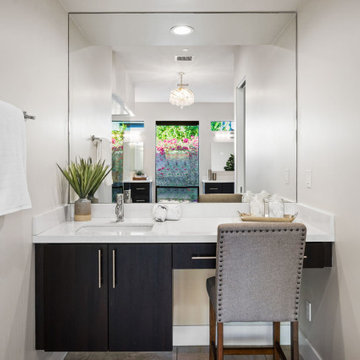
 Simply Staging
This home blends timeless elegance with modern lines, featuring a refined neutral palette of soft grays, layered textures, and tailored furnishings. Designed to flow effortlessly from indoors to out, the space embraces natural light and desert serenity—creating a seamless, sophisticated retreat.
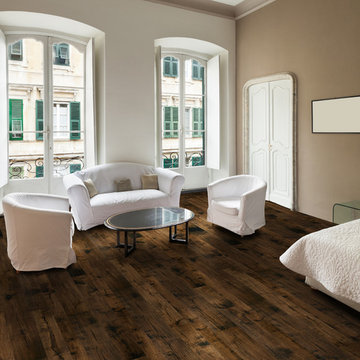
 Floors USA
Hallmark Floors Monterey Engineered hardwood floors installed in modern Master Bedroom. To see the rest of the colors in the collection visit HallmarkFloors.com or contact us to order your new floors today!
Hallmark Floors Monterey Collection
MONTEREY COLLECTION URL: http://hallmarkfloors.com/hallmark-hardwoods/monterey-hardwood-collection/
Simply savvy
Creating a New demand for random width, by using tomorrows technology, has lead to the development of the Monterey Hardwood Collection. Available in maple and hickory, with a combined width of 4”, 6”, and 8” and random lengths up to 6’. Using proprietary Trueslice® technology, Hallmark is producing a very stable 2mm sliced face on a 1/2” thick (total) engineered plank making it simply savvy.
The slice face visuals mimic that of sawn face with a tighter, higher-end grain look than typical rotary cut products currently offered by the competition. Topped off with our incredibly durable Truemark Glaze Tek Poly Finish, Monterey is a definite game changer.
Simply Better…Discover Why.
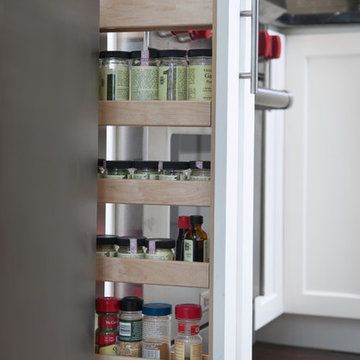
 Ferrarini & Co. Kitchens & Interiors
This client initially retained us to design & build an addition but after an in-depth review of the house and the family's need we were able to create the ideal space by simply re-configuring the existing square footage. The dining room was over-sized and underused, which allowed us to relocate a primary wall in the kitchen to create a much larger foot print. Additionally we added an extra window to allow more natural light in. Once that was complete, the client felt the elegance we had in mind and enjoyed what felt like a completely new home

 ODS Architecture
Atherton has many large substantial homes - our clients purchased an existing home on a one acre flag-shaped lot and asked us to design a new dream home for them. The result is a new 7,000 square foot four-building complex consisting of the main house, six-car garage with two car lifts, pool house with a full one bedroom residence inside, and a separate home office /work out gym studio building. A fifty-foot swimming pool was also created with fully landscaped yards.
Given the rectangular shape of the lot, it was decided to angle the house to incoming visitors slightly so as to more dramatically present itself. The house became a classic u-shaped home but Feng Shui design principals were employed directing the placement of the pool house to better contain the energy flow on the site. The main house entry door is then aligned with a special Japanese red maple at the end of a long visual axis at the rear of the site. These angles and alignments set up everything else about the house design and layout, and views from various rooms allow you to see into virtually every space tracking movements of others in the home.
The residence is simply divided into two wings of public use, kitchen and family room, and the other wing of bedrooms, connected by the living and dining great room. Function drove the exterior form of windows and solid walls with a line of clerestory windows which bring light into the middle of the large home. Extensive sun shadow studies with 3D tree modeling led to the unorthodox placement of the pool to the north of the home, but tree shadow tracking showed this to be the sunniest area during the entire year.
Sustainable measures included a full 7.1kW solar photovoltaic array technically making the house off the grid, and arranged so that no panels are visible from the property. A large 16,000 gallon rainwater catchment system consisting of tanks buried below grade was installed. The home is California GreenPoint rated and also features sealed roof soffits and a sealed crawlspace without the usual venting. A whole house computer automation system with server room was installed as well. Heating and cooling utilize hot water radiant heated concrete and wood floors supplemented by heat pump generated heating and cooling.
A compound of buildings created to form balanced relationships between each other, this home is about circulation, light and a balance of form and function.
Photo by John Sutton Photography.
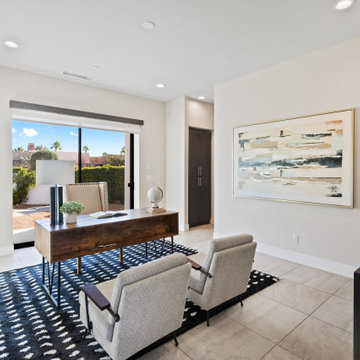 Simply Staging
This home blends timeless elegance with modern lines, featuring a refined neutral palette of soft grays, layered textures, and tailored furnishings. Designed to flow effortlessly from indoors to out, the space embraces natural light and desert serenity—creating a seamless, sophisticated retreat.

Sponsored
Delaware, OH
Buckeye Basements, Inc.
Central Ohio's Basement Finishing ExpertsBest Of Houzz '13-'21
 Builders Glass of Bonita and The Glass Shoppe
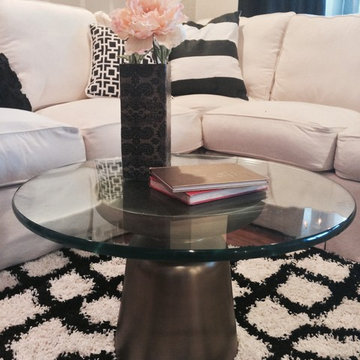
You can get creative with your coffee table simply bay adding glass. We found this small gold base at West Elm and then created the perfect custom size glass coffee table. The thick 3/4" glass adds the rich look.
 Ethan Allen Design Center - Atlanta
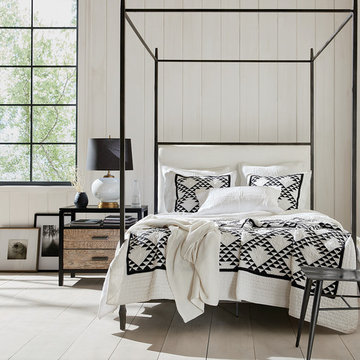
Rustic isn’t always rough around the edges, and you don’t have to live on a farm to love farmhouse style. Here, we've transformed traditional elements to create a modern farmhouse bedroom. Our Triangle bedding honors the tradition of quilting, a hallmark of farmhouse style, while the Lincoln poster bed adds modern drama to the simply furnished space. The palette is simple and welcoming, and black and white bedroom ideas abound throughout the room: the bedding, the Kennington table lamp, and the nature-inspired photographs.
 Julie Rhodes Interiors
Location: Bellaire, TX, USA
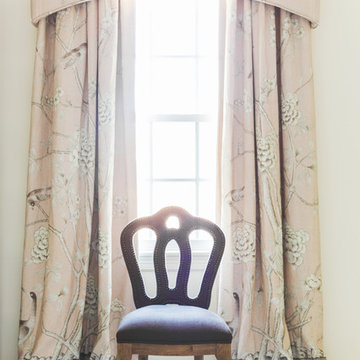
A large family who regularly entertains, wanted a home that looked beautiful and sophisticated, but could withstand high traffic and their busy life style. Art and family antiques were important focal points in each room. In the children's rooms, the goal was to create spaces that would not require a re-design as the children grew into teenagers.
Julie Rhodes Interiors
Photographed by: Jill Hunter
 Artibus Kitchens & Interiors
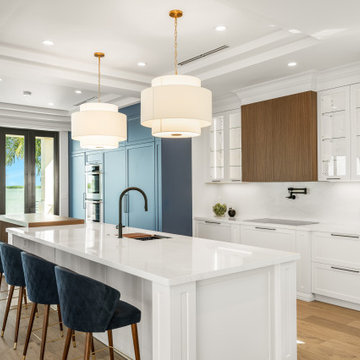
Dive into coastal elegance with our open-plan kitchen that seamlessly blends contemporary design with the serene backdrop off waterfront views. This space is a perfect Symphony of modern appliances, luxe interiors, and expansive natural lighting. Light sleek countertops and backsplashes contrast beautifully with the warm wooden floors, creating an inviting atmosphere that's both luxurious and comfortable. Ideal for dose who love to entertain or simply want to enjoy culinary creations in a space that feels like a retreat. Experience the intersection of functionality and style where every detail is created to offer an unparalleled living experience.

Sponsored
Delaware, OH
Buckeye Basements, Inc.
Central Ohio's Basement Finishing ExpertsBest Of Houzz '13-'21
 On-Site Builders
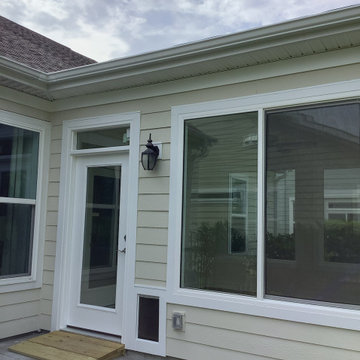
This elegant sunroom addition blends comfort and style with breathtaking views of nature. Flooded with natural light through large, energy-efficent windows, the space show cases serene outdoor greeneryand flowering trees, creating a tranquil escape right at home. featuring luxury viny plank flooring in a soft oak finish, neutral walls, and a vaulted ceiling with a modern ceiling fan, this room offers the perfect setting for relaxation, entertaining, or simply enjoying the beauty of each season. Professionally designged and built, this addition elevates the home with timeless charm and contemporary appeal
 Ethan Allen Design Center - Peachtree
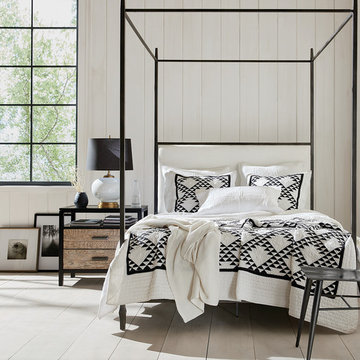
Rustic isn’t always rough around the edges, and you don’t have to live on a farm to love farmhouse style. Here, we've transformed traditional elements to create a modern farmhouse bedroom. Our Triangle bedding honors the tradition of quilting, a hallmark of farmhouse style, while the Lincoln poster bed adds modern drama to the simply furnished space. The palette is simple and welcoming, and black and white bedroom ideas abound throughout the room: the bedding, the Kennington table lamp, and the nature-inspired photographs.
 Ethan Allen Design Center - Ann Arbor
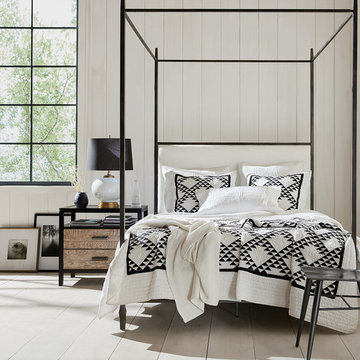
Rustic isn’t always rough around the edges, and you don’t have to live on a farm to love farmhouse style. Here, we've transformed traditional elements to create a modern farmhouse bedroom. Our Triangle bedding honors the tradition of quilting, a hallmark of farmhouse style, while the Lincoln poster bed adds modern drama to the simply furnished space. The palette is simple and welcoming, and black and white bedroom ideas abound throughout the room: the bedding, the Kennington table lamp, and the nature-inspired photographs.
73