
Search results for "Simply creating" in Home Design Ideas
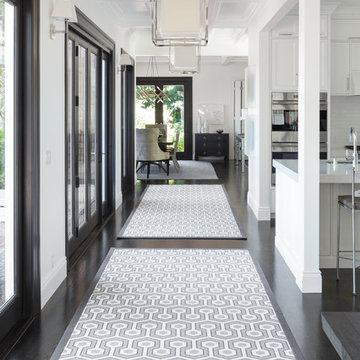
 Ann Lowengart Interiors
Utilizing our construction experience and attention to architectural detail, we redesigned the floorplan of this residence to create an open flow between the kitchen and living room. Floor-to-ceiling glass doorways line the hallway further emphasizing the open feeling of the home.
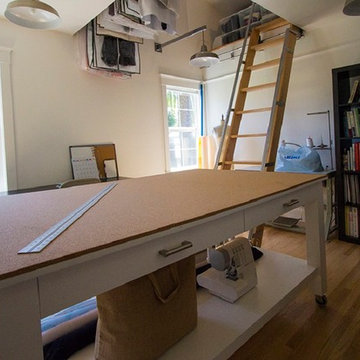
 DLR Custom Builders
Built a loft to create a new sleeping area, and converted the existing bedroom into a work at home Fashion Studio.
Example of a mid-sized trendy home design design in San Francisco
Example of a mid-sized trendy home design design in San Francisco

 Valentini Kids Furniture Brooklyn NY
Modern Italian Wall Unit VV 3932
Made in Italy
Perfect for both modern and contemporary styled interiors, this modular wall unit line offers lots of customization options so everyone could adjust the composition according to the individual's size and color requirements, creating an entertainment center of the dream. The wall unit line features lots of different units, that are available in several sizes and can wall mounted both vertically and horizontally. All the units from this entertainment center furniture collection are available in walnut, white ash, ivory ash and mink ash wood structure finishes as well as white and mud high gloss lacquers. The structure and the front doors of the same unit can be ordered in different finishes/lacquers to add unique and elegant contrast look to the wall unit design.
Features:
E1-Class ecological panels, which are produced exclusively through a wood recycling production process
The structure and the front in wood finishes are made of chipboard
The lacquered structures and fronts are made of REAL POLISH SCRATCH PROOF LACQUERING, which is non toxic and non allergic products
All the panels are 0.7" thick
Drawers mounted on metal runners with MDF bottom panel, height adjustable and soft-close system
Metal snap-on hinges with adjustable height
The starting price is for the VV Wall Unit Composition 3932 as shown in the main picture in Ivory Ash / Mink Ash / Mud Lacquer finishes. (Consists of: Two Hanging Base Drawer Cabinets H10.2" x W59", Horizontal Hanging Unit W47.2", Vertical Hanging Unit H35.4", Two Horizontal Hanging Bookcases W47.2" each, TV Panel W47.2").
Dimensions:
Wall Unit: W118" x D18.3" x H78.8"
Individual Components:
Base Drawer Cabinet: W59" x D18.3" x H10.2"
Horizontal Hanging Unit: W47.2" x D13.8" x H13.4"
Horizontal Hanging Bookcase: W13.4" x D13" x H47.2"
Vertical Hanging Unit: W13.4" x D13.8" x H35.4"
TV Panel: W47.2" x D0.8" x H35.4"
Find the right local pro for your project
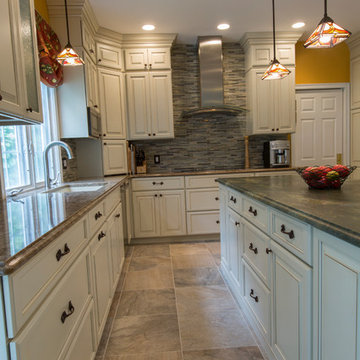
 Simply Baths & Kitchens
A major kitchen face-lift makes an impression with a traditional aesthetic and touches of craftsman influence. Mixing slate and glass in the backsplash, polished and leathered finishes on the countertops and balancing the earthy elements with a sophisticated tradition creates a warm and inviting space.
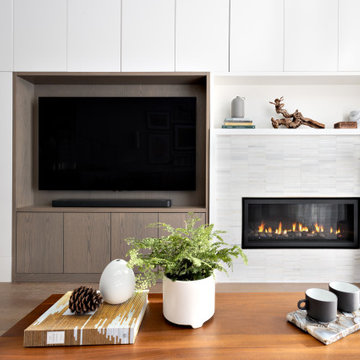
 Simply Home Decorating
What comes to mind when you envision the perfect multi-faceted living spaces? Is it an expansive amount of counter space at which to cook, work, or entertain freely? Abundant and practical cabinet organization to keep clutter at bay and the space looking beautiful? Or perhaps the answer is all of the above, along with a cosy spot to retreat after the long day is complete.
The project we are sharing with you here has each of these elements in spades: spaces that combine beauty with function, promote comfort and relaxation, and make time at home enjoyable for this active family of three.
Our main focus was to remodel the kitchen, where we hoped to create a functional layout for everyday use. Our clients also hoped to incorporate a home office right into the kitchen itself.
However, the clients realized that renovation the kitchen alone wouldn’t create the full transformation they were looking for. Kitchens interact intimately with their adjacent spaces, especially family rooms, and we were determined to elevate their daily living experience from top to bottom.
We redesigned the kitchen and living area to increase work surfaces and storage solutions, create comfortable and luxurious spaces to unwind, and update the overall aesthetic to fit their more modern, collected taste. Here’s how it turned out…
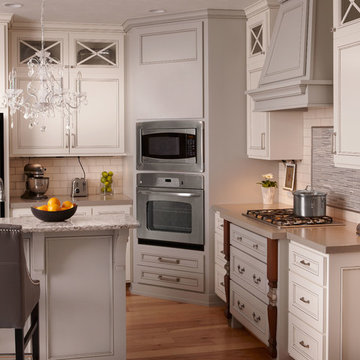
 Legrand
ALLNLEDTM4: adorne® LED Linear Light
APCB2TM2: adorne® Control Box with Paddle Dimmer with GFCI Outlet
ALPKLEDTM4: adorne® LED Puck Light
APUSB3TM4: adorne® USB Outlet Module
"The adorne modular track system is a flexible and modular solution designed to eliminate kitchen clutter. Fully customizable, you can select from several types of modules and modify your system in minutes. Simply pop out an existing module and replace it with a new module at any time
The Modular Tracks simply plug together to create a full system coustm designed for any kitchen. They form the base of the system, housing all of the wiring that connects the modules.
Each Under-Cabinet Lighting System must include a control box that is either hardwired to existing wiring or plugged into an outlet on the backsplash.
Modular tracks simply plug together, enabling easy installation.
Track provides 120V power via 15A outlet modules and 20A pass-through.
Modular track features a sleek titanium finish.
 Archadeck of Chicagoland

We enjoyed designing this beautiful, multi-faceted set of outdoor living spaces in Kildeer, IL. The screen porch is a fantastic transition from home to outdoors. The TimberTech deck in Tropical Walnut and Uniloc paver patio with a fire pit create the perfect space for entertaining or simply enjoying the outdoors. We are very proud of this award-winning design that encompassed all aspects of this family’s outdoor life with the benefit of low maintenance materials.
~Custom designed and built by Archadeck of Chicagoland

Sponsored
Columbus, OH

Hope Restoration & General Contracting
Columbus Design-Build, Kitchen & Bath Remodeling, Historic Renovations
 Pike Properties
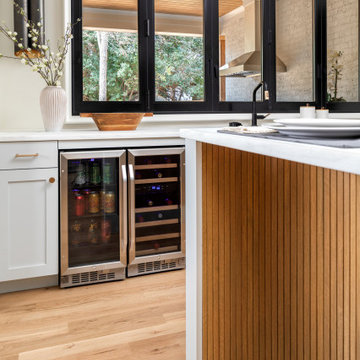
This kitchen features cabinets painted in Benjamin Moore's Cliffside Gray HC-180, giving it a sleek and modern look. The wooden accents on the backside of the island and the range hood add a touch of warmth and natural beauty to the space. Black fixtures, including hardware, lighting, and plumbing, create a striking contrast and add a contemporary flair.
One standout feature of this kitchen is the sliding glass window above the sink. This unique design element allows for a passthrough from the indoor kitchen to an outdoor kitchen area, providing convenience and an open feel. It creates a seamless connection between the two spaces, making it easy to pass food, drinks, or simply enjoy the view while preparing meals.
Overall, this kitchen combines trendy gray cabinets, wooden accents, and black fixtures to create a stylish and functional space. The sliding glass window adds a touch of innovation and versatility, enhancing the overall appeal of the kitchen.

 Sunset Construction & Design
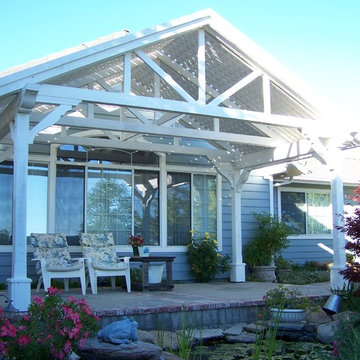
Sunset Construction and Design specializes in creating residential patio retreats, outdoor kitchens with fireplaces and luxurious outdoor living rooms. Our design-build service can turn an ordinary back yard into a natural extension of your home giving you a whole new dimension for entertaining or simply unwinding at the end of the day. If you’re interested in converting a boring back yard or starting from scratch in a new home, give us a call today! A great patio and outdoor living area can easily be yours. Greg, Sunset Construction & Design in Fresno, CA.
 Jennifer Gilmer Kitchen & Bath

Alexandria, Virginia Transitional Kitchen Design with Intriguing Zinc Accents by #MeghanBrowne4JenniferGilmer. Taking a holistic approach to the space, we moved the doorway to the garage first and created a new entrance with a mini-mud room with shelving and catch-all space that helps contain clutter as people enter the home. With the doorway removed from the center of the kitchen, we were also able to create an expansive countertop run with the zinc hood and blue range centered in the space for an ideal work zone. On the adjacent wall, we simply replaced the windows with shorter windows to allow for the sink to sit underneath and overlook the backyard.
Photography by Bob Narod. http://www.gilmerkitchens.com/
 Simply Baths & Kitchens
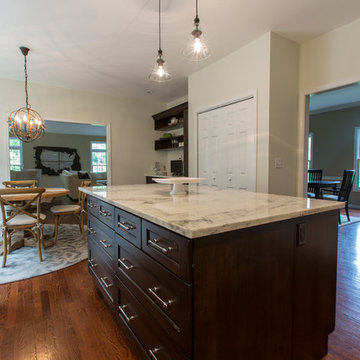
A polished transitional kitchen with raw, natural edges creates just the right amount of drama. The key is to practice restraint to achieve the perfect balance between the masculine and feminine. It’s rustic, while still completely refined.
 Spacio Design Build
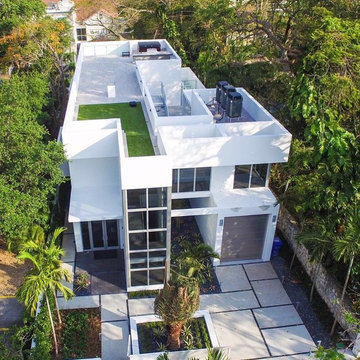
This is the height of Miami modern. SPACiO went all out to create this distinctive, contemporary residence, one that features virtually every luxurious amenity one could imagine. The interior is highlighted by a huge custom kitchen with marble throughout, an expansive atrium foyer, and porcelain tiled bathroom walls and showers. Yet, the exterior is just as impressive. A rooftop terrace houses a hot tub, a kitchen with grill, fridge, and sink, and the home is also graced with a custom pool with a dry bar swim up seating area. The entire house is simply an oasis of paradise.

Sponsored
Delaware, OH

Buckeye Basements, Inc.
Central Ohio's Basement Finishing ExpertsBest Of Houzz '13-'21
 SPAL

SPALWith their detailed black and gold geometric patterns, the four Art Deco Dessert Plates in this set emulate the charm of the 1920s. Ideal as a striking addition to a dinner party or simply for day-to-day use, the plates each have a diameter of 20 centimetres and should be handwashed rather than put into the dishwasher. Portuguese ceramics company Spal creates stylish and functional everyday items that reflect the brand's values: design, innovation and quality.
 Robert & Michelle Casarietti
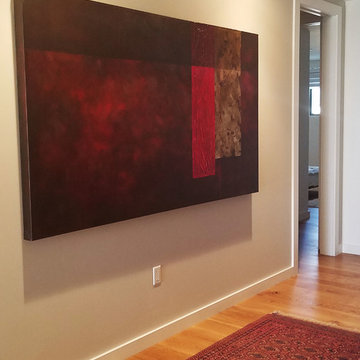
This is an original, collaborative, abstract acrylic painting sized at 48x30. As the painting evolves into being, thoughtful compositions arise, colors and textures emerge. Michelle & Robert use many layers of paint; shades of orange, red, purple, white and green creating a variety of thicknesses and textures. This piece is meant to bring beauty and calm wherever it is placed, allowing the viewer to take time to simply be. Gallery-wrapped canvas has edges painted to match the front of the piece. Signed on the back and ready to hang.
About the artist:
Michelle and Robert Casarietti have been painting together for over 16 years. What has evolved is a collaboration of two artists, husband and wife, who share their souls and spirits on the same canvas. The artists seek to evoke positive feelings and experiences for the viewer, to create moments of peace and reflection that become uniquely the viewer's.
Each painting is a collaboration: the artists work together to create light, dimension, movement, and feeling
 Kolby Construction Co
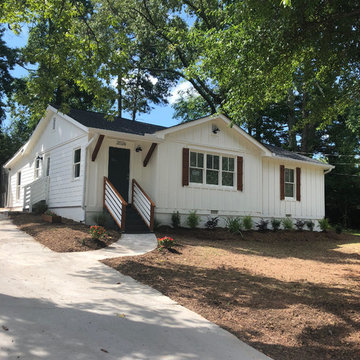
This is one of our latest whole house renovations in Smyrna, GA. Project turned an old run down 1950's house into a fabulous modern farmhouse! The exterior of the house is painted in Benjamin Moore's Simply White. Front door is painted in Benjamin Moore's Iron Ore. Board and Batten cedar shutters with cedar brackets and rail accents create the modern farmhouse look!
 Ferrarini & Co. Kitchens & Interiors
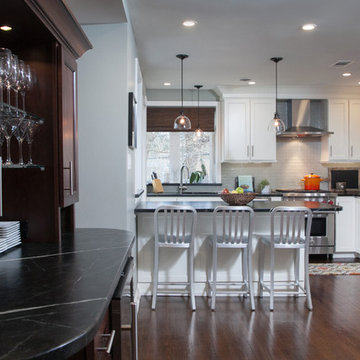
This client initially retained us to design & build an addition but after an in-depth review of the house and the family's need we were able to create the ideal space by simply re-configuring the existing square footage. The dining room was over-sized and underused, which allowed us to relocate a primary wall in the kitchen to create a much larger foot print. Additionally we added an extra window to allow more natural light in. Once that was complete, the client felt the elegance we had in mind and enjoyed what felt like a completely new home

Sponsored
Delaware, OH
Buckeye Basements, Inc.
Central Ohio's Basement Finishing ExpertsBest Of Houzz '13-'21
 Sophia M. Amiano

This hall bathroom located in beautiful Long Beach Island, NJ, received a stunning remodel. With starting by gutting the bathroom down the studs, we installed all new 1/2" moisture resistant sheetrock and created proper fan ventilation for the new shower. The finishing touches of clean, crisp colors, elegant shiplap, white sleek subway tile, and simply stunning shaker style cabinetry bring this hall bathroom completely together, creating a perfectly relaxing space to enjoy for years to come.
 Benvenuti and Stein
Norman Sizemore-Photographer
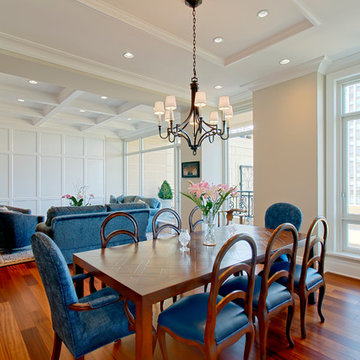
We created a wall of 21 operable panels in the Living Room which has no hardware to conceal the utility hidden behind the finished wall surface. The main bedroom corridor was cut in half to create a master suite that had an entry point separate from the guest rooms. The Master Suite now has a couple’s office, His and Her walk-in closets and better space utilization in the master bath. The master bath gained 12-feet of custom cabinetry by simply moving a toilet compartment door over by 20”.
 Spacio Design Build
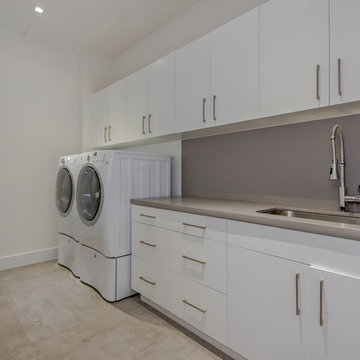
This is the height of Miami modern. SPACiO went all out to create this distinctive, contemporary residence, one that features virtually every luxurious amenity one could imagine. The interior is highlighted by a huge custom kitchen with marble throughout, an expansive atrium foyer, and porcelain tiled bathroom walls and showers. Yet, the exterior is just as impressive. A rooftop terrace houses a hot tub, a kitchen with grill, fridge, and sink, and the home is also graced with a custom pool with a dry bar swim up seating area. The entire house is simply an oasis of paradise.
76