
Search results for "Simply creating" in Home Design Ideas
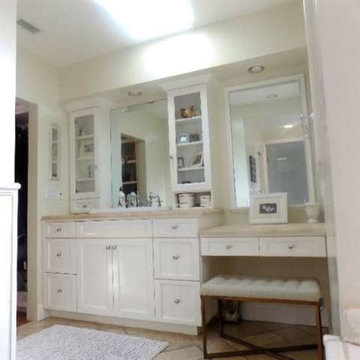
 Barbara Stock Interior Design
Her skylit vanity with glass front upper cabinets and makeup table is adjacent to her walk-in closet.
Part of a spare bedroom and bath and the existing master bath and closet were cobbled together to create a space that allows separate his and hers vanities and closets, with room to relax together. The spa tub and steam shower provide extra luxury in this simply elegant space.

 Simply Home Decorating
This beautiful North Vancouver home belongs to a nature-loving and health-conscious couple, Emma and Vince (names changed), their two young children, and their dog, Jasper. When they contacted us about renovating and furnishing their kitchen and family room, we walked in and saw a world of potential waiting to be uncovered.
Before: Larkhall Crescent Home:
Like many original North Vancouver homes, the interior was definitely dated. We encountered late ‘80s finishes in powder pink and teal green, old carpet, and a kitchen that wasn’t maximized to suit this family’s modern-day lifestyle. However, the size of the rooms offered us a ton of space with which to get creative.
Knowing our clients’ love of cooking, need for work spaces (Emma and Vince both work remotely), and growing family, we developed a design concept that would increase usable space, optimize storage, and create intimacy in this large area. As for the style, we were inspired by their European roots, inventing a new and modern take on “Belgian Farmhouse” style. Now, the home is truly one-of-a-kind.
After: Warm & Cozy Family Room:
Fresh, bright, and comfortable, this living area has been transformed! We started with the fireplace as a focal point, selecting aged brick tiles for added texture and a crisp wood mantle. The taupe-coloured sectional infuses the room with visual warmth and serves the added purpose of separating the family room from the kitchen.
Emma and Vince were also keen on using non-toxic materials in their home, and we were happy to oblige. To meet their needs, we sourced natural wood elements and sought out Canadian-made products - that adhere to high health standards - whenever possible.
Look closer at the elements of this space, and you will find this stunning, honeycomb-patterned rug in earthy gold, beige, and charcoal tones. It’s plush to the touch and full of visual texture that brings this room’s colour palette together. We sourced these two-tone chairs with caning, petrified wood side table, black sconces, and botanical prints in greyscale from local artist, Heather Johnston.
We topped off the space with this dark wood and rattan console that offers storage facing the kitchen and presents an opportunity to display cherished items. The result is a cozy lounging space brimming with comfort and functionality. It’s perfect for enjoying quality family time, or Emma can simply slide the coffee table away to make room for her morning yoga practice.
Now, let’s turn around and give some attention to the kitchen. Do you remember what the original kitchen looked like? If not, scroll back up, because the transformation is shocking…
Moody & Welcoming Kitchen for Healthy Living:
This kitchen looks very different from how it started, right? Though we didn’t touch any walls, the kitchen has almost doubled in usable space! We created a long, extended island with storage, an outlet for small appliances, and seating for comfortable prep, after-school snacking, or mingling among friends.
On the other side of the island, the family has even more storage and an integrated dishwasher within easy reach of the sink, perfect for quick clean-up. From this angle, you can also see the expansive custom Shaker cabinetry in white and the integrated double ovens. These facilitate their cooking experience and gave us the opportunity to add an additional surprise…
A coffee garage station and more hidden storage! Keeping these items located along the perimeter allows them to be accessed by the family or their guests without someone getting under the cook’s feet. These are the little details that make everyday life easier and more enjoyable.
Moving deeper into the kitchen, the seamless induction cooktop topped with a freestanding concealed hood fan commands attention in a soft yet prominent way. The natural wood accent mirrors the fireplace mantle, and the choice of off-black wood-grain cabinets not only continues our black-and-white colour palette but adds a sense of depth and contrast. The corner sink is located to the right and perfectly positioned with a view of their thriving backyard.
To invite more of this family’s character into the space, we mixed metals for interest — matte black, dark pewter, and warm brass — and created open shelves in white oak for their plants and decor. You can also glimpse the tumbled edge of the backsplash tile, which echoes the rustic brick of the fireplace. It adds that farmhouse charm while still feeling timeless and sophisticated.
Last but not least, we designed this dining banquette in the bay window (with integrated bench storage, of course), where the family can share a meal together, the kids can do homework, or Emma and Vince can work and enjoy a change of scenery from their offices. Like the other spaces in the home, it was designed to be beautiful, multi-functional, and long-lasting.
Praise from Our Clients:
It is clear that we love this home, but what did our clients have to say?
“Lori is a visionary and masters execution to the finest detail all at the same time. When she first met us to know more about who we are and how we live, she could right away envision how we could use the space in our kitchen and living room…The results exceeded our expectations.
Lori and her team were also a delight to work with — coordination with all the trades, fast problem-solving, regular updates, professional and friendly attitude of her entire team — made it the dream team. Thank you SHD for making our space so beautiful!”
In turn, we are so grateful for this family’s trust, their open communication, and for being wonderful people with whom to work. (So, thank you!)

 Tempest Torch
The Tempest Torch was created as an outdoor lighting and outdoor furnishing/accessory for a wide array of exterior settings and applications. The display possibilities are nearly endless: outdoor lighting for living spaces, walkway pillars, mounted onto moveable stainless steel columns, atop stone pillars or deck posts, or attached to any building's exterior for outdoor lighting. The Tempest Torch's innovation comes from its patent-pending torch technology that requires no mechanical or electrical means. Its no-power draft system simply utilizes the Venturi Effect for its unique flame appearance.
Find the right local pro for your project

 Andrew Thompson Construction
The clients wanted an open space between their existing kitchen footprint and a finished sunroom that overlooked the beautiful backyard. We opened that wall up and they are able to enjoy the increased view. We were able to get that by putting in new windows and exterior door across that old porch area. We created a dirty kitchen/laundry combo to handle overflow and to get the washer and dryer on the first floor. The clients can close that door and still enjoy the kitchen with family and friends… even if the clothes are not folded yet! We completely transformed this space for them so they can spend much-deserved quality time in this open and comfortable space. They simply love it…
Design: Anna Brown Interiors
Cabinetry: Barber Cabinet Company
Contractor: Andrew Thompson Construction
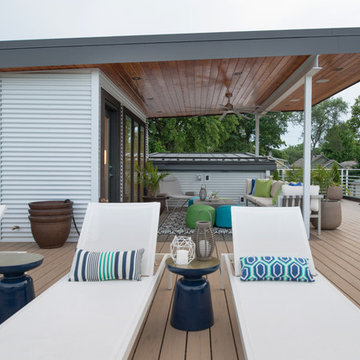
 NSPJ Architects
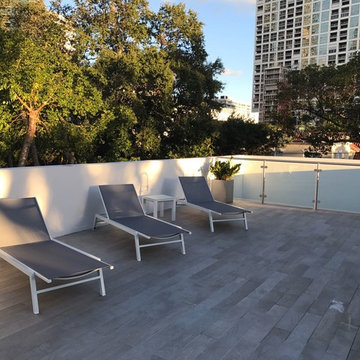
Outdoor rooftop deck on urban modern home. The extended roof creates a covered space for relaxing and entertaining, while the uncovered chaise lounges provide the perfect area for sunbathing or watching the sunset. The large deck also provides ample room for yoga, pilates, or other simply taking in the view.
Photo by Matt Kocourek
 Fournier Custom Designs Inc.
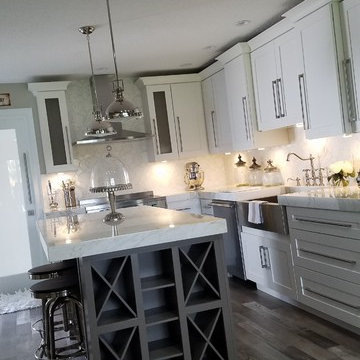
This sophisticated kitcen is just simply elegant. The all natural colors gives you such a calming look. The island has a custom wine holder as well as storage. Riser's have been added to complete the upper cabinets. The chrome lighting fixtures just add another chic finish. This kitchen has been created by Fournier Custom Designs Inc.
 Sunset Construction & Design
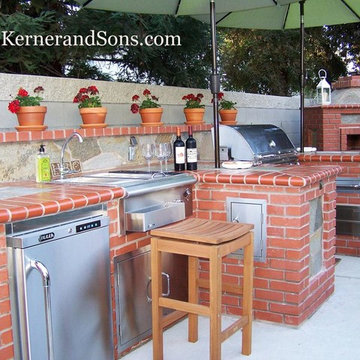
Sunset Construction and Design specializes in creating residential patio retreats, outdoor kitchens with fireplaces and luxurious outdoor living rooms. Our design-build service can turn an ordinary back yard into a natural extension of your home giving you a whole new dimension for entertaining or simply unwinding at the end of the day. If you’re interested in converting a boring back yard or starting from scratch in a new home, look us up! A great patio and outdoor living area can easily be yours. Greg, Sunset Construction & Design in Fresno, CA.

Sponsored
Columbus, OH

Hope Restoration & General Contracting
Columbus Design-Build, Kitchen & Bath Remodeling, Historic Renovations
 Spacio Design Build
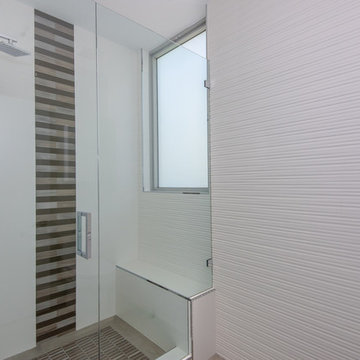
This is the height of Miami modern. SPACiO went all out to create this distinctive, contemporary residence, one that features virtually every luxurious amenity one could imagine. The interior is highlighted by a huge custom kitchen with marble throughout, an expansive atrium foyer, and porcelain tiled bathroom walls and showers. Yet, the exterior is just as impressive. A rooftop terrace houses a hot tub, a kitchen with grill, fridge, and sink, and the home is also graced with a custom pool with a dry bar swim up seating area. The entire house is simply an oasis of paradise.
 JayMarc Homes

The Belmont's Family Room is a cozy and inviting space designed for relaxation and quality time with loved ones. The focal point of the room is a comfortable beige couch, perfect for sinking in and unwinding after a long day. The room features a soft rug that adds warmth and texture to the space, creating a cozy atmosphere. With its neutral color palette and inviting ambiance, the family room provides a welcoming environment for gathering with family and friends. Whether it's enjoying a movie night, engaging in lively conversations, or simply spending quality time together, the family room is the perfect place to create lasting memories.
 Spacio Design Build
This is the height of Miami modern. SPACiO went all out to create this distinctive, contemporary residence, one that features virtually every luxurious amenity one could imagine. The interior is highlighted by a huge custom kitchen with marble throughout, an expansive atrium foyer, and porcelain tiled bathroom walls and showers. Yet, the exterior is just as impressive. A rooftop terrace houses a hot tub, a kitchen with grill, fridge, and sink, and the home is also graced with a custom pool with a dry bar swim up seating area. The entire house is simply an oasis of paradise.
 Modulo® Stones
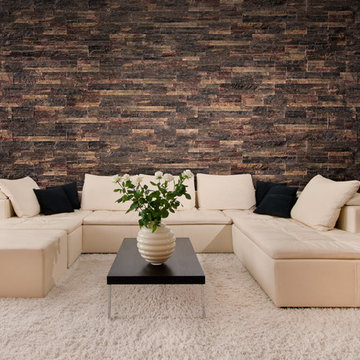
Modulo's Signature range of stone veneers are a really easy way to transform your living room. By incorporating a dramatic new feature wall, you’ll add an immediate focal point, not to mention visual depth and texture.
Our Brasilia Volcanic product has deep, rich shades of dark red, brown and black. This will create a high-impact effect outlining your minimalist elements of furniture.
Modulo’s systems are designed with ease-of-use as standard. Each section can be attached to the wall in a matter of seconds, simply by using our suggested adhesive.
 Spacio Design Build
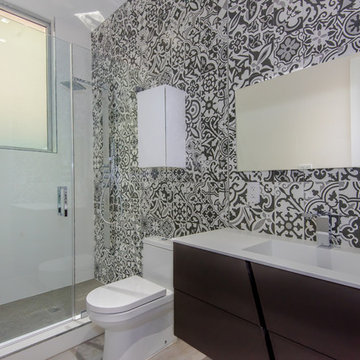
This is the height of Miami modern. SPACiO went all out to create this distinctive, contemporary residence, one that features virtually every luxurious amenity one could imagine. The interior is highlighted by a huge custom kitchen with marble throughout, an expansive atrium foyer, and porcelain tiled bathroom walls and showers. Yet, the exterior is just as impressive. A rooftop terrace houses a hot tub, a kitchen with grill, fridge, and sink, and the home is also graced with a custom pool with a dry bar swim up seating area. The entire house is simply an oasis of paradise.
 AC Design Studio
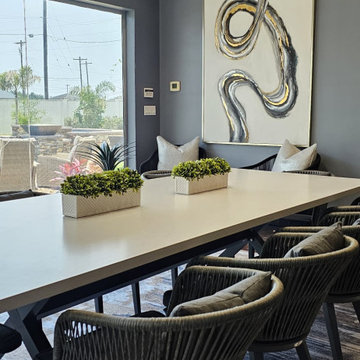
In this project, Alejandra Canales Design Studio has seamlessly blended functionality with aesthetics, creating a space that feels both luxurious and welcoming. Whether you're looking for inspiration for your next project or simply love seeing beautiful design, this space is sure to spark creativity.#InteriorDesign #ModernElegance #NeutralPalette #AlejandraCanalesDesign #ContemporaryInterior #HomeInspiration #TexturedDesign #LuxuryLiving
Sponsored
Columbus, OH
Hope Restoration & General Contracting
Columbus Design-Build, Kitchen & Bath Remodeling, Historic Renovations
 Spacio Design Build
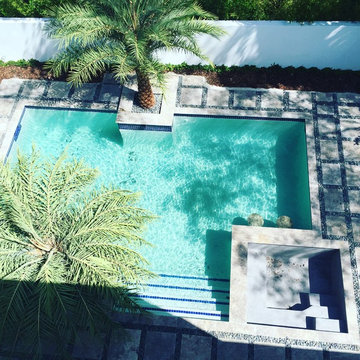
This is the height of Miami modern. SPACiO went all out to create this distinctive, contemporary residence, one that features virtually every luxurious amenity one could imagine. The interior is highlighted by a huge custom kitchen with marble throughout, an expansive atrium foyer, and porcelain tiled bathroom walls and showers. Yet, the exterior is just as impressive. A rooftop terrace houses a hot tub, a kitchen with grill, fridge, and sink, and the home is also graced with a custom pool with a dry bar swim up seating area. The entire house is simply an oasis of paradise.
 Convenience Concepts
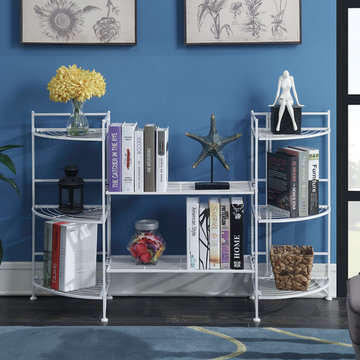
If you already have the XTRA Storage Metal Folding Shelves you know just how great they are! Now introducing the XTRA Storage 2 Shelf Connector. The XTRA Storage 2 Shelf Connector kit is compatible with ANY of the Convenience Concepts XTRA Storage Folding Metal Shelves. Simply attach the connector shelf to the already existing shelving units to create one large unit with additional shelving!
 Spacio Design Build
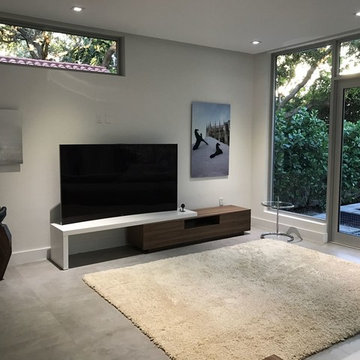
This is the height of Miami modern. SPACiO went all out to create this distinctive, contemporary residence, one that features virtually every luxurious amenity one could imagine. The interior is highlighted by a huge custom kitchen with marble throughout, an expansive atrium foyer, and porcelain tiled bathroom walls and showers. Yet, the exterior is just as impressive. A rooftop terrace houses a hot tub, a kitchen with grill, fridge, and sink, and the home is also graced with a custom pool with a dry bar swim up seating area. The entire house is simply an oasis of paradise.
 Sunset Construction & Design
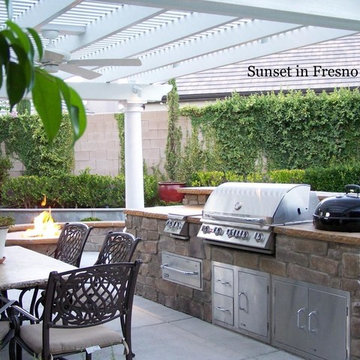
Sunset Construction and Design specializes in creating residential patio retreats, outdoor kitchens with fireplaces and luxurious outdoor living rooms. Our design-build service can turn an ordinary back yard into a natural extension of your home giving you a whole new dimension for entertaining or simply unwinding at the end of the day. If you’re interested in converting a boring back yard or starting from scratch in a new home, look us up! A great patio and outdoor living area can easily be yours. Greg, Sunset Construction & Design in Fresno, CA.

Sponsored
Delaware, OH

Buckeye Basements, Inc.
Central Ohio's Basement Finishing ExpertsBest Of Houzz '13-'21
 Simply Baths & Kitchens
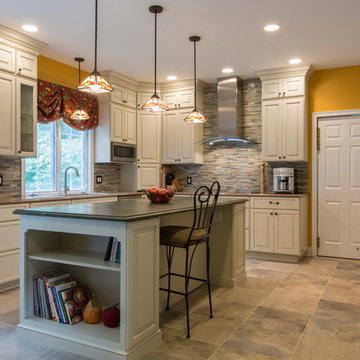
A major kitchen face-lift makes an impression with a traditional aesthetic and touches of craftsman influence. Mixing slate and glass in the backsplash, polished and leathered finishes on the countertops and balancing the earthy elements with a sophisticated tradition creates a warm and inviting space.
 Helios Design Group
Photo by Michael J Lee
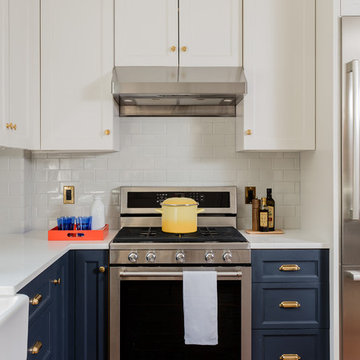
Elegant l-shaped kitchen photo in Denver with recessed-panel cabinets, blue cabinets, white backsplash, subway tile backsplash and stainless steel appliances
Elegant l-shaped kitchen photo in Denver with recessed-panel cabinets, blue cabinets, white backsplash, subway tile backsplash and stainless steel appliances
 Crystal Kitchen + Bath

Infusing this once, drab 80’s kitchen with light and color was one goal in this extensive remodel. By removing the wall separating the dining room from the kitchen, the space doubled in size and allowed natural light to flood it.
Creating a design that filled the space yet remained very functional to the homeowner was extremely important. By implementing the two working triangles, one homeowner can be using the sink, cooktop and refrigerator while the other uses the secondary island for food prep as it has an additional sink.
A large soffit housing HVAC runs through the middle of the townhome and seemed intrusive to the space at first. After embracing it in the design, it’s as if it were meant to be. Three aluminum framed cabinets hang below, one directly underneath the soffit to create an asymmetrical design.
On a budget but still wanting a beautiful design, Crystal’s semi-custom line of cabinetry came into play. Simply White and Light Grey provide the perfect backdrop for natural maple, brushed gold hardware and accessories that infuse the space with color. Inside the cabinetry, the best storage solutions make for an extremely functional kitchen!
What a dream it is to have a kitchen that boasts quality, functionality and makes a person feel inspired within it.
Photography: Paige Kilgore
79