
Search results for "Simply double" in Home Design Ideas

 Moss Yaw Design studio
Engineered cedar siding creates beautiful gray-blue tones at the exterior of the home, while adding a textural element to activate the simple exterior design.
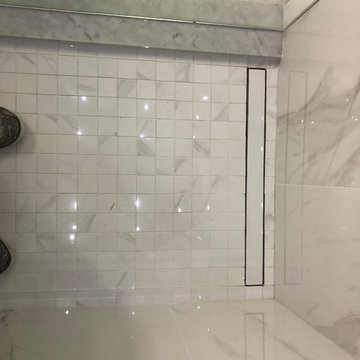
 Simply Exquisite Construction
Complete bathroom upgrade with marbles tiles, recessed lighting, double walk in rain shower, mosaic tile shower floor, vanity with granite counter top, stainless steel fixtures, new fan exhaust, and vanity lighting.


Find the right local pro for your project
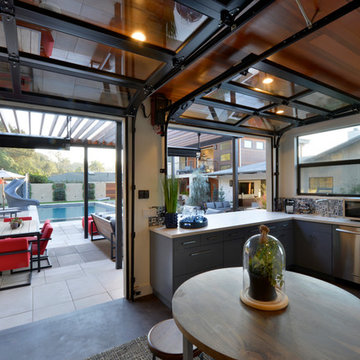

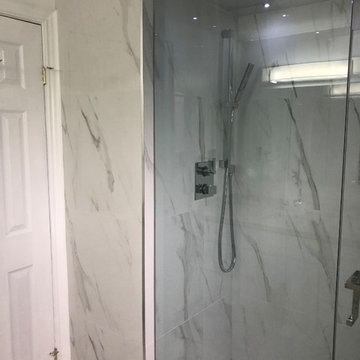 Simply Exquisite Construction
Complete bathroom upgrade with marbles tiles, recessed lighting, double walk in rain shower, mosaic tile shower floor, vanity with granite counter top, stainless steel fixtures, new fan exhaust, and vanity lighting.

 Byron Mason Photography
Example of a mid-century modern white tile and mosaic tile gray floor and double-sink bathroom design in Las Vegas with flat-panel cabinets, medium tone wood cabinets, a vessel sink, wood countertops, brown countertops and a floating vanity
 Heritage Design Studio
Photography by www.impressia.net

Inspiration for a transitional single-wall living room remodel in Dallas with recessed-panel cabinets, white cabinets, an island, white backsplash and subway tile backsplash
Inspiration for a transitional single-wall living room remodel in Dallas with recessed-panel cabinets, white cabinets, an island, white backsplash and subway tile backsplash



 Klopf Architecture
Klopf Architecture and Jesse Ososki Art remodeled an existing Eichler atrium home into a brighter, more open, and more functional version of its original self.
The goals were to preserve the Eichler look and feel without the need to strictly adhere to it. The scope of work included re-configuring the master bedroom/bath, the kitchen, and the hall bath/laundry area, as well as updating interior finishes throughout to be more sophisticated.
The owners are detail-oriented and were very involved in the design process, down to the selection of lighting controls and stainless steel faceplates.Their design aesthetic leans toward the Scandinavian — light and bright, with simple straight lines and pure geometric shapes.
The finish flooring is large porcelain tile (24” x 24”) in a neutral grey tone, providing a uniform backdrop against which other materials can stand out. The same tile continues into the shower floor (with a different finish texture for slip-resistance) and up the shower/tub walls (in a smaller size). Heath Classic Field ceramic tile in Modern Blue was used sparingly, to add color at the hall bath vanity backsplash and at the shampoo niches in both bathrooms. Back-painted soda glass in pale blue to match the Heath tile was used at the kitchen backsplash. This same accent color was also used at the front entry atrium door. Kitchen cabinetry, countertops, appliances, and light fixtures are all white, making the kitchen feel more airy and light. Countertops are Caesarstone Blizzard.
The owners chose to keep some of the original Eichler elements: the concrete masonry fireplace; the stained tongue-and-groove redwood ceiling decking; and the luan wall paneling. The luan paneling was lightly sanded, cleaned, and re-stained. The owners also kept an added element that was installed by a previous owner: sliding shoji panels at all bedroom windows and sliding glass doors, for both privacy and sun control. Grooves were cut into the new tile flooring for the shoji panels to slide in, creating a more integrated look. Walnut was used to add warmth and contrast at the kitchen bar top and niche, the bathroom vanities, and the window sill/ledge under the kitchen window.
This Burlingame Eichler Remodel is a 2,121 sf, 4 bedroom/2 bath home located in the heart of Silicon Valley.
Klopf Architecture Project Team: John Klopf, Klara Kevane and Yegvenia Torres Zavala
Contractor: Jesse Ososki Art
Structural Engineer: Emmanuel Pun
Photography ©2018 Mariko Reed
Location: Burlingame, CA
Year completed: 2017
 Simply Exquisite Construction

Complete bathroom upgrade with marbles tiles, recessed lighting, double walk in rain shower, mosaic tile shower floor, vanity with granite counter top, stainless steel fixtures, new fan exhaust, and vanity lighting.
 Simply Exquisite Construction
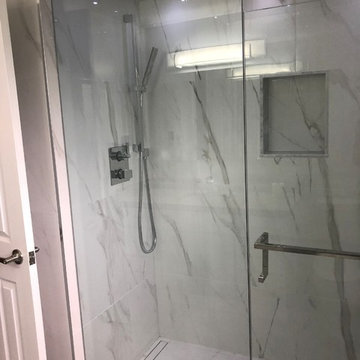
Complete bathroom upgrade with marbles tiles, recessed lighting, double walk in rain shower, mosaic tile shower floor, vanity with granite counter top, stainless steel fixtures, new fan exhaust, and vanity lighting.
 Simply Exquisite Construction
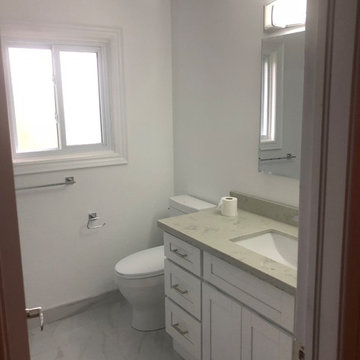
Complete bathroom upgrade with marbles tiles, recessed lighting, double walk in rain shower, mosaic tile shower floor, vanity with granite counter top, stainless steel fixtures, new fan exhaust, and vanity lighting.

 O’Hara Interiors
Martha O'Hara Interiors, Interior Design & Photo Styling | Troy Thies, Photography | MDS Remodeling, Home Remodel | Please Note: All “related,” “similar,” and “sponsored” products tagged or listed by Houzz are not actual products pictured. They have not been approved by Martha O’Hara Interiors nor any of the professionals credited. For info about our work: design@oharainteriors.com

 Hoerr Schaudt Landscape Architects
Scott Shigley
Photo of a large traditional shade backyard stone formal garden in Chicago.
Photo of a large traditional shade backyard stone formal garden in Chicago.

Sponsored
Sunbury, OH

J.Holderby - Renovations
Franklin County's Leading General Contractors - 2X Best of Houzz!

Inspiration for a large timeless white two-story brick exterior home remodel in Charlotte with a hip roof

 Heidi Caillier Design
brass hardware, marble, old house, tudor house, wall mounted faucet, vintage lighting
Inspiration for a timeless mosaic tile floor bathroom remodel in Seattle with flat-panel cabinets, gray cabinets, white walls, an undermount sink and white countertops
Inspiration for a timeless mosaic tile floor bathroom remodel in Seattle with flat-panel cabinets, gray cabinets, white walls, an undermount sink and white countertops
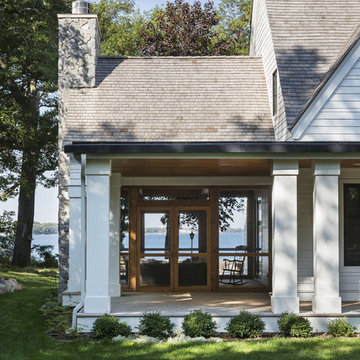
 Charlie & Co. Design, Ltd
General Contractor: Hagstrom Builders | Photos: Corey Gaffer Photography
This is an example of a transitional porch design in Minneapolis.
This is an example of a transitional porch design in Minneapolis.
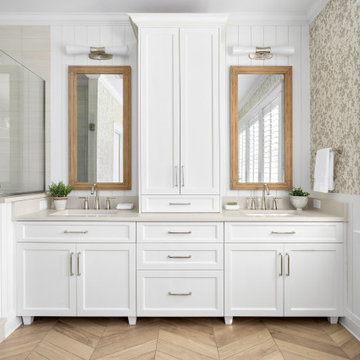
 Simply Home Decorating
When our clients approached us to renovate their 1950s Newfoundland home, their goal was to modernize while reflecting both their West Coast roots and current East Coast lifestyle. What began as a simple ensuite repair expanded into a full home transformation, completed in two thoughtfully phased renovations. Drawing from our cross-coastal experience—and a personal connection to the home’s past—we blended classic East Coast charm with West Coast simplicity. From reworking the layout and finishes to integrating their art collection and layering in warm, tactile materials, every detail was designed to feel cohesive, inviting, and deeply personal.


 Charleston Building and Development
Mid-sized elegant wooden curved staircase photo in Chicago with wooden risers
 User
UserLori Hamilton
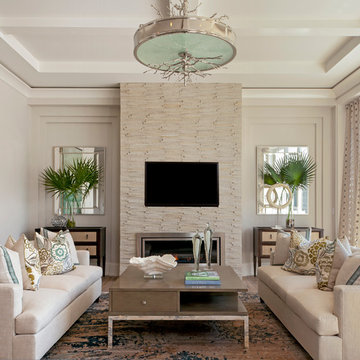
Example of a beach style formal living room design in Miami with beige walls and a wall-mounted tv
Example of a beach style formal living room design in Miami with beige walls and a wall-mounted tv
 Simply Home Decorating
This tiny home is located on a treelined street in the Kitsilano neighborhood of Vancouver. We helped our client create a living and dining space with a beach vibe in this small front room that comfortably accommodates their growing family of four. The starting point for the decor was the client's treasured antique chaise (positioned under the large window) and the scheme grew from there. We employed a few important space saving techniques in this room... One is building seating into a corner that doubles as storage, the other is tucking a footstool, which can double as an extra seat, under the custom wood coffee table. The TV is carefully concealed in the custom millwork above the fireplace. Finally, we personalized this space by designing a family gallery wall that combines family photos and shadow boxes of treasured keepsakes. Interior Decorating by Lori Steeves of Simply Home Decorating. Photos by Tracey Ayton Photography
12