
Search results for "Simply double" in Home Design Ideas

 Simply Designed
Inspiration for a mid-sized coastal l-shaped terra-cotta tile eat-in kitchen remodel in Detroit with a double-bowl sink, raised-panel cabinets, white cabinets, granite countertops, brown backsplash, stainless steel appliances and an island
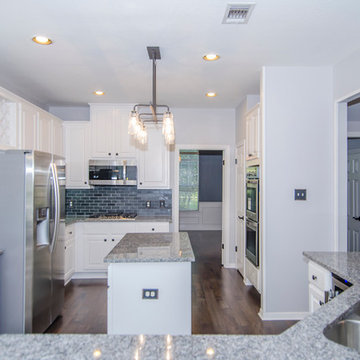
 Simply Home
Heights Drive After
Enclosed kitchen - large transitional u-shaped dark wood floor enclosed kitchen idea in Austin with a double-bowl sink, raised-panel cabinets, white cabinets, granite countertops, gray backsplash, ceramic backsplash, stainless steel appliances and an island
Enclosed kitchen - large transitional u-shaped dark wood floor enclosed kitchen idea in Austin with a double-bowl sink, raised-panel cabinets, white cabinets, granite countertops, gray backsplash, ceramic backsplash, stainless steel appliances and an island
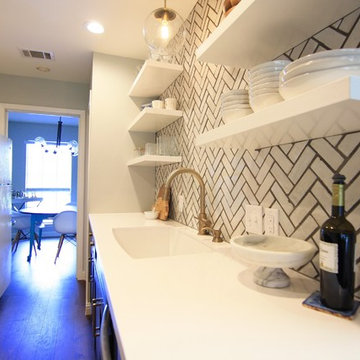 Simply Home
Inspiration for a mid-sized modern galley dark wood floor enclosed kitchen remodel in Austin with a double-bowl sink, open cabinets, white cabinets, solid surface countertops, white backsplash, ceramic backsplash, stainless steel appliances and no island
Find the right local pro for your project
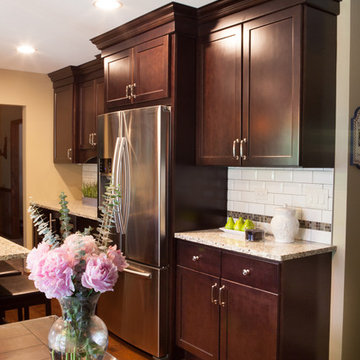
 Advance Design Studio, Ltd.
Designer: Scott Christensen
Photographer: Joe Nowak
Inspiration for a mid-sized transitional u-shaped light wood floor eat-in kitchen remodel in Chicago with a double-bowl sink, recessed-panel cabinets, brown cabinets, granite countertops, white backsplash, subway tile backsplash, stainless steel appliances and an island
Inspiration for a mid-sized transitional u-shaped light wood floor eat-in kitchen remodel in Chicago with a double-bowl sink, recessed-panel cabinets, brown cabinets, granite countertops, white backsplash, subway tile backsplash, stainless steel appliances and an island
 Simply Home
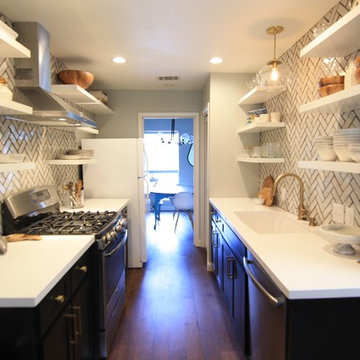
Inspiration for a mid-sized scandinavian galley dark wood floor enclosed kitchen remodel in Austin with a double-bowl sink, shaker cabinets, black cabinets, solid surface countertops, white backsplash, ceramic backsplash, stainless steel appliances and no island
 Souris River Designs / Outdoor Comfort Solutions
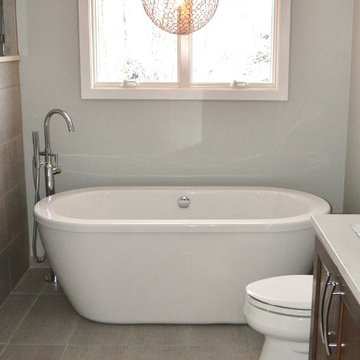
A freestanding tub with chandelier above creates a beautiful focal point when entering the space, and the neutral color palette allows the tub to take center stage.
Photos by Erika Kelly
 Simply Home
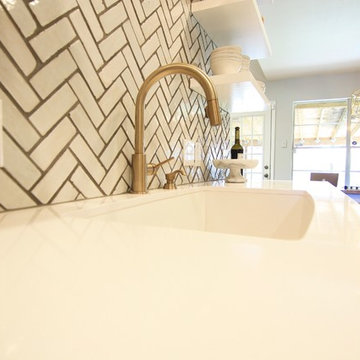
Example of a mid-sized danish galley dark wood floor enclosed kitchen design in Austin with a double-bowl sink, open cabinets, white cabinets, solid surface countertops, white backsplash, ceramic backsplash, black appliances and no island


 Simply Home
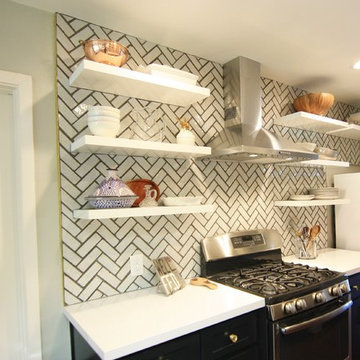
Mid-sized danish galley dark wood floor enclosed kitchen photo in Austin with a double-bowl sink, shaker cabinets, black cabinets, solid surface countertops, white backsplash, ceramic backsplash, stainless steel appliances and no island
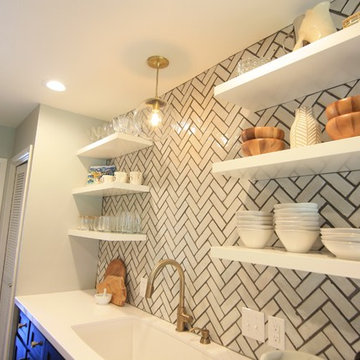 Simply Home
Mid-sized danish galley dark wood floor enclosed kitchen photo in Austin with a double-bowl sink, open cabinets, white cabinets, solid surface countertops, white backsplash, ceramic backsplash, stainless steel appliances and no island
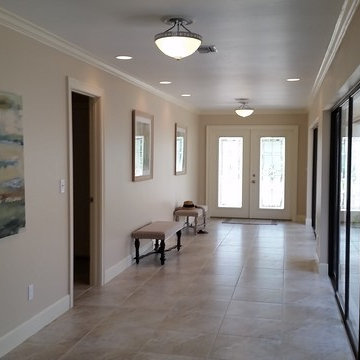 Simply Designed
Large eclectic porcelain tile entry hall photo in Detroit with beige walls and a light wood front door
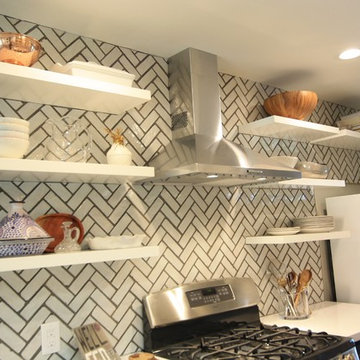 Simply Home
Enclosed kitchen - mid-sized scandinavian galley dark wood floor enclosed kitchen idea in Austin with a double-bowl sink, shaker cabinets, black cabinets, solid surface countertops, white backsplash, ceramic backsplash, stainless steel appliances and no island

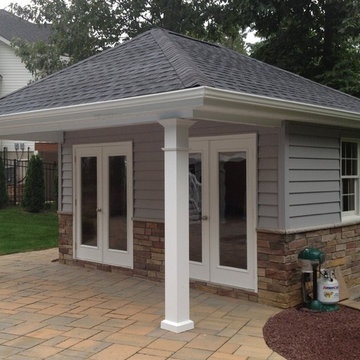

Sponsored
Sunbury, OH

J.Holderby - Renovations
Franklin County's Leading General Contractors - 2X Best of Houzz!
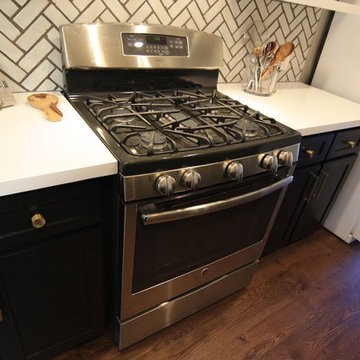 Simply Home
Mid-sized danish galley dark wood floor enclosed kitchen photo in Austin with a double-bowl sink, shaker cabinets, black cabinets, solid surface countertops, white backsplash, ceramic backsplash, stainless steel appliances and no island
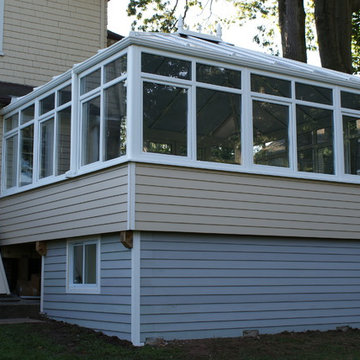
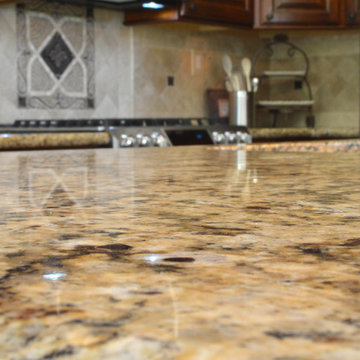
 Simply Slabulous
Stephen Paragone
Inspiration for a mid-sized mediterranean l-shaped medium tone wood floor eat-in kitchen remodel in San Diego with a double-bowl sink, raised-panel cabinets, dark wood cabinets, granite countertops, beige backsplash, stone tile backsplash, stainless steel appliances and an island
Inspiration for a mid-sized mediterranean l-shaped medium tone wood floor eat-in kitchen remodel in San Diego with a double-bowl sink, raised-panel cabinets, dark wood cabinets, granite countertops, beige backsplash, stone tile backsplash, stainless steel appliances and an island
 Simply Beautiful Homes, LLC
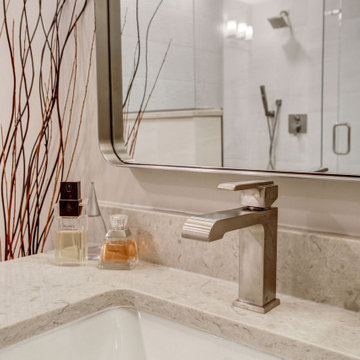
Primary bathroom remodel with new soaking bathtub, large tile shower, quartz shower shelving and counter top, neutral colors. custom shower glass, and Delta faucets.


 Simply Home Decorating
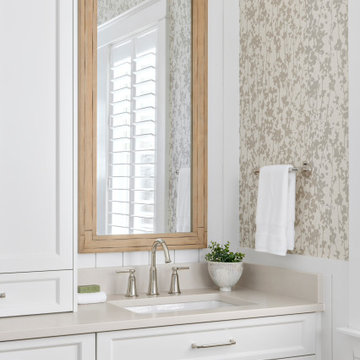
When our clients approached us to renovate their 1950s Newfoundland home, their goal was to modernize while reflecting both their West Coast roots and current East Coast lifestyle. What began as a simple ensuite repair expanded into a full home transformation, completed in two thoughtfully phased renovations. Drawing from our cross-coastal experience—and a personal connection to the home’s past—we blended classic East Coast charm with West Coast simplicity. From reworking the layout and finishes to integrating their art collection and layering in warm, tactile materials, every detail was designed to feel cohesive, inviting, and deeply personal.
 Simply Exquisite Construction
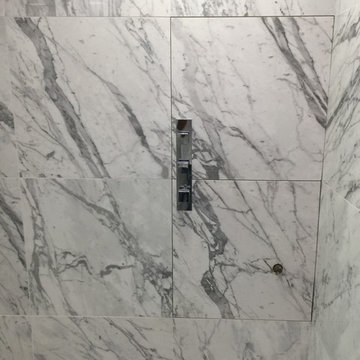
Complete bathroom remodel with marbles tiles, mosaic shower floor, recessed lighting new toilet/vanity, and walk in rain shower.
Mid-sized trendy 3/4 multicolored tile and marble tile mosaic tile floor and multicolored floor double shower photo in Toronto with multicolored walls
Mid-sized trendy 3/4 multicolored tile and marble tile mosaic tile floor and multicolored floor double shower photo in Toronto with multicolored walls
31