
Search results for "Simply double" in Home Design Ideas
 Simply Baths & Kitchens

This small raised ranch kitchen makes a strong impression with dark cabinetry and a glass backsplash. The finishes, while neutral, are anything but boring. It’s a space that is small in scale but big on style.
 Simply Home
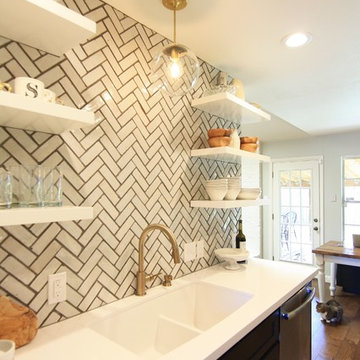
Mid-sized danish galley dark wood floor enclosed kitchen photo in Austin with a double-bowl sink, shaker cabinets, black cabinets, solid surface countertops, white backsplash, ceramic backsplash, stainless steel appliances and no island
 Crystal Kitchen + Bath

A beautifully remodeled primary bathroom ensuite inspired by the homeowner’s European travels.
This spacious bathroom was dated and had a cold cave like shower. The homeowner desired a beautiful space with a European feel, like the ones she discovered on her travels to Europe. She also wanted a privacy door separating the bathroom from her bedroom.
The designer opened up the closed off shower by removing the soffit and dark cabinet next to the shower to add glass and let light in. Now the entire room is bright and airy with marble look porcelain tile throughout. The archway was added to frame in the under-mount tub. The double vanity in a soft gray paint and topped with Corian Quartz compliments the marble tile. The new chandelier along with the chrome fixtures add just the right amount of luxury to the room. Now when you come in from the bedroom you are enticed to come in and stay a while in this beautiful space.
Find the right local pro for your project
 Advance Design Studio, Ltd.

Like most homes built in the 1980’s this combined entry, living room, eating area, and kitchen were completely compartmentalized with walls. They loved the idea of opening up the spaces to accommodate more of a great room feeling. Advance Design accomplished this by opening up the corner of the kitchen to not only make the space flow, but to let light into the dark eating nook and living room.
Working on a budget, opening up the space and installing new hardwood flooring was a priority, so a more expansive kitchen had to be economical. Wanting a clean, contemporary feel; tall espresso shaker cabinets replaced old soffits, and River White granite made an impressive and clean lined contrast. A drywall pantry was replaced with an efficient roll out pantry, and stylish long stainless steel pulls tie the whole look together.
Photo Credits- Joe Nowak
 Simply Home
Enclosed kitchen - mid-sized scandinavian galley dark wood floor enclosed kitchen idea in Austin with a double-bowl sink, open cabinets, white cabinets, solid surface countertops, white backsplash, ceramic backsplash, black appliances and no island
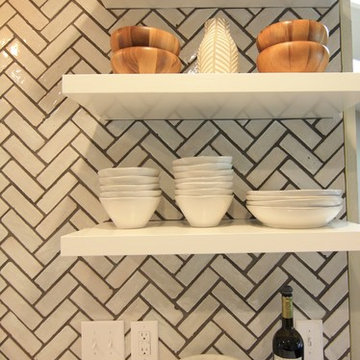 Simply Home
Example of a mid-sized danish galley dark wood floor enclosed kitchen design in Austin with a double-bowl sink, open cabinets, white cabinets, solid surface countertops, white backsplash, ceramic backsplash, black appliances and no island
 Crystal Kitchen + Bath
A beautifully remodeled primary bathroom ensuite inspired by the homeowner’s European travels.
This spacious bathroom was dated and had a cold cave like shower. The homeowner desired a beautiful space with a European feel, like the ones she discovered on her travels to Europe. She also wanted a privacy door separating the bathroom from her bedroom.
The designer opened up the closed off shower by removing the soffit and dark cabinet next to the shower to add glass and let light in. Now the entire room is bright and airy with marble look porcelain tile throughout. The archway was added to frame in the under-mount tub. The double vanity in a soft gray paint and topped with Corian Quartz compliments the marble tile. The new chandelier along with the chrome fixtures add just the right amount of luxury to the room. Now when you come in from the bedroom you are enticed to come in and stay a while in this beautiful space.

Sponsored
Sunbury, OH

J.Holderby - Renovations
Franklin County's Leading General Contractors - 2X Best of Houzz!
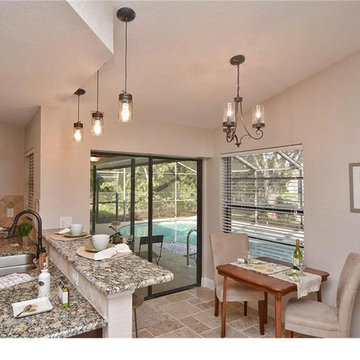
 Simply Designed
Small eclectic galley travertine floor open concept kitchen photo in Detroit with a double-bowl sink, beaded inset cabinets, dark wood cabinets, granite countertops, beige backsplash, stone tile backsplash and stainless steel appliances
 Simply Beautiful Homes, LLC
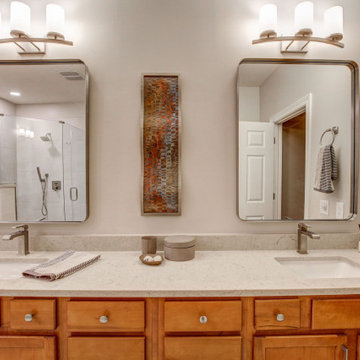
Primary bathroom remodel with new soaking bathtub, large tile shower, quartz shower shelving and counter top, neutral colors. custom shower glass, and Delta faucets.
 Simply Home
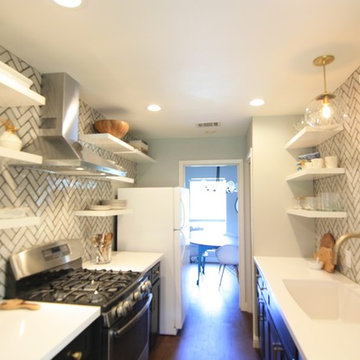
Inspiration for a mid-sized scandinavian galley dark wood floor enclosed kitchen remodel in Austin with a double-bowl sink, shaker cabinets, black cabinets, solid surface countertops, white backsplash, ceramic backsplash, stainless steel appliances and no island
 Simply Home
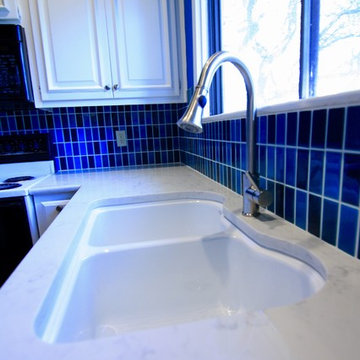
Inspiration for a mid-sized contemporary u-shaped ceramic tile enclosed kitchen remodel in Austin with a double-bowl sink, raised-panel cabinets, white cabinets, granite countertops, blue backsplash, ceramic backsplash, black appliances and no island
 Simply Home
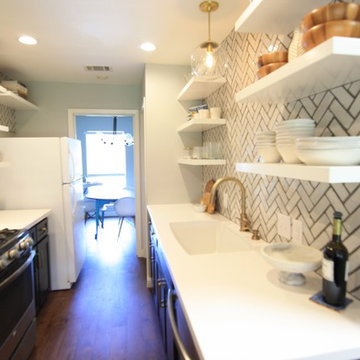
Mid-sized danish galley dark wood floor enclosed kitchen photo in Austin with a double-bowl sink, shaker cabinets, black cabinets, solid surface countertops, white backsplash, ceramic backsplash, stainless steel appliances and no island
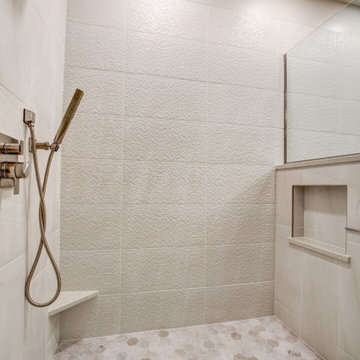 Simply Beautiful Homes, LLC
Primary bathroom remodel with new soaking bathtub, large tile shower, quartz shower shelving and counter top, neutral colors. custom shower glass, and Delta faucets.


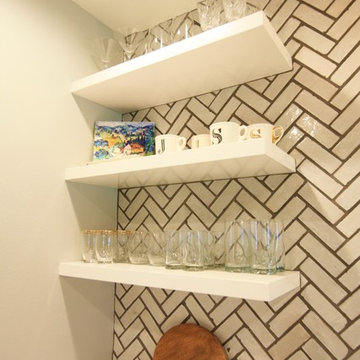 Simply Home
Inspiration for a mid-sized scandinavian galley dark wood floor enclosed kitchen remodel in Austin with a double-bowl sink, open cabinets, white cabinets, solid surface countertops, white backsplash, ceramic backsplash, black appliances and no island

 French & French Interiors
Bill Stengel
Example of a cottage gray tile concrete floor drop-in bathtub design in Albuquerque with a two-piece toilet, white walls and gray countertops
Example of a cottage gray tile concrete floor drop-in bathtub design in Albuquerque with a two-piece toilet, white walls and gray countertops

 Simply Stated Interiors LLC
Master Bathroom with custom shower system, multiple body sprays, fixed showerhead, and hand shower. Shower wall tile extends all the way up to the vaulted ceilings.

 Wreedone | Kitchen & Bath
This customer wanted to completely update the kitchen making it more modern, in preparation for possibly selling it in the next few years. The design, which included two-tone base and upper cabinets, Cambria SummerHill Quartz, chrome cabinet hardware, arabesque marble backsplash tile, and undercabinet lighting made the final product simply stellar!


 Simply Slabulous
Stephen Paragone
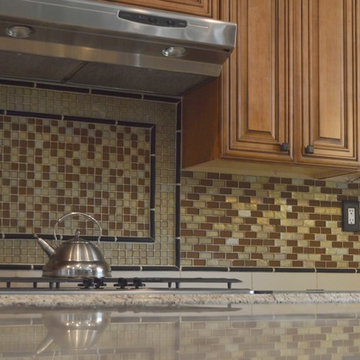
Mid-sized trendy l-shaped porcelain tile eat-in kitchen photo in San Diego with a double-bowl sink, medium tone wood cabinets, granite countertops, multicolored backsplash, glass tile backsplash, stainless steel appliances, an island and raised-panel cabinets
Mid-sized trendy l-shaped porcelain tile eat-in kitchen photo in San Diego with a double-bowl sink, medium tone wood cabinets, granite countertops, multicolored backsplash, glass tile backsplash, stainless steel appliances, an island and raised-panel cabinets
 Sutherland Design Home, LLC

We removed the long wall of mirrors and moved the tub into the empty space at the left end of the vanity. We replaced the carpet with a beautiful and durable Luxury Vinyl Plank. We simply refaced the double vanity with a shaker style.
 Simply Design

White and grey kitchen with gold hardware, and grey subway tile backsplash. White cabinets with grey countertops, stainless steal appliances, white walls and trim, and rustic red tile flooring.
33