
Search results for "Simply double" in Home Design Ideas
 Sagatov Design-Build
Dimitri Sagatov Photography
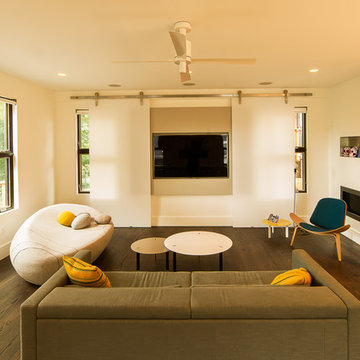
Trendy formal dark wood floor living room photo in DC Metro with white walls, a ribbon fireplace and a wall-mounted tv
Trendy formal dark wood floor living room photo in DC Metro with white walls, a ribbon fireplace and a wall-mounted tv
 La Vie Modern Furniture

The Modrest D520 Neoclassical White Bonded Leather Bed features a gorgeous neoclassical design with seamed cross patterns on the tufted headboard and equidistant vertical seams along the exterior of the base frame. It is upholstered in creamy white bonded leather and features a built-in storage beneath slats (can choose without storage function) that speaks of its functionality. This modern bed requires some assembly and is available in double, queen and king size, more than 50 color options are available!
Find the right local pro for your project
 Woodecor Ltd
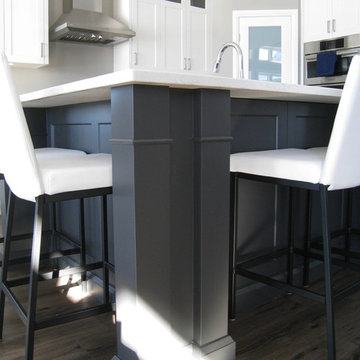
Open concept kitchen - contemporary l-shaped vinyl floor open concept kitchen idea in Toronto with a double-bowl sink, shaker cabinets, gray cabinets, quartz countertops, stainless steel appliances and an island
 Sutherland Design Home, LLC
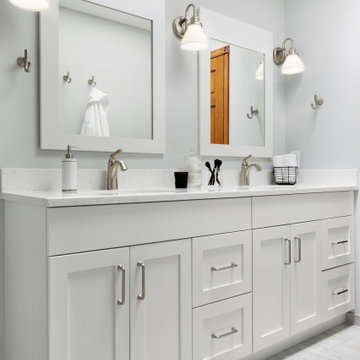

We removed the long wall of mirrors and moved the tub into the empty space at the left end of the vanity. We replaced the carpet with a beautiful and durable Luxury Vinyl Plank. We simply refaced the double vanity with a shaker style.
 Jillian Aimis Architect
Tom Arban
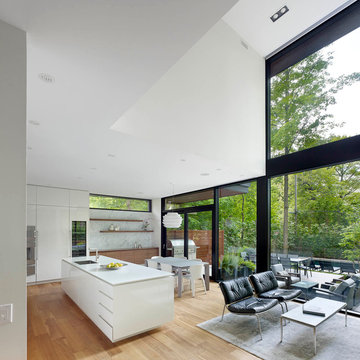
Example of a mid-sized minimalist l-shaped medium tone wood floor eat-in kitchen design in Toronto with an undermount sink, flat-panel cabinets, white cabinets, solid surface countertops, white backsplash, stone slab backsplash, paneled appliances and an island
Example of a mid-sized minimalist l-shaped medium tone wood floor eat-in kitchen design in Toronto with an undermount sink, flat-panel cabinets, white cabinets, solid surface countertops, white backsplash, stone slab backsplash, paneled appliances and an island
 Crystal Kitchen + Bath

A beautifully remodeled primary bathroom ensuite inspired by the homeowner’s European travels.
This spacious bathroom was dated and had a cold cave like shower. The homeowner desired a beautiful space with a European feel, like the ones she discovered on her travels to Europe. She also wanted a privacy door separating the bathroom from her bedroom.
The designer opened up the closed off shower by removing the soffit and dark cabinet next to the shower to add glass and let light in. Now the entire room is bright and airy with marble look porcelain tile throughout. The archway was added to frame in the under-mount tub. The double vanity in a soft gray paint and topped with Corian Quartz compliments the marble tile. The new chandelier along with the chrome fixtures add just the right amount of luxury to the room. Now when you come in from the bedroom you are enticed to come in and stay a while in this beautiful space.

Sponsored
Sunbury, OH

J.Holderby - Renovations
Franklin County's Leading General Contractors - 2X Best of Houzz!
 Element Home Builders
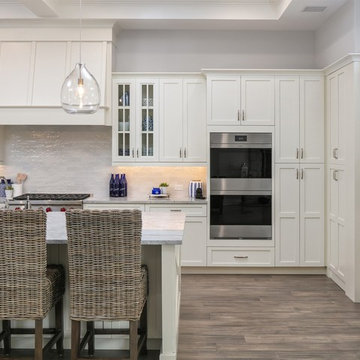
Mid-sized beach style l-shaped dark wood floor and brown floor open concept kitchen photo in Orlando with a farmhouse sink, shaker cabinets, white cabinets, marble countertops, white backsplash, stainless steel appliances, an island, white countertops and stone tile backsplash
 Simply Home Decorating
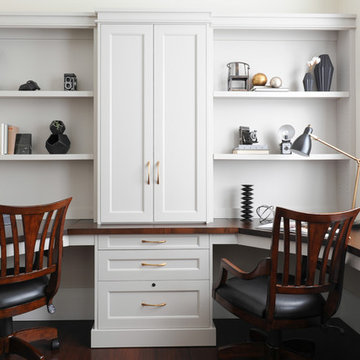
One of our favourite rooms to design is a home office with lots of built-in cabinetry. We love finding out just what motivates and inspires our clients who work at home and we relish custom designing the perfect space for them. This office, located just inside the garage door entrance of the home had to double as a mudroom so while one side of the room houses two workstations and a combination of open and closed storage, the other side offers additional closet space for coats and bags as well as a bench for putting on your shoes. Interior Decorating by Lori Steeves of Simply Home Decorating. Photos by Tracey Ayton Photography
 House of L
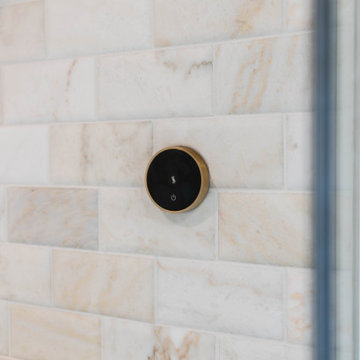
Large transitional master white tile and stone slab marble floor, white floor and double-sink bathroom photo in Cleveland with white cabinets, white walls, an undermount sink, marble countertops, a hinged shower door, white countertops and a built-in vanity
 House of L
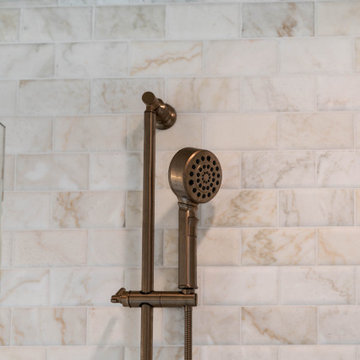
Large transitional master white tile and stone slab marble floor, white floor and double-sink bathroom photo in Cleveland with white cabinets, white walls, an undermount sink, marble countertops, a hinged shower door, white countertops and a built-in vanity
 House of L
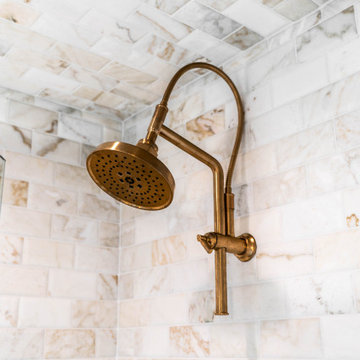
Bathroom - large transitional master white tile and stone slab marble floor, white floor and double-sink bathroom idea in Cleveland with white cabinets, white walls, an undermount sink, marble countertops, a hinged shower door, white countertops and a built-in vanity
 Simply Baths & Kitchens

A long & narrow master bathroom & closet gets a stylish, sophisticated upgrade from designer Rachel Peterson of Simply Baths, Inc. The former bathroom & closet combination was dark and cluttered, lacking in personality and in great need of a refresh. Combining the homeowner's vision and Peterson's creative expertise, Simply Baths transformed the bathroom into a soothing transitional space that is both wonderfully luxurious and perfectly restrained.


 Sutherland Design Home, LLC

We removed the long wall of mirrors and moved the tub into the empty space at the left end of the vanity. We replaced the carpet with a beautiful and durable Luxury Vinyl Plank. We simply refaced the double vanity with a shaker style.
 House of L
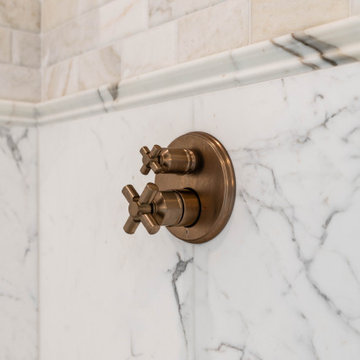
Example of a large transitional master white tile and stone slab marble floor, white floor and double-sink bathroom design in Cleveland with white cabinets, white walls, an undermount sink, marble countertops, a hinged shower door, white countertops and a built-in vanity
 Simply Exquisite Construction

Living and entry way updated with marble flooring, custom wall panels, and double glass doors.
Example of a classic marble floor and white floor foyer design in Toronto with beige walls
Example of a classic marble floor and white floor foyer design in Toronto with beige walls

 Linden L.A.N.D. Group
Living simply in smaller spaces means having storage that is customized for the habits and lifestyle of the inhabitants. Cubbies helps encourage accountability and the development of systems and organizational skills. Photo Credit: Rebecca Lindenmeyr


 Sutherland Design Home, LLC
We removed the long wall of mirrors and moved the tub into the empty space at the left end of the vanity. We replaced the carpet with a beautiful and durable Luxury Vinyl Plank. We simply refaced the double vanity with a shaker style.
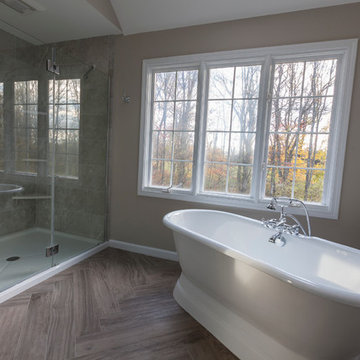 Simply Baths & Kitchens
When designer Rachel Peterson of Simply Baths, Inc. first met this young, stylish couple at their house they had a small handful of items they knew they really wanted in their master bathroom: a freestanding tub, a chandelier, a larger shower and more counter space. But the truth was, the bath needed a major face-lift. The space was outdated and lacked personality. It certainly didn't reflect the homeowners and their elegant aesthetic. The combination of stone and wood tiles lends just enough of a rustic flair to bring a little bit of the outdoors in and while helping to balance some of the feminine elements in the room with simple masculine touches.
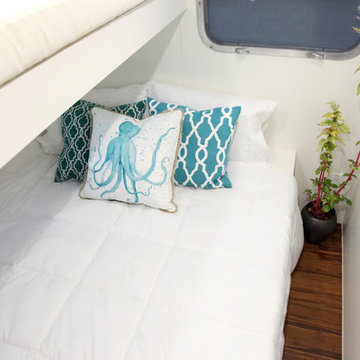
 Hofmann Architecture
Small trendy medium tone wood floor bedroom photo in Santa Barbara with white walls
35