
Search results for "Simply remove" in Home Design Ideas

 Simply Stunning Spaces
Tower Paddle Boards, or Tower (as in a lifeguard tower), is a dedicated stand up paddle boarding brand started by Stephan Aarstol and later funded by Shark Tank icon Mark Cuban on ABC's hit show.
Simply Stunning Spaces has had the absolute pleasure of watching this company grow from their small office space in Pacific Beach to expanding their warehouse space and most recently gaining a prominent location on one of San Diego's most recognizable streets, Garnet Ave.
This space had a long ways to go to becoming something simply stunning but the end result was just that. By removing the ceiling tiles and opening up to the 15 foot ceilings hidden away we were able to maximize the square footage of the office, gain a second floor of office space and dedicate the bottom floor to retail and event space for the SUP community to enjoy.
Some of our favorite features: the 31 foot Tower mural inside the glass enclosed private work space, the outdoor painted signage, the sand blasted ceilings which were definitely worth it! The exposed duct work add to its industrial feel and the glass enclosed shaping room in the window is an absolute show stopper!
The bar we built for the previous office space fit just perfectly in the new space. We love repurposing whenever we can and the dedicated niche we built to house all the really cool awards and recognitions the owner and company have received were well deserving of being highlighted. It's not too often you can say you've been in Inc magazine, Forbes, 20/20... just to name a few!

 Corinthian Fine Homes
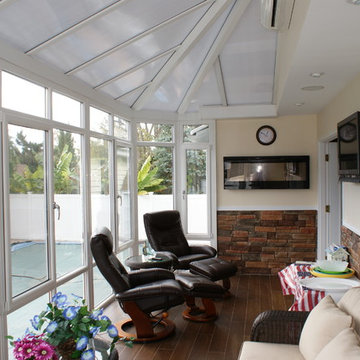

These homeowners are well known to our team as repeat clients and asked us to convert a dated deck overlooking their pool and the lake into an indoor/outdoor living space. A new footer foundation with tile floor was added to withstand the Indiana climate and to create an elegant aesthetic. The existing transom windows were raised and a collapsible glass wall with retractable screens was added to truly bring the outdoor space inside. Overhead heaters and ceiling fans now assist with climate control and a custom TV cabinet was built and installed utilizing motorized retractable hardware to hide the TV when not in use.
As the exterior project was concluding we additionally removed 2 interior walls and french doors to a room to be converted to a game room. We removed a storage space under the stairs leading to the upper floor and installed contemporary stair tread and cable handrail for an updated modern look. The first floor living space is now open and entertainer friendly with uninterrupted flow from inside to outside and is simply stunning.
Find the right local pro for your project
 TKS Design Group
Download our free ebook, Creating the Ideal Kitchen. DOWNLOAD NOW
For many, extra time at home during COVID left them wanting more from their homes. Whether you realized the shortcomings of your space or simply wanted to combat boredom, a well-designed and functional home was no longer a want, it became a need. Tina found herself wanting more from her Old Irving Park home and reached out to The Kitchen Studio about adding function to her kitchen to make the most of the available real estate.
At the end of the day, there is nothing better than returning home to a bright and happy space you love. And this kitchen wasn’t that for Tina. Dark and dated, with a palette from the past and features that didn’t make the most of the available square footage, this remodel required vision and a fresh approach to the space. Lead designer, Stephanie Cole’s main design goal was better flow, while adding greater functionality with organized storage, accessible open shelving, and an overall sense of cohesion with the adjoining family room.
The original kitchen featured a large pizza oven, which was rarely used, yet its footprint limited storage space. The nearby pantry had become a catch-all, lacking the organization needed in the home. The initial plan was to keep the pizza oven, but eventually Tina realized she preferred the design possibilities that came from removing this cumbersome feature, with the goal of adding function throughout the upgraded and elevated space. Eliminating the pantry added square footage and length to the kitchen for greater function and more storage. This redesigned space reflects how she lives and uses her home, as well as her love for entertaining.
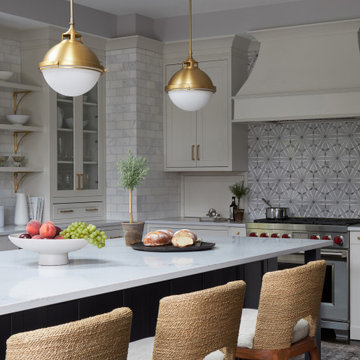
The kitchen features a classic, clean, and timeless palette. White cabinetry, with brass and bronze finishes, contrasts with rich wood flooring, and lets the large, deep blue island in Woodland’s custom color Harbor – a neutral, yet statement color – draw your eye.
The kitchen was the main priority. In addition to updating and elevating this space, Tina wanted to maximize what her home had to offer. From moving the location of the patio door and eliminating a window to removing an existing closet in the mudroom and the cluttered pantry, the kitchen footprint grew. Once the floorplan was set, it was time to bring cohesion to her home, creating connection between the kitchen and surrounding spaces.
The color palette carries into the mudroom, where we added beautiful new cabinetry, practical bench seating, and accessible hooks, perfect for guests and everyday living. The nearby bar continues the aesthetic, with stunning Carrara marble subway tile, hints of brass and bronze, and a design that further captures the vibe of the kitchen.
Every home has its unique design challenges. But with a fresh perspective and a bit of creativity, there is always a way to give the client exactly what they want [and need]. In this particular kitchen, the existing soffits and high slanted ceilings added a layer of complexity to the lighting layout and upper perimeter cabinets.
While a space needs to look good, it also needs to function well. This meant making the most of the height of the room and accounting for the varied ceiling features, while also giving Tina everything she wanted and more. Pendants and task lighting paired with an abundance of natural light amplify the bright aesthetic. The cabinetry layout and design compliments the soffits with subtle profile details that bring everything together. The tile selections add visual interest, drawing the eye to the focal area above the range. Glass-doored cabinets further customize the space and give the illusion of even more height within the room.
While her family may be grown and out of the house, Tina was focused on adding function without sacrificing a stunning aesthetic and dreamy finishes that make the kitchen the gathering place of any home. It was time to love her kitchen again, and if you’re wondering what she loves most, it’s the niche with glass door cabinetry and open shelving for display paired with the marble mosaic backsplash over the range and complimenting hood. Each of these features is a stunning point of interest within the kitchen – both brag-worthy additions to a perimeter layout that previously felt limited and lacking.
Whether your remodel is the result of special needs in your home or simply the excitement of focusing your energy on creating a fun new aesthetic, we are here for it. We love a good challenge because there is always a way to make a space better – adding function and beauty simultaneously.
 Donna Livingston Design
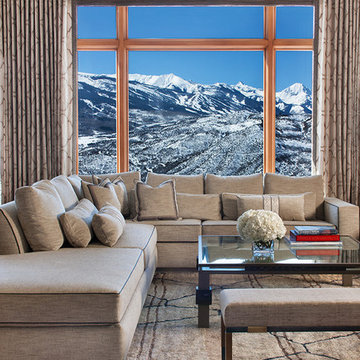
Dramatic settings make this home renovation in Colorado’s Rocky Mountains a stellar project in every way. Rooms were transformed through the clever use of scale, light and furnishings.
All the furniture for this project was custom-made in Los Angeles and shipped all at once creating a turnkey project. Floors and wood trim were refinished in the living/dining room and new window coverings give the appearance of the windows being larger in scale simply by removing the overhead beams to give a more spacious effect overall.
Also, a custom sectional designed by Donna Livingston Design, is upholstered with Rose Tarlow fabric and is trimmed with a dark blue leather cord welt by Samuel & Son. The end result – lots of good vibes and good energy.
 Donna Livingston Design
Dramatic settings make this home renovation in Colorado’s Rocky Mountains a stellar project in every way. Rooms were transformed through the clever use of scale, light and furnishings.
All the furniture for this project was custom-made in Los Angeles and shipped all at once creating a turnkey project. Floors and wood trim were refinished in the living/dining room and new window coverings give the appearance of the windows being larger in scale simply by removing the overhead beams to give a more spacious effect overall.
Also, a custom sectional designed by Donna Livingston Design, is upholstered with Rose Tarlow fabric and is trimmed with a dark blue leather cord welt by Samuel & Son. The end result – lots of good vibes and good energy.
 User
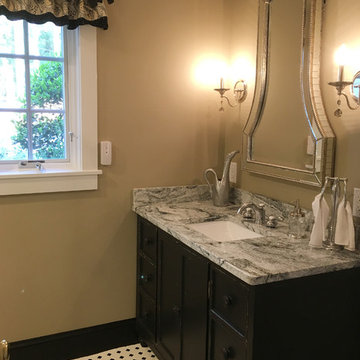
UserThis was an historic cottage with a small bathroom on the lower level. The existing tile was in good shape, but had a hunter green dot in the floor tile and a green rope tile in the shower. The design plan was to simply re-tile the floor, remove and change out only the deco portion in the shower, repaint the vanity, install a new countertop and replace the faucet and toilet. A black pebble was installed on the shower floor. We also added new black baseboards and crown moulding. Making the renovation cost effective while achieving a dramatic new look. The wall color is Universal Khaki by Sherwin-Williams. This was an historic cottage with a small bathroom on the lower level. The existing tile was in good shape, but had a hunter green dot in the floor tile and a green rope tile in the shower. The design plan was to simply re-tile the floor, remove and change out only the deco portion in the shower, repaint the vanity, install a new countertop and replace the faucet and toilet. A black pebble was installed on the shower floor. We also added new black baseboards and crown moulding. Making the renovation cost effective while achieving a dramatic new look. The wall color is Universal Khaki by Sherwin-Williams.



 50 Degrees North Architects
Overview
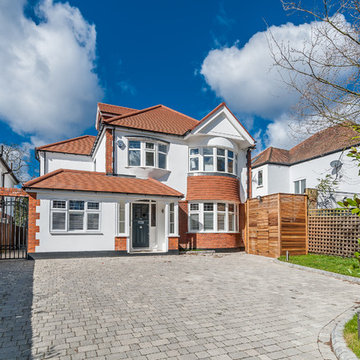
Whole house refurbishment, double storey wrap around extension and large loft conversion.
The Brief
Create a WOW factor space, add glamour and fun and give the house a street side and garden side, both different.
Our Solution
This project was exciting from the start, the client wanted to entertain in a WOW factor space, have a panoramic view of the garden (which was to be landscaped), add bedrooms and a great master suite.
We had some key elements to introduce such as an aquarium separating two rooms; double height spaces and a gloss kitchen, all of which manifest themselves in the completed scheme.
Architecture is a process taking a schedule of areas, some key desires and needs, mixing the functionality and creating space.
New spaces transform a house making it more valuable, giving it kerb appeal and making it feel like a different building. All of which happened at Ailsa Road.
 Simply Elegant Interiors
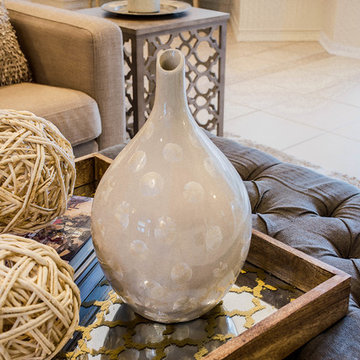
This upholstered ottoman also serves as the coffee table.
The simple arrangement is on a decorative tray so it is easily removed if the ottoman is need for additional seating.
Simply Elegant Interiors, Tampa.
 Simply Elegant Interiors
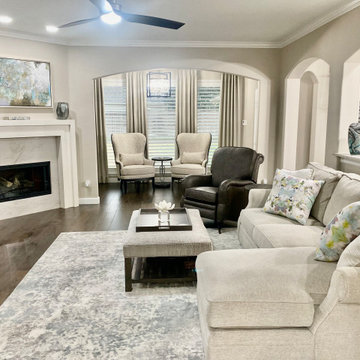
We took this traditional living room and expanded the space by removing the double arches and creating one large opening bringing in the old sitting area creating a large look and feel. We changed out the flooring to a hardwood, created a custom fireplace, paint, lighting,
 Simply Beautiful Homes, LLC
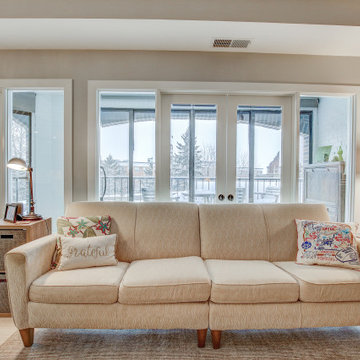
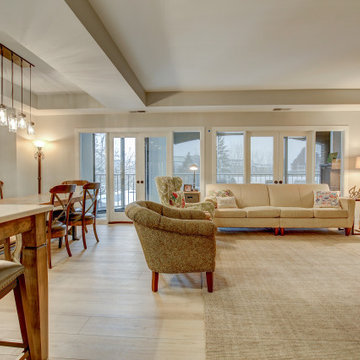
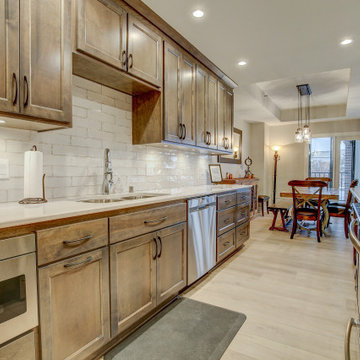
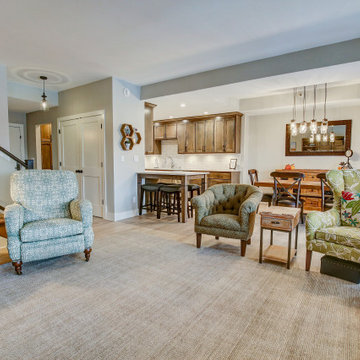
We removed a wall, rewired the kitchen, revised the HVAC, plumbing and fire suppression systems, replaced the flooring on the main level with Coretec LVP, repainted the main level and stairs, installed new custom cabinets and Cambria luxury quartz counter tops, and new appliances.
 Simply Beautiful Homes, LLC
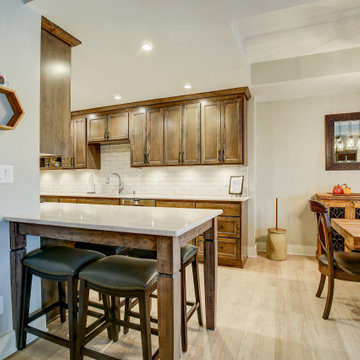
We removed a wall, rewired the kitchen, revised the HVAC, plumbing and fire suppression systems, replaced the flooring on the main level with Coretec LVP, repainted the main level and stairs, installed new custom cabinets and Cambria luxury quartz counter tops, and new appliances.

 Simply Beautiful Homes, LLC
We removed a wall, rewired the kitchen, revised the HVAC, plumbing and fire suppression systems, replaced the flooring on the main level with Coretec LVP, repainted the main level and stairs, installed new custom cabinets and Cambria luxury quartz counter tops, and new appliances.
 Simply Beautiful Homes, LLC
We removed a wall, rewired the kitchen, revised the HVAC, plumbing and fire suppression systems, replaced the flooring on the main level with Coretec LVP, repainted the main level and stairs, installed new custom cabinets and Cambria luxury quartz counter tops, and new appliances.
 Simply Beautiful Homes, LLC
We removed a wall, rewired the kitchen, revised the HVAC, plumbing and fire suppression systems, replaced the flooring on the main level with Coretec LVP, repainted the main level and stairs, installed new custom cabinets and Cambria luxury quartz counter tops, and new appliances.
 Yard Transformations LLC
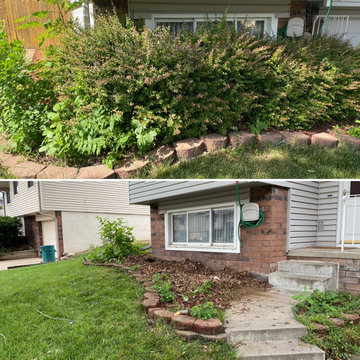
This customer just simply wanted the three bushes removed from in front of their basement window to allow more natural light in.
Design ideas for a small front yard landscaping in Omaha.
Design ideas for a small front yard landscaping in Omaha.
 Simply Beautiful Homes, LLC
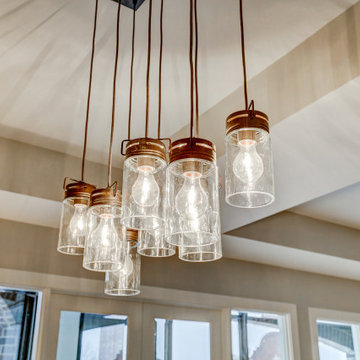
We removed a wall, rewired the kitchen, revised the HVAC, plumbing and fire suppression systems, replaced the flooring on the main level with Coretec LVP, repainted the main level and stairs, installed new custom cabinets and Cambria luxury quartz counter tops, and new appliances.
 Simply Beautiful Homes, LLC
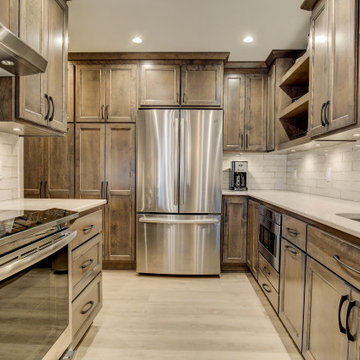
We removed a wall, rewired the kitchen, revised the HVAC, plumbing and fire suppression systems, replaced the flooring on the main level with Coretec LVP, repainted the main level and stairs, installed new custom cabinets and Cambria luxury quartz counter tops, and new appliances.
 Simply Sustainable Landscaping
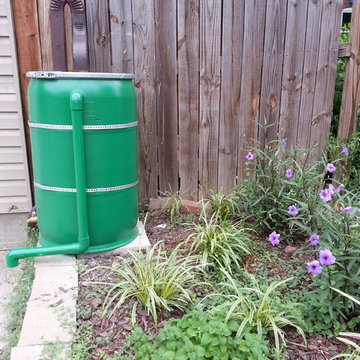
Design ideas for a small traditional full sun backyard landscaping in St Louis.
22