
Search results for "Simply remove" in Home Design Ideas
 Jennifer Gilmer Kitchen & Bath

Alexandria, Virginia Transitional Kitchen Design with Intriguing Zinc Accents by #MeghanBrowne4JenniferGilmer. Taking a holistic approach to the space, we moved the doorway to the garage first and created a new entrance with a mini-mud room with shelving and catch-all space that helps contain clutter as people enter the home. With the doorway removed from the center of the kitchen, we were also able to create an expansive countertop run with the zinc hood and blue range centered in the space for an ideal work zone. On the adjacent wall, we simply replaced the windows with shorter windows to allow for the sink to sit underneath and overlook the backyard.
Photography by Bob Narod. http://www.gilmerkitchens.com/
 Kitchen Solvers of Columbus
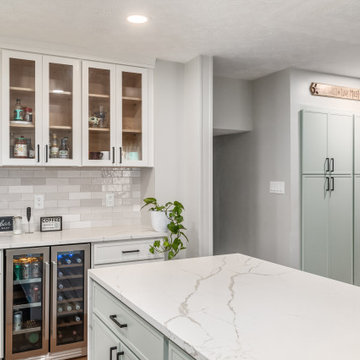
For this kitchen remodeling project, our homeowners were looking to change their space to make the kitchen more open. We removed the existing peninsula, which allowed us to install a new kitchen island for them. Some of their cabinets were still in good condition, so we were able to keep them and simply reface them. The rest of the kitchen saw us installing all new cabinets. Our clients went with the Refuge door style in the Agave color from our Kitchen Solvers Showcase Collection. For the island they changed it up and did the cabinets in a pearl color. To finish this beautiful transformation, we installed a new Calcutta Laza quartz countertop along with a Zellenger Pearl backsplash. Just look at this stunning transformation!
 Forward Design Build Remodel
Goals
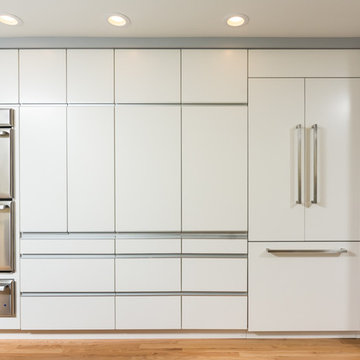
Our clients loved the functionality of their kitchen, however, not the outdated look. They desired to keep the kitchen’s original layout while simply bringing in a modern aesthetic.
Our Design Solution
We began by removing the rounded cabinets and countertops and replacing them with a modern flat paneled cabinet and a large white counter. We brought the counter down the side of the cabinet for a unique modern element. Enlarging the window behind the sink allowed for more natural light to flood the space and warm up the new light gray walls. Making the counters one level instead of two opened up the space as well. All the appliances were updated and the fridge was hidden behind cabinet doors for a modern finish.
Find the right local pro for your project
 J.P. Hoffman Design Build
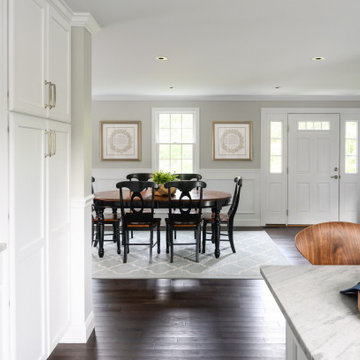
These homeowners came to J.P. Hoffman Design Build, looking for a creative solution to a problem they were told couldn’t be fixed. We defied the odds with our Design Build process and redesigned most of this Colonial’s first floor. Space for an island was number one on the want list. In order to achieve that goal, we did what we always do, We listened. We listened to what our client needed, how they used their space and how they envisioned their space. Then we designed a creative solution that made that seemingly unachievable vision, a reality. We removed the wall between the dining room and kitchen and expanded the kitchen cabinets into the hallway, once used to access the bathroom and garage. We simply re-routed the flow to the garage, through the now opened-up dining room, and in the process, created a new hallway with a coat closet, mudroom bench and access to the powder room which we also refreshed. In the kitchen, we relocated the slider leading out to the deck. This allowed for more cabinets and the floor space for that dream island. Our carpentry team installed a new kitchen window and slider, while modifying the existing deck to allow for the change. We installed new flooring, cabinets, countertops, plumbing fixtures and more. We receive lots of inquires about increasing function within the first floor. This project is a fantastic example of how it can be achieved, without an addition.
 I'm The Man Services
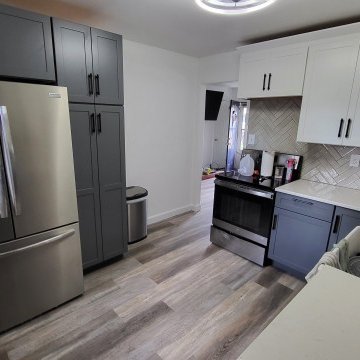
?️ TWO-TONE KITCHEN CABINET REMODEL | COLORADO SPRINGS
This Colorado Springs kitchen transformation showcases how thoughtful cabinet selection and professional installation can completely change the appearance and functionality of an existing kitchen.
? BRIGHT UPPER CABINETS
White shaker-style upper cabinets were selected to keep the kitchen feeling bright, clean, and open.
? CONTRASTING LOWER CABINETS
Gray lower cabinets create visual contrast and help ground the overall kitchen design while complementing the flooring, countertops, and backsplash.
? PROJECT HIGHLIGHTS
✔️ Existing cabinet removal
✔️ New cabinet layout
✔️ White shaker upper cabinets
✔️ Gray shaker lower cabinets
✔️ Full-height pantry cabinetry
✔️ Increased kitchen storage
✔️ Farmhouse sink cabinet installation
✔️ Dishwasher integration
✔️ Appliance integration
✔️ Professional cabinet leveling
✔️ Cabinet hardware installation
?️ PROFESSIONAL INSTALLATION
Successful cabinet installation requires more than simply attaching cabinets to the wall.
Every cabinet must be carefully positioned, leveled, secured, and aligned to create consistent reveals while properly accommodating countertops, appliances, plumbing, and flooring.
✨ THE RESULT
The completed two-tone cabinet design transformed this kitchen into a brighter, more modern, and functional space with significantly improved storage.
? I'M THE MAN SERVICES
We provide kitchen remodeling, cabinet installation, flooring, tile, and home renovation services throughout Colorado Springs and surrounding communities.
If you need it done right, I'm The Man. ?
 The Amendola Group, Inc.
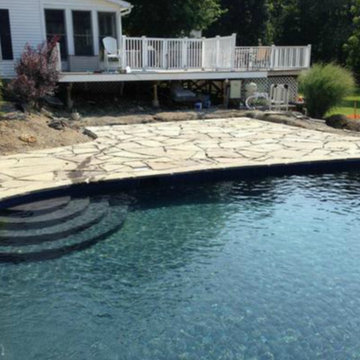
At THE AMENDOLA GROUP, INC., we design + build landscapes and outdoor living spaces with attention to detail, style, and high-quality craftsmanship that is unmatched in the industry.
There are many aspects to consider when hiring a landscaping company for your home or business. Whether you are looking for more privacy, an outdoor living area fit for entertaining, or you simply want to enhance the aesthetics of your property, the team at Amendola Landscapes, Inc. can design the perfect landscape for you.
Your vision is our top priority. We are not satisfied with our work until we have exceeded our client's expectations. We take pride in the quality of our work and it shows—much of our new business is based on client referrals.
No matter the size of the job, Amendola Landscapes, Inc. can take care of all your needs. From the design phase right through the final product, we are always professional and we always over-deliver.
THE AMENDOLA GROUP, INC. — a partner with Amendola Landscapes, Inc. — is a full-service landscape design, build, and maintenance firm located in Dutchess County, NY.
OUR SERVICES INCLUDE: Landscape design | 3d renderings | Custom stonework including both natural stone and UNILOCK pavers and wall stone | Excavation | Custom decking | Landscape lighting | Waterscapes | Commercial snow removal | Professional lawn and garden maintenance
 CCM Contracting LLC
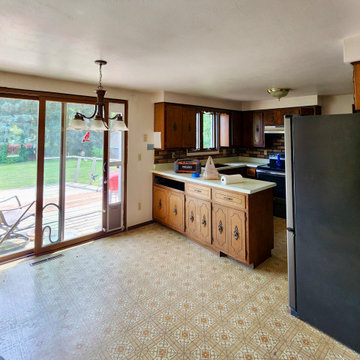
Full Kitchen Remodel in Green Bay, WI
Complete Transformation | Flooring, Cabinetry, Drywall & Finish Carpentry
This full kitchen remodel in Green Bay, Wisconsin transformed an outdated layout with original cabinetry and worn flooring into a clean, modern, highly functional space designed for long-term durability.
As a veteran-owned home remodeling contractor serving Brown County, our goal was to completely rebuild the space from the inside out — not simply update surface finishes.
Scope of Work Included:
• Full demolition of existing cabinetry and finishes
• New drywall installation and wall preparation
• Updated electrical layout coordination
• Interior painting throughout
• Installation of new shaker-style cabinets
• Modern cabinet hardware
• New laminate countertops
• Luxury vinyl plank flooring installation
• New base trim and window casing
• Updated sink and appliance integration
The original kitchen featured dated cabinetry, heavy trim details, and aging sheet vinyl flooring. By removing the old finishes and rebuilding with clean lines and neutral tones, the space now feels brighter, larger, and more functional.
The new layout maximizes wall space, improves workflow, and creates a cohesive transition into the adjoining dining area. Updated trim and casing details complete the project and elevate the overall finish quality.
Built for Homeowners Who Value Quality
CCM Contracting LLC is a veteran-owned remodeling contractor serving Green Bay and Brown County, Wisconsin.
We specialize in structured, full-scope renovations for homeowners who prioritize craftsmanship, communication, and professional execution.
We do not approach projects as surface upgrades. We rebuild spaces properly — with durable materials, disciplined process, and clean finish work.
If you are planning a kitchen remodel in Green Bay and are seeking a contractor who treats your home with precision and respect, we welcome the opportunity to discuss your vision.


 Kitchen Solvers of Columbus
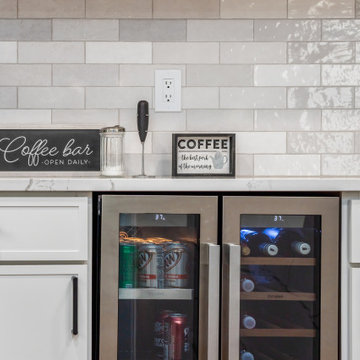
For this kitchen remodeling project, our homeowners were looking to change their space to make the kitchen more open. We removed the existing peninsula, which allowed us to install a new kitchen island for them. Some of their cabinets were still in good condition, so we were able to keep them and simply reface them. The rest of the kitchen saw us installing all new cabinets. Our clients went with the Refuge door style in the Agave color from our Kitchen Solvers Showcase Collection. For the island they changed it up and did the cabinets in a pearl color. To finish this beautiful transformation, we installed a new Calcutta Laza quartz countertop along with a Zellenger Pearl backsplash. Just look at this stunning transformation!
 User
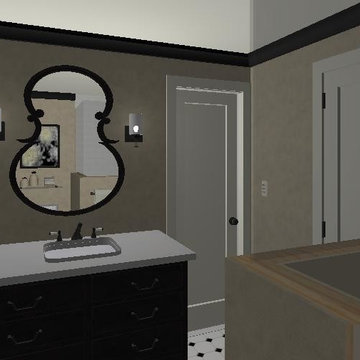
UserThis was an historic cottage with a small bathroom on the lower level. The existing tile was in good shape, but had a hunter green dot in the floor tile and a green rope tile in the shower. The design plan was to simply re-tile the floor, remove and change out only the deco portion in the shower, repaint the vanity, install a new countertop and replace the faucet and toilet. We also added new black baseboards and crown moulding. Making the renovation cost effective while achieving a dramatic new look. The wall color is Universal Khaki by Sherwin-Williams.
This is the proposed CAD drawing presented to the client.
 RAJ Kitchen and Bath, LLC
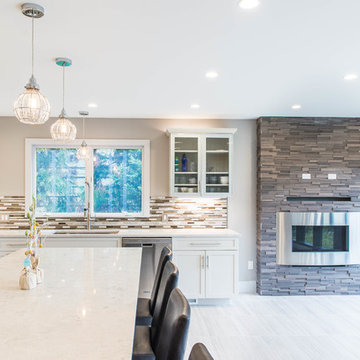
There were a few difficulties in making this kitchen any better than how it was. There was a separate staircase that had access to the second floor which was located in the kitchen. This left just enough room to push the dining room to one side. Then, there was the porch. A really nice panoramic view of the back, but was somehow under-used by the family during the summer months. Then, it was the size of the kitchen. It simply was way too small for a growing family, and while it had a peninsular in place, the flow just didn’t work. I remember watching them one day demonstrating how awkward it was using the kitchen. We got it! We had our marching orders to go and figure out how to make this kitchen work for this family.
Everything in the room was fair play. The design was done to make the kitchen very open. For a few ideas, we incorporated the porch in the kitchen by using the nana wall idea but it ended up being too cost prohibitive to do so. We then decided to do a permanent fix by using a commercial glass wall application. Once we figured that out, we moved back inside and removed the staircase. This gave us two added benefits. One allowed us to really reconfigure the kitchen and the other opened up the second floor for a huge built in closet system.
We relocated the windows, added a fire place with a built In TV above. From there, it was onto the kitchen itself which contained a huge Island with seating, large kitchen sink and built in appliances which was set up in a way to take advantage of the new layout. We re-positioned the kitchen facing the beautiful views outside rather than looking towards a wall. Now, when you enter the house up the entry stairs, the kitchen now draws you into the magnificent new open space. This is now setup for entertaining, relaxation, hanging out and most of all, preparing meals in a room where you only have to leave if you want to.
This one was all about the design. Design was what made this space. Setting this space up for success was crucial, and this kitchen is a great example of how design can cover a multitude of sins in Kitchen designs.
… Just close your eyes for a second and imagine waking up one winter morning and having a cup of coffee and watching the snow fall through those huge windows, leaning up against those 3D feature walls while watching the kids sitting around the table enjoying those warm radiant heated floors in this spacious kitchen…..

 Fabco Sanctuary
The architect and designer Guy Derwent was approached by his client with a clear and compelling brief: to completely transform a grand Victorian terrace house they were planning to renovate. The client envisioned something far beyond a standard renovation – this was to be a bold and dramatic reimagining of a family home that could grow with them over time.
With the property having remained largely untouched for more than fifty years, the architects saw an opportunity to unlock its potential and deliver a contemporary design that would contrast beautifully with its Victorian heritage.
The existing layout consisted of a series of small, disconnected rooms to the rear of the house. To respond to the client’s need for openness and flexibility, the architect proposed a radical restructuring of the ground floor:
The rear rooms were completely removed
Suspended timber floors were lowered by up to two metres to align with the garden
Two bold extensions were added
The first extension filled in the side return with a London stock brick facade and a glazed roof, while the second – a striking black steel and glass pavilion was glazed on three sides and placed along the garden elevation.
This new pavilion redefined the building’s relationship with the garden. Its steel-framed glazing created a seamless dialogue between interior and exterior, offering a sense of immersion in the surrounding landscape.
At the heart of the plan sits a dramatic, five-metre-tall dining space that acts as a transition from the original entrance hall into the new addition. A large, circular cast-glass window, framed in steel, provides a visual and spatial link between old and new, allowing light and movement to travel through the depth of the home.
Throughout the project, a series of black metal elements were introduced as sculptural interventions – each marking moments of transformation within the house. These included the bespoke steel framed circular window, a custom metal staircase, a cylindrical support column, and the striking steel and glass garden pavilion. Together, they formed a coherent architectural language that underscored the project’s bold intent.
Our steel windows and doors played a vital role in delivering the project’s vision. The architects chose steel for its refined sight lines and distinctive material character, which helped bridge the gap between the historical context of the building and the bold new additions.
The black steel frames provided a crisp contrast to the pale London stock brick and added definition to the glazed pavilion, reinforcing the sense of architectural precision. In particular, the fine steel profiles of the garden room allowed the extension to feel both lightweight and immersive, blurring the boundary between the house and its garden.
The architect drew inspiration from the Bauhaus Movement, particularly the work of Walter Gropius, whose approach to functional beauty and industrial materials informed the design of the garden pavilion.
Here, our glazing system was used not just for transparency, but as an expressive architectural element. The carefully proportioned panels help to conceal the roof thickness and reinforce the pavilion’s industrial yet abstract character – a deliberate nod to product design and modernist detailing.
Sustainability was an important factor in the selection of materials. Our steel systems, made from 99% recycled content and 100% recyclable, aligned with the project’s broader environmental goals.
The architects noted that this commitment to material longevity and circularity was central to their decision to use steel. The durability and recyclability of the windows and doors ensured the project met both aesthetic and ethical criteria.
This London terrace house now stands as a celebration of contrast – between heritage and innovation, solidity and transparency, tradition and transformation. Our steel windows and doors were not simply components; they were essential tools in crafting a home that is as bold and expressive as it is functional.
The result is a home designed for modern family life, where light, space, and materiality come together in perfect harmony.
 CCM Contracting LLC
Full Kitchen Remodel in Green Bay, WI
Complete Transformation | Flooring, Cabinetry, Drywall & Finish Carpentry
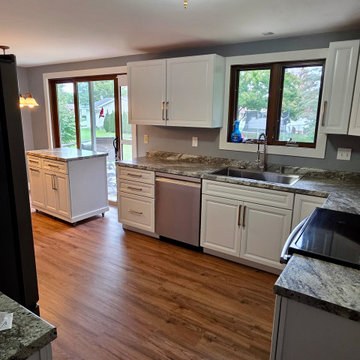
This full kitchen remodel in Green Bay, Wisconsin transformed an outdated layout with original cabinetry and worn flooring into a clean, modern, highly functional space designed for long-term durability.
As a veteran-owned home remodeling contractor serving Brown County, our goal was to completely rebuild the space from the inside out — not simply update surface finishes.
Scope of Work Included:
• Full demolition of existing cabinetry and finishes
• New drywall installation and wall preparation
• Updated electrical layout coordination
• Interior painting throughout
• Installation of new shaker-style cabinets
• Modern cabinet hardware
• New laminate countertops
• Luxury vinyl plank flooring installation
• New base trim and window casing
• Updated sink and appliance integration
The original kitchen featured dated cabinetry, heavy trim details, and aging sheet vinyl flooring. By removing the old finishes and rebuilding with clean lines and neutral tones, the space now feels brighter, larger, and more functional.
The new layout maximizes wall space, improves workflow, and creates a cohesive transition into the adjoining dining area. Updated trim and casing details complete the project and elevate the overall finish quality.
Built for Homeowners Who Value Quality
CCM Contracting LLC is a veteran-owned remodeling contractor serving Green Bay and Brown County, Wisconsin.
We specialize in structured, full-scope renovations for homeowners who prioritize craftsmanship, communication, and professional execution.
We do not approach projects as surface upgrades. We rebuild spaces properly — with durable materials, disciplined process, and clean finish work.
If you are planning a kitchen remodel in Green Bay and are seeking a contractor who treats your home with precision and respect, we welcome the opportunity to discuss your vision.
 Futonland - Functional Furniture
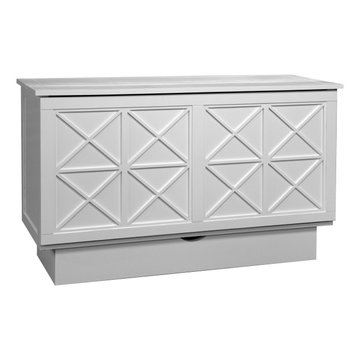
Dramatic circular molding adorns the Brussels style. This bold circular molding design is inspired by 18th century European furniture. Available in three popular finishes, white, charcoal grey and ash. This cabinet bed has a 50 inch wide x 5-1/2 inch deep drawer for storing pillows or bedding. Felt covered runners and fold out legs support the fold-down front panel when open. No need to remove objects from the top of the cabinet to use the bed. Simply move items towards the back, lift the flip top, open slide bolts to release the front panel. The flip top gives the sleeper more head room and special hardware keeps it in an upright position. The cabinet bed is an extraordinarily comfortable concelaed bed with a 40% smaller foot print than a sleeper sofa.

 Reico Kitchen & Bath
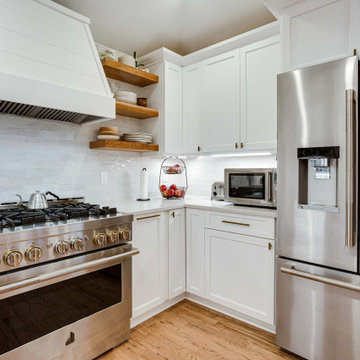
Designed by Carolina Maholik of Reico Kitchen & Bath in Chantilly, VA in collaboration with NOVA Fine Homes, this modern farmhouse style inspired kitchen design features kitchen cabinets from Ultracraft Cabinetry in the door style Rockford with a Simply White finish (perimeter) and Cherry Natural finish (island).
“This kitchen is a perfect combination of clan and simple, while respecting and embracing the farmhouse style of the home,” said Carolina. “We decided to remove the back door as to allow for the range and hood to be the focal point and create a more dynamic work space flow.”
Photos courtesy of BTW Images.
 Classic Kitchens Designs & Renovations Ltd.
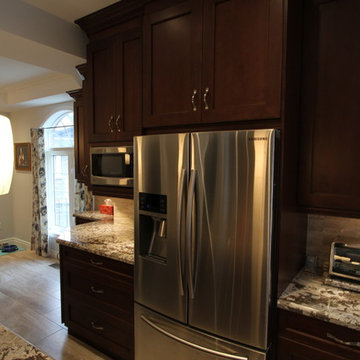
The old kitchen really needed a face lift, and the customer has a large family, so entertaining a crowd at special occasions was very important to them. We removed a support wall and installed a beam to join 3 rooms together to create a space that a large number of people could feel right at home in! Pictures really don't do this kitchen justice, as it is simply awe inspiring when you are standing at the island! We were told that a recent 30 person gathering ended with everyone around the island having a great old time! Mission accomplished!
 C.E. Pontz Sons
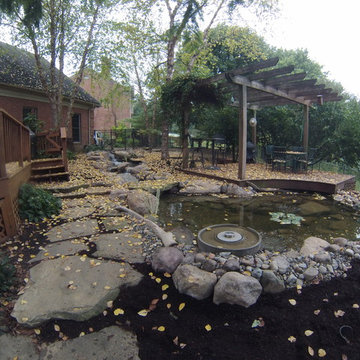
This Pond project consisted of removal and rebuilding of existing stream and pond. All new pond components were installed. The installation included pond liner, pump, rock, skimmer and filtration. This is a complete Aquascape ecosystem pond. The pond is roughly 15’x 20′ at its largest and has a 20′ meandering stream. We also installed a custom fire bowl spillway fountain. The self-contained fire fountain is a water feature with a fire feature in the center making it an ideal focal point or centerpiece to any outdoor setting. We customized this fountain to include a spillway as well. it is no longer self-contained. We incorporated it to work with the pond system. Simply add paraffin or “tiki torch fuel” and you’re ready to go. We also installed an automatic dosing system for ease of maintenance. This Pond was installed in Lancaster, PA. We also did some renovation work on the flagstone walkway along the pond.
 Classic Kitchens Designs & Renovations Ltd.
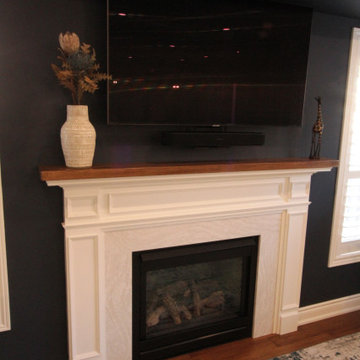
This project started with an older kitchen that really needed some pizzazz and an update to a more open concept look. We started by removing the old support wall between the kitchen and living room and installing a new support beam to handle the weight. once that had been accomplished, the new hardwood floor was put down followed by new cabinetry painted in Benjamin Moores "Simply White" with the complimentary Island colour "Hale Navy". Cambria 3cm thick quartz countertops were then installed with a beautiful white undermount sink and stunning Brushed gold faucet to match the door hardware. We then installed the finishing touch, the subway backsplash and specially selected detailed mosaic tile behind the stove and exhaust hood for a stunning final result. Matching light fixtures also carried the brushed gold theme to a new level....outstanding!!!
 The Parklane
Summer in Houston has a way of changing the rhythm of everyday life. Mornings start a little earlier, evenings stretch a little longer, and weekends seem to invite you outside. It is a season for enjoying the city, slowing down when you can, and making the most of the time you have.
For those considering Houston high rise condos, summer can also offer a fresh perspective on what it means to choose a home.
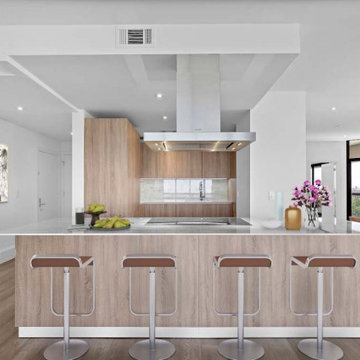
At The Parklane, life is not simply about living above the city. It is about having Houston's green spaces, cultural destinations, dining, recreation, and everyday conveniences woven into the experience of home. Located alongside Hermann Park in the Museum District, The Parklane offers a setting where summer can feel both connected and wonderfully removed from the pace of the city.

 Haustech
Note that the LaunchPort is magentized so it can be removed from the wall with ease! When connected, it charges through the magentized contacts, and serves as the best of both worlds - fixed touch panel and portable remote!
With this Spanish Transitional Style residence, we were once again tasked with hiding ALL technology. As you can see from the photos, between Paintings covering TV's, multiple automated lifts from cabinets, and a large mirror making the TV disappear, when not in use, the technology is simply not present. All the system is controlled Via iPhone and iPad minimizing the need to unsightly touch panels throughout as well except for the crucial thoroughfares. The system used in this residence was a fully integrated Savant Automation Platform with Lutron Homeworks Lighting Control.
 The Parklane
Summer in Houston has a way of changing the rhythm of everyday life. Mornings start a little earlier, evenings stretch a little longer, and weekends seem to invite you outside. It is a season for enjoying the city, slowing down when you can, and making the most of the time you have.
For those considering Houston high rise condos, summer can also offer a fresh perspective on what it means to choose a home.
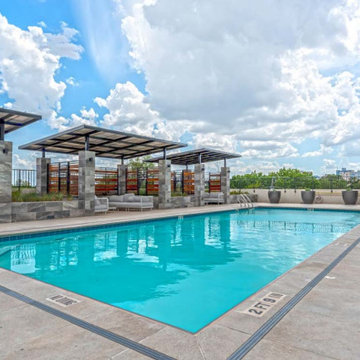
At The Parklane, life is not simply about living above the city. It is about having Houston's green spaces, cultural destinations, dining, recreation, and everyday conveniences woven into the experience of home. Located alongside Hermann Park in the Museum District, The Parklane offers a setting where summer can feel both connected and wonderfully removed from the pace of the city.
55