
Search results for "Simply replace" in Home Design Ideas

 Alure Home Improvements
The OC Basement Wall System provides a clean look and allows for electric outlet and other smart home wiring as needed. Want to make a change? Just remove the panels necessary, install additional outlets etc., and then simply replace the wall panel.

 Accurate Painters
The stained wooden cabinets were original to the house and the homeowner was looking for a refinnish to brighten up the kitchen and revitalize the space. Cabinet boxes were finished with low-VOC enamel and cabinet doors were sprayed with cabinet lacquer, all in Ben-Moore Simply White. Dated backsplash was removed and replaced with subway tile to update overall appearance.

 Julie Bradshaw BRADSHAW DESIGNS LLC
One of our most popular award-winning kitchens with a dramatic vaulted ceiling exemplifies how simply white is simply stunning! Texture added with distressed white/gray beams that replace the previous heavy beam structure. The expansive island is almost 11' long! Perfect for family and friends to gather 'round! Check out the Before and After white kitchen photos! Enjoy! Photographer Jennifer Siu-Rivera
Find the right local pro for your project
 Accurate Painters
The stained wooden cabinets were original to the house and the homeowner was looking for a refinnish to brighten up the kitchen and revitalize the space. Cabinet boxes were finished with low-VOC enamel and cabinet doors were sprayed with cabinet lacquer, all in Ben-Moore Simply White. Dated backsplash was removed and replaced with subway tile to update overall appearance.
 Accurate Painters
The stained wooden cabinets were original to the house and the homeowner was looking for a refinnish to brighten up the kitchen and revitalize the space. Cabinet boxes were finished with low-VOC enamel and cabinet doors were sprayed with cabinet lacquer, all in Ben-Moore Simply White. Dated backsplash was removed and replaced with subway tile to update overall appearance.
 Accurate Painters
The stained wooden cabinets were original to the house and the homeowner was looking for a refinnish to brighten up the kitchen and revitalize the space. Cabinet boxes were finished with low-VOC enamel and cabinet doors were sprayed with cabinet lacquer, all in Ben-Moore Simply White. Dated backsplash was removed and replaced with subway tile to update overall appearance.
 Julie Bradshaw BRADSHAW DESIGNS LLC
One of our most popular award-winning kitchens with a dramatic vaulted ceiling exemplifies how simply white is simply stunning! Texture added with distressed white/gray beams that replace the previous heavy beam structure. The expansive island is almost 11' long! Perfect for family and friends to gather 'round! Check out the Before and After white kitchen photos! Enjoy! Photographer Jennifer Siu-Rivera



 Alexandra Crafton
Wall paint: Simply White, Benjamin Moore; chandelier: Harlow Smoked, Triple Seven Home; table and bench: Craigslist; chairs: Homestead Seattle; rug: Sonoma Jewels Rug, Abacasa; wall art: The Island, Minted; mirror: Stockholm Mirror, Ikea; credenza: Craigslist; sheep’s skin throw: Black Sheep (White Light); hardwood floors: Southern Pecan Natural, Home Depot
Photo: Allie Crafton © 2016 Houzz
Design: Annabode + Co
 Accurate Painters
The stained wooden cabinets were original to the house and the homeowner was looking for a refinnish to brighten up the kitchen and revitalize the space. Cabinet boxes were finished with low-VOC enamel and cabinet doors were sprayed with cabinet lacquer, all in Ben-Moore Simply White. Dated backsplash was removed and replaced with subway tile to update overall appearance.

 Field West Construction
This 1950s ranch is transported into the 21century with a modestly expanded footprint and open floor plan. Modern boxes clad in reclaimed wood siding merge with the existing brick facade which has been simply transformed with a crisp, white paint job and new gable roof. Designed for a professional chef, the new marble-topped kitchen, with its 10 foot long wood and steel dining island, provides the perfect gathering space for socializing while watching his culinary creations unfold. Expanded glass openings, large sliding doors and skylights provide a wash of natural light while connecting the interior to the landscape beyond.

 AZL interiors
Stoffer Photography Interiors
Mid-sized transitional l-shaped medium tone wood floor and brown floor kitchen pantry photo in Chicago with a farmhouse sink, shaker cabinets, black cabinets, marble countertops, white backsplash, marble backsplash, paneled appliances and an island
Mid-sized transitional l-shaped medium tone wood floor and brown floor kitchen pantry photo in Chicago with a farmhouse sink, shaker cabinets, black cabinets, marble countertops, white backsplash, marble backsplash, paneled appliances and an island
![[Before & After] L.A. Family Home](https://st.hzcdn.com/fimgs//pictures/home-bars/before-and-after-l-a-family-home-img~f861055003e9893b_3616-1-6e32ec1-w360-h360-b0-p0.jpg)
 Aliza Goldsmith
Bar AFTER: By simply refinishing the existing cabinets and replacing the tiles with a remnant piece of gorgeous marble, our old bar has a new life!
Home bar - transitional single-wall medium tone wood floor home bar idea in Los Angeles with white cabinets, marble countertops and no sink
Home bar - transitional single-wall medium tone wood floor home bar idea in Los Angeles with white cabinets, marble countertops and no sink



Sponsored
Plain City, OH

Kuhns Contracting, Inc.
Central Ohio's Trusted Home Remodeler Specializing in Kitchens & Baths

 Renewal by Andersen
Bring the fresh air in with Renewal by Andersen® casement windows. Casement windows are our most energy-efficient, ventilating window style. To enjoy a breeze, simply crank your casement windows outward and direct the fresh air in.
 Rosa Moreno Kitchens

Eat-in kitchen - small eclectic l-shaped medium tone wood floor and brown floor eat-in kitchen idea in Atlanta with a farmhouse sink, shaker cabinets, blue cabinets, quartz countertops, blue backsplash, ceramic backsplash, stainless steel appliances, a peninsula and blue countertops

 Marshall Building & Remodeling
Brown vinyl clapboard siding with white aluminum trim and burnt sienna roof on this RI home. Simply gorgeous!
Brown vinyl exterior home photo in Providence
Brown vinyl exterior home photo in Providence
 Bluebell Kitchens
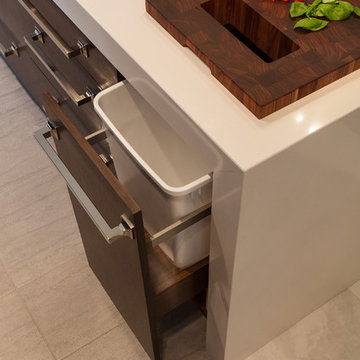
This kitchen blends the contemporary goals of the client with their traditional Montgomery County home. The contrast provided by the walnut veneer and milk white finishes on the cabinetry produce a contemporary feel while still providing a warm and inviting environment for this growing family.
Sponsored
Plain City, OH
Kuhns Contracting, Inc.
Central Ohio's Trusted Home Remodeler Specializing in Kitchens & Baths

 Resto-Modern Homes LLC
This is a 1943 traditional Cape Cod Revival, one bed and one bath home in need of complete renovation and updating. The project involved re-designing the layout, adding a second floor where there had previously been none, and replacing all utilities. In addition all major components required replacement ( i.e roof, windows).
We were able to keep the original brick exterior and simply tweak the color scheme a bit to make it stand out.

 White Sands Coastal Development
We remodeled this 5,400-square foot, 3-story home on ’s Second Street to give it a more current feel, with cleaner lines and textures. The result is more and less Old World Europe, which is exactly what we were going for. We worked with much of the client’s existing furniture, which has a southern flavor, compliments of its former South Carolina home. This was an additional challenge, because we had to integrate a variety of influences in an intentional and cohesive way.
We painted nearly every surface white in the 5-bed, 6-bath home, and added light-colored window treatments, which brightened and opened the space. Additionally, we replaced all the light fixtures for a more integrated aesthetic. Well-selected accessories help pull the space together, infusing a consistent sense of peace and comfort.

 Garage Conversions
This is a garage into office conversion we did in Los Angeles. Garage remodels are perfect for those who want to add an extra room, extra space, or simply want to beautify their garages.
13