
Search results for "Simply replace" in Home Design Ideas
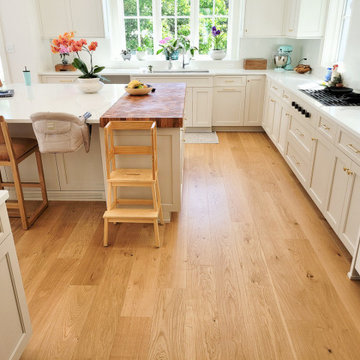
 fwelements
European floors are highly sought after thanks to the unique grain and overall appearance of the wood, and we love how much it has brightened up our client's homes.
Whether you are renovating your entire house or simply replacing the floors, connect with our team for your next residential or #commercial hardwood flooring project!

 Legrand
ARPTR151GW2: adorne® Pop-Out Outlet - 1-Gang Frame - White
The Pop-Out Outlet lets you hide an oulet when not in use. Simply push on the outlet and it disapears into the wall. When you're ready to plug something in, just push on the box and the outlets will "pop out," enabling easy acess to power.
Patented shutter system helps prevent improper insertion of foreign objects.
Push on the box and the outlets will "pop out," enabling easy access to power.
Includes capacity for three plugs.
Configuration easily supports two plugs and offers the capacity of a standard outlet.
Easy "1-for-1" installation lets you simply replace your existing outlet in just minutes.
Requires a minimum box size of 22.5 cubic inches.
Intended for indoor wall mount use only.
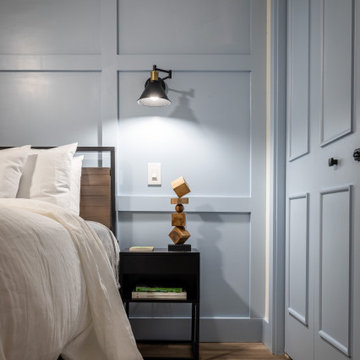
 ZOB Design Studio
We maximized the budget here while adding pizzaz. The existing closet doors needed to either be replaced or upgraded. Because the budget was focused on other things, we simply added quarter-round to the existing flat doors to give them depth and character.
Find the right local pro for your project

 Surrina Plemons Interiors, Inc
Paul Keitz Photography
Traditional brown two-story exterior home idea in San Francisco
Traditional brown two-story exterior home idea in San Francisco

 Neil Kelly Company
This kitchen update required improved efficiency, functionality, and ventilation. The perimeter cabinets were simply pained a fresh white, while the island was replaced with blue cabinetry. Counters were upgraded to a patterned quartz. A new undermount stainless steel sink with built in meal prep and easy cleaning features. Moved the microwave from above the range into the island in a drawer. The textured blue glass geometric tile backsplash makes a statement.

 Cutting Edge Cabinetry
We updated this kitchen by simply replacing the counter top and new drop-in sink.
Example of a mid-sized mountain style l-shaped medium tone wood floor eat-in kitchen design in Salt Lake City with a drop-in sink, laminate countertops, stainless steel appliances, an island, raised-panel cabinets, light wood cabinets, beige backsplash and cement tile backsplash
Example of a mid-sized mountain style l-shaped medium tone wood floor eat-in kitchen design in Salt Lake City with a drop-in sink, laminate countertops, stainless steel appliances, an island, raised-panel cabinets, light wood cabinets, beige backsplash and cement tile backsplash



Sponsored
Plain City, OH

Kuhns Contracting, Inc.
Central Ohio's Trusted Home Remodeler Specializing in Kitchens & Baths
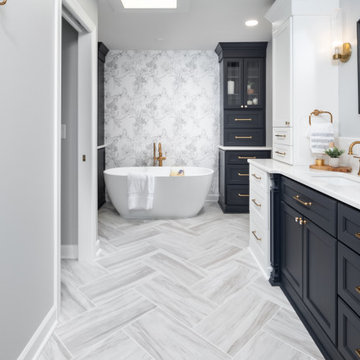
 Muse Residential
The original bathroom featured a dark diagonal shiplap with a built-in tub that dimmed the room and created a smaller feel of the space. By replacing the shiplap with a white simply patterned wallpaper we brighten the room and opened the floor plan by removing the built-in tub and substituting it with a free-standing tub.
Using the original layout, we repurposed the pre-existing cabinets by installing an additional two drawers and a wall cabinet to give an illusion of built-in cabinets while also providing additional storage space.
The extended double vanities were created by removing the closet space and replacing it with another set of drawers and wall cabinets to provide extra storage space and create a cohesive bathroom layout.
 Cutting Edge Cabinetry
We updated this kitchen by simply replacing the counter top and new drop-in sink.
Example of a mid-sized mountain style l-shaped medium tone wood floor eat-in kitchen design in Salt Lake City with a drop-in sink, laminate countertops, stainless steel appliances, an island, raised-panel cabinets, light wood cabinets, beige backsplash and cement tile backsplash
Example of a mid-sized mountain style l-shaped medium tone wood floor eat-in kitchen design in Salt Lake City with a drop-in sink, laminate countertops, stainless steel appliances, an island, raised-panel cabinets, light wood cabinets, beige backsplash and cement tile backsplash

 Muse Residential
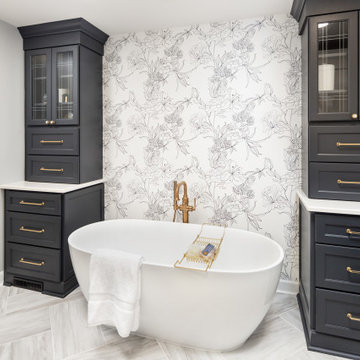
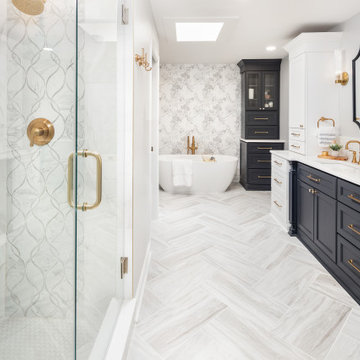
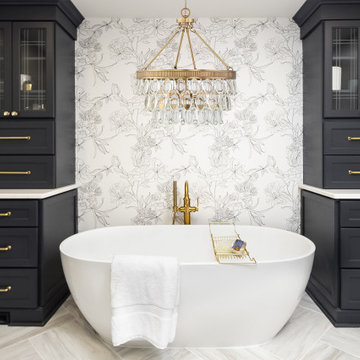
The original bathroom featured a dark diagonal shiplap with a built-in tub that dimmed the room and created a smaller feel of the space. By replacing the shiplap with a white simply patterned wallpaper we brighten the room and opened the floor plan by removing the built-in tub and substituting it with a free-standing tub.
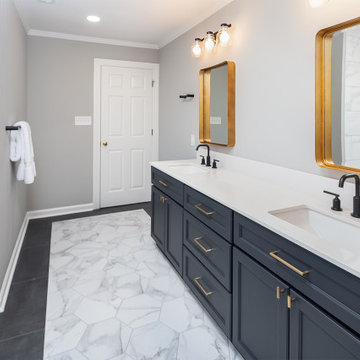
Using the original layout, we repurposed the pre-existing cabinets by installing an additional two drawers and a wall cabinet to give an illusion of built-in cabinets while also providing additional storage space.
The extended double vanities were created by removing the closet space and replacing it with another set of drawers and wall cabinets to provide extra storage space and create a cohesive bathroom layout.
 Muse Residential
The original bathroom featured a dark diagonal shiplap with a built-in tub that dimmed the room and created a smaller feel of the space. By replacing the shiplap with a white simply patterned wallpaper we brighten the room and opened the floor plan by removing the built-in tub and substituting it with a free-standing tub.
Using the original layout, we repurposed the pre-existing cabinets by installing an additional two drawers and a wall cabinet to give an illusion of built-in cabinets while also providing additional storage space.
The extended double vanities were created by removing the closet space and replacing it with another set of drawers and wall cabinets to provide extra storage space and create a cohesive bathroom layout.
 Muse Residential
The original bathroom featured a dark diagonal shiplap with a built-in tub that dimmed the room and created a smaller feel of the space. By replacing the shiplap with a white simply patterned wallpaper we brighten the room and opened the floor plan by removing the built-in tub and substituting it with a free-standing tub.
Using the original layout, we repurposed the pre-existing cabinets by installing an additional two drawers and a wall cabinet to give an illusion of built-in cabinets while also providing additional storage space.
The extended double vanities were created by removing the closet space and replacing it with another set of drawers and wall cabinets to provide extra storage space and create a cohesive bathroom layout.


 Muse Residential
The original bathroom featured a dark diagonal shiplap with a built-in tub that dimmed the room and created a smaller feel of the space. By replacing the shiplap with a white simply patterned wallpaper we brighten the room and opened the floor plan by removing the built-in tub and substituting it with a free-standing tub.
Using the original layout, we repurposed the pre-existing cabinets by installing an additional two drawers and a wall cabinet to give an illusion of built-in cabinets while also providing additional storage space.
The extended double vanities were created by removing the closet space and replacing it with another set of drawers and wall cabinets to provide extra storage space and create a cohesive bathroom layout.
 Muse Residential
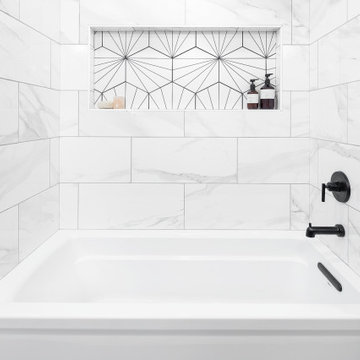
The original bathroom featured a dark diagonal shiplap with a built-in tub that dimmed the room and created a smaller feel of the space. By replacing the shiplap with a white simply patterned wallpaper we brighten the room and opened the floor plan by removing the built-in tub and substituting it with a free-standing tub.
Using the original layout, we repurposed the pre-existing cabinets by installing an additional two drawers and a wall cabinet to give an illusion of built-in cabinets while also providing additional storage space.
The extended double vanities were created by removing the closet space and replacing it with another set of drawers and wall cabinets to provide extra storage space and create a cohesive bathroom layout.
 Muse Residential
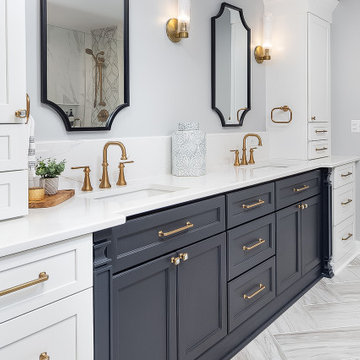
The original bathroom featured a dark diagonal shiplap with a built-in tub that dimmed the room and created a smaller feel of the space. By replacing the shiplap with a white simply patterned wallpaper we brighten the room and opened the floor plan by removing the built-in tub and substituting it with a free-standing tub.
Using the original layout, we repurposed the pre-existing cabinets by installing an additional two drawers and a wall cabinet to give an illusion of built-in cabinets while also providing additional storage space.
The extended double vanities were created by removing the closet space and replacing it with another set of drawers and wall cabinets to provide extra storage space and create a cohesive bathroom layout.
 Muse Residential
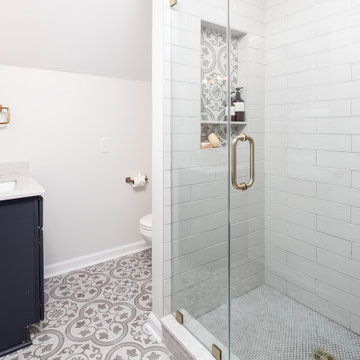
The original bathroom featured a dark diagonal shiplap with a built-in tub that dimmed the room and created a smaller feel of the space. By replacing the shiplap with a white simply patterned wallpaper we brighten the room and opened the floor plan by removing the built-in tub and substituting it with a free-standing tub.
Using the original layout, we repurposed the pre-existing cabinets by installing an additional two drawers and a wall cabinet to give an illusion of built-in cabinets while also providing additional storage space.
The extended double vanities were created by removing the closet space and replacing it with another set of drawers and wall cabinets to provide extra storage space and create a cohesive bathroom layout.
Sponsored
Plain City, OH
Kuhns Contracting, Inc.
Central Ohio's Trusted Home Remodeler Specializing in Kitchens & Baths

 Simply Stunning Spaces
This Coronado Condo went from dated to updated by replacing the tile flooring with newly updated ash grey wood floors, glossy white kitchen cabinets, MSI ash gray quartz countertops, coordinating built-ins, 4x12" white glass subway tiles, under cabinet lighting and outlets, automated solar screen roller shades and stylish modern furnishings and light fixtures from Restoration Hardware.
 Muse Residential
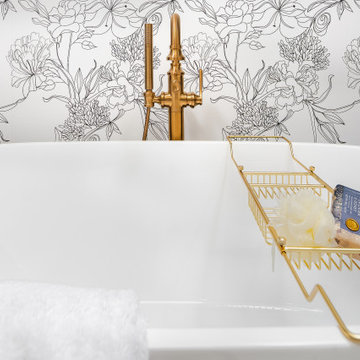
The original bathroom featured a dark diagonal shiplap with a built-in tub that dimmed the room and created a smaller feel of the space. By replacing the shiplap with a white simply patterned wallpaper we brighten the room and opened the floor plan by removing the built-in tub and substituting it with a free-standing tub.
Using the original layout, we repurposed the pre-existing cabinets by installing an additional two drawers and a wall cabinet to give an illusion of built-in cabinets while also providing additional storage space.
The extended double vanities were created by removing the closet space and replacing it with another set of drawers and wall cabinets to provide extra storage space and create a cohesive bathroom layout.
 Muse Residential
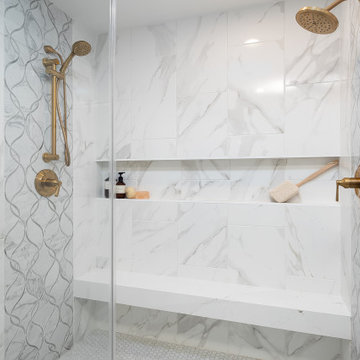
The original bathroom featured a dark diagonal shiplap with a built-in tub that dimmed the room and created a smaller feel of the space. By replacing the shiplap with a white simply patterned wallpaper we brighten the room and opened the floor plan by removing the built-in tub and substituting it with a free-standing tub.
Using the original layout, we repurposed the pre-existing cabinets by installing an additional two drawers and a wall cabinet to give an illusion of built-in cabinets while also providing additional storage space.
The extended double vanities were created by removing the closet space and replacing it with another set of drawers and wall cabinets to provide extra storage space and create a cohesive bathroom layout.
16