
Search results for "Simply replace" in Home Design Ideas
 Muse Residential
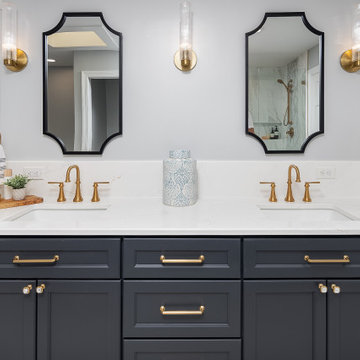
The original bathroom featured a dark diagonal shiplap with a built-in tub that dimmed the room and created a smaller feel of the space. By replacing the shiplap with a white simply patterned wallpaper we brighten the room and opened the floor plan by removing the built-in tub and substituting it with a free-standing tub.
Using the original layout, we repurposed the pre-existing cabinets by installing an additional two drawers and a wall cabinet to give an illusion of built-in cabinets while also providing additional storage space.
The extended double vanities were created by removing the closet space and replacing it with another set of drawers and wall cabinets to provide extra storage space and create a cohesive bathroom layout.
 Muse Residential
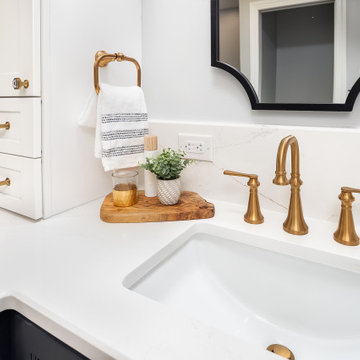
The original bathroom featured a dark diagonal shiplap with a built-in tub that dimmed the room and created a smaller feel of the space. By replacing the shiplap with a white simply patterned wallpaper we brighten the room and opened the floor plan by removing the built-in tub and substituting it with a free-standing tub.
Using the original layout, we repurposed the pre-existing cabinets by installing an additional two drawers and a wall cabinet to give an illusion of built-in cabinets while also providing additional storage space.
The extended double vanities were created by removing the closet space and replacing it with another set of drawers and wall cabinets to provide extra storage space and create a cohesive bathroom layout.

 SDG Architecture, Inc.
Bernard Andre'
Large transitional open concept medium tone wood floor family room photo in San Francisco
Large transitional open concept medium tone wood floor family room photo in San Francisco
Find the right local pro for your project

 ADR Garage Door Repair Now
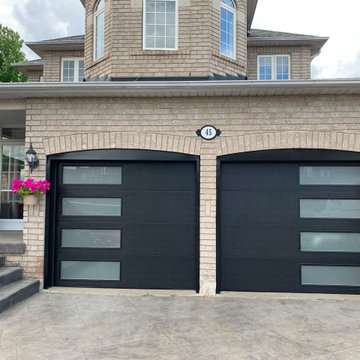
If you're a homeowner, you know that your garage door is an important part of your home's functionality and aesthetic appeal. Over time, however, your garage door may start to show signs of wear and tear, and it may be time to consider a replacement. We'll explore some of the key factors to consider when deciding whether it's time to upgrade your garage door. We'll look at issues such as age, damage, and energy efficiency, and we'll offer tips on how to choose the best replacement garage door for your home. Whether you're dealing with a malfunctioning garage door or you're simply looking to give your home a fresh new look, this article will provide you with the information you need to make an informed decision about garage door replacement.

 Stratos Form
Photos by Aidin Mariscal
Staircase - small modern carpeted u-shaped porcelain tile and glass railing staircase idea in Orange County with white walls, a medium wood front door and carpeted risers
Staircase - small modern carpeted u-shaped porcelain tile and glass railing staircase idea in Orange County with white walls, a medium wood front door and carpeted risers

 Anthony West
The Magnolia House exterior after full renovation and landscaping cleanup. We went with "simply white" for the color, re-stained the wood shingles with a cedar stain, and replaced the wood post for the front fence. The "Magnolia" tree in the front inspired our design on this residence. We love how strong it stands amongst everything.

Sponsored
Plain City, OH

Kuhns Contracting, Inc.
Central Ohio's Trusted Home Remodeler Specializing in Kitchens & Baths

 Forward Design Build Remodel
Goals
Our clients desired to simply update their home with a modern, open feel while adding more natural light to the space.
Our Design Solution
By taking down the wall between the dining room and living room and adding a bump out in the kitchen, the space opened up dramatically and the room was flooded with natural light. In addition to replacing the kitchen cabinets and counters, we added a long horizontal window to give a unique modern element as well as let more light in.
C.J South Photography

 Strening Architects
Photography: Olga Soboleva, Vanguard Properties
Transitional rooftop rooftop deck photo in San Francisco
Transitional rooftop rooftop deck photo in San Francisco
 Simply Beautiful Homes, LLC
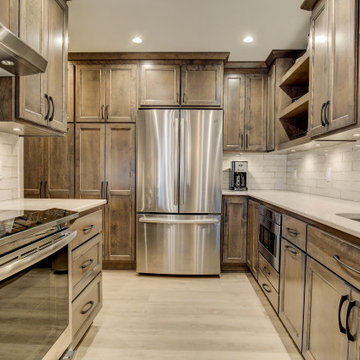
We removed a wall, rewired the kitchen, revised the HVAC, plumbing and fire suppression systems, replaced the flooring on the main level with Coretec LVP, repainted the main level and stairs, installed new custom cabinets and Cambria luxury quartz counter tops, and new appliances.
 Simply Beautiful Homes, LLC
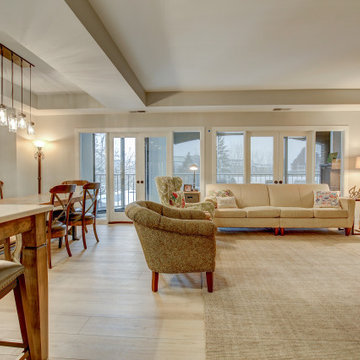
We removed a wall, rewired the kitchen, revised the HVAC, plumbing and fire suppression systems, replaced the flooring on the main level with Coretec LVP, repainted the main level and stairs, installed new custom cabinets and Cambria luxury quartz counter tops, and new appliances.

 JACK ROSEN CUSTOM KITCHENS
Inspiration for a large transitional u-shaped medium tone wood floor and brown floor open concept kitchen remodel in DC Metro with a farmhouse sink, beaded inset cabinets, white cabinets, marble countertops, white backsplash, stone tile backsplash, stainless steel appliances and an island
 Simply Beautiful Homes, LLC
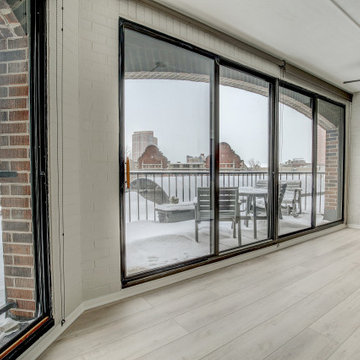
We removed a wall, rewired the kitchen, revised the HVAC, plumbing and fire suppression systems, replaced the flooring on the main level with Coretec LVP, repainted the main level and stairs, installed new custom cabinets and Cambria luxury quartz counter tops, and new appliances.


 Simply Beautiful Homes, LLC
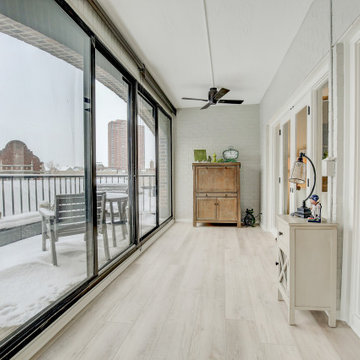
We removed a wall, rewired the kitchen, revised the HVAC, plumbing and fire suppression systems, replaced the flooring on the main level with Coretec LVP, repainted the main level and stairs, installed new custom cabinets and Cambria luxury quartz counter tops, and new appliances.

 Arazi Levine Design
Joyelle West
Inspiration for a mid-sized contemporary master dark wood floor and brown floor bedroom remodel in Boston with white walls and no fireplace
Inspiration for a mid-sized contemporary master dark wood floor and brown floor bedroom remodel in Boston with white walls and no fireplace

 Neil Kelly Company
This kitchen update required improved efficiency, functionality, and ventilation. The perimeter cabinets were simply pained a fresh white, while the island was replaced with blue cabinetry. Counters were upgraded to a patterned quartz. A new undermount stainless steel sink with built in meal prep and easy cleaning features. Moved the microwave from above the range into the island in a drawer. The textured blue glass geometric tile backsplash makes a statement.
 Simply Beautiful Homes, LLC
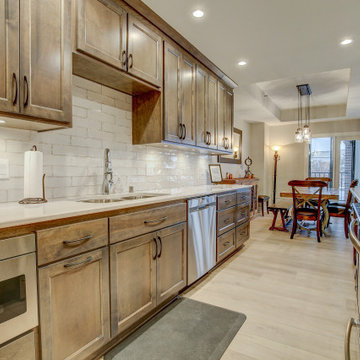
We removed a wall, rewired the kitchen, revised the HVAC, plumbing and fire suppression systems, replaced the flooring on the main level with Coretec LVP, repainted the main level and stairs, installed new custom cabinets and Cambria luxury quartz counter tops, and new appliances.
Sponsored
Plain City, OH
Kuhns Contracting, Inc.
Central Ohio's Trusted Home Remodeler Specializing in Kitchens & Baths
 Neil Kelly Company
This kitchen update required improved efficiency, functionality, and ventilation. The perimeter cabinets were simply pained a fresh white, while the island was replaced with blue cabinetry. Counters were upgraded to a patterned quartz. A new undermount stainless steel sink with built in meal prep and easy cleaning features. Moved the microwave from above the range into the island in a drawer. The textured blue glass geometric tile backsplash makes a statement.
 Simply Beautiful Homes, LLC
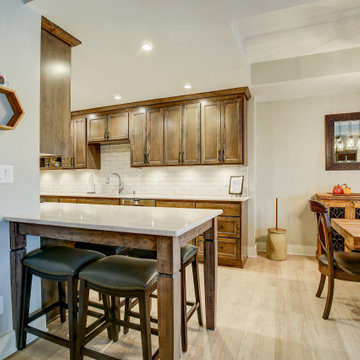
We removed a wall, rewired the kitchen, revised the HVAC, plumbing and fire suppression systems, replaced the flooring on the main level with Coretec LVP, repainted the main level and stairs, installed new custom cabinets and Cambria luxury quartz counter tops, and new appliances.
 Simply Beautiful Homes, LLC
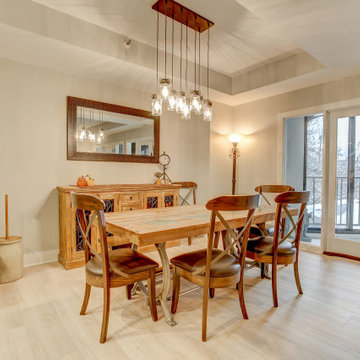
We removed a wall, rewired the kitchen, revised the HVAC, plumbing and fire suppression systems, replaced the flooring on the main level with Coretec LVP, repainted the main level and stairs, installed new custom cabinets and Cambria luxury quartz counter tops, and new appliances.
17