
Search results for "Simpsons" in Home Design Ideas
 Coco Maison Design
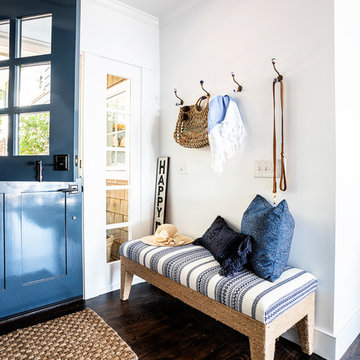
We made some small structural changes and then used coastal inspired decor to best complement the beautiful sea views this Laguna Beach home has to offer.
Project designed by Courtney Thomas Design in La Cañada. Serving Pasadena, Glendale, Monrovia, San Marino, Sierra Madre, South Pasadena, and Altadena.
For more about Courtney Thomas Design, click here: https://www.courtneythomasdesign.com/

 Lester Building Systems LLC
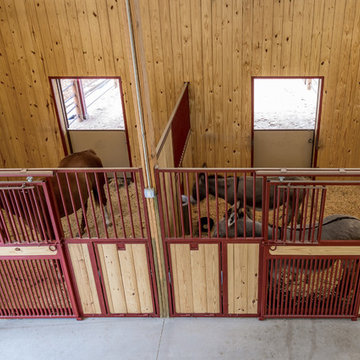
36' x 48' x 12' Horse Barn with (4) 12' x 12' horse stalls, tack room and wash bay. Roof pitch: 8/12
Exterior: metal roof, stucco and brick
Photo Credit: FarmKid Studios
Find the right local pro for your project
 Mission Exteriors
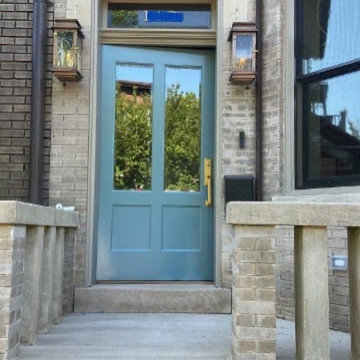
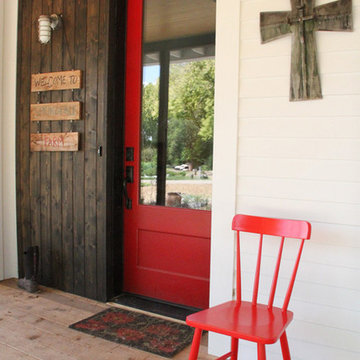
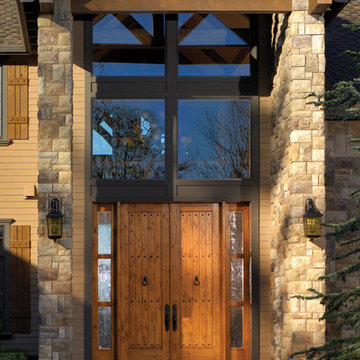
This custom Simpson door showcases the elegance of Fir wood complemented by beautiful glass panels, all finished with the captivating color Blue Echo by Benjamin Moore. The combination of these elements creates a stunning entry point for the client's home
 Mission Exteriors
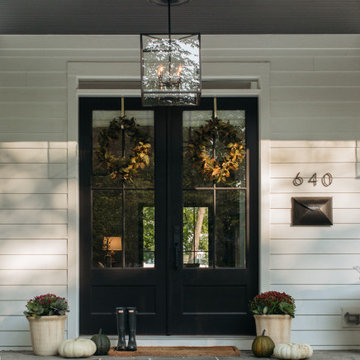
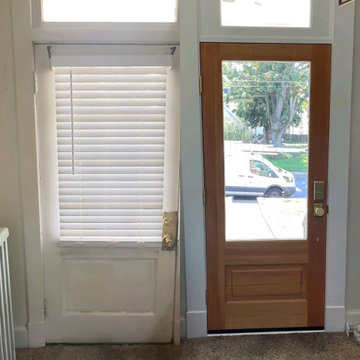
The homeowner upgraded their entrance with a new Simpson Fir Entry Door and a transom. This dramatically changed the home's curb appeal with sleek black exterior paint and fresh white exterior trim. Inside, they preserved the warmth of the natural wood by finishing the door with a clear finish. To complete the upgrade, they added a new Brass Emtek Emtouch Entryset.
 Simpson Remodeling
Simpson Remodeling is a full-service general contractors in Mountain View. We offer specialized services for bathroom remodeling, kitchen remodeling, room additions and home remodeling in Mountain View. We are dedicated to understand your dreams and then use the latest tools and techniques to bring those dreams to life. Contact us today and discover how we can help you.
General Contractor in Mountain View, CA - http://www.simpsonremodeling.com/
 Homewood Building Supply
Simpson Door Company
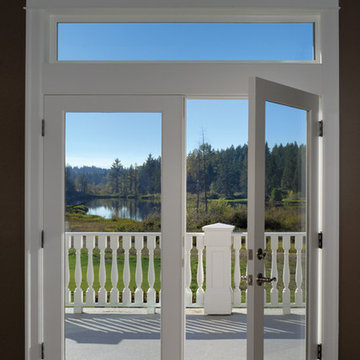
Inspiration for a coastal entryway remodel in Sacramento
Inspiration for a coastal entryway remodel in Sacramento
 Simpson Strong-Tie
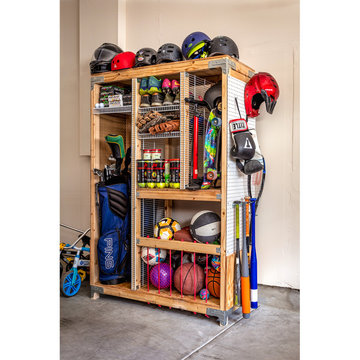
By one definition, a garage is nothing more than “a shelter or repair shop for automotive vehicles.” However, for many of us our home garage doubles as a workshop or even an escape. Most commonly, though, the garage doubles as a storage space for random stuff. As the years tick by, garage organization can become a daunting task. Thankfully, we at Simpson Strong-Tie have put together this brief but handy guide on how to organize your garage and reclaim some valuable real estate. Learn more on our Building Strong blog!
 Walt Simpson - Works Photography for Business
Walt Simpson
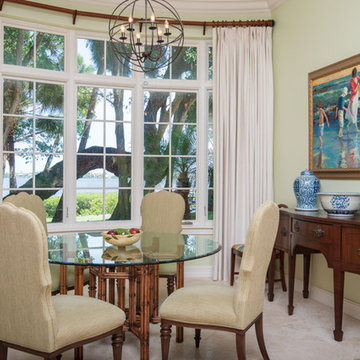
Example of a trendy dining room design in Orlando
Example of a trendy dining room design in Orlando
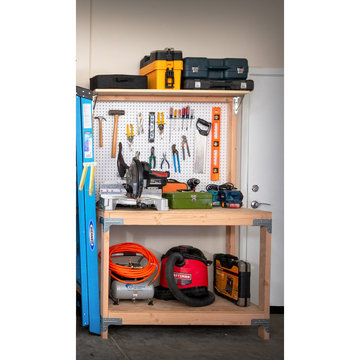 Simpson Strong-Tie
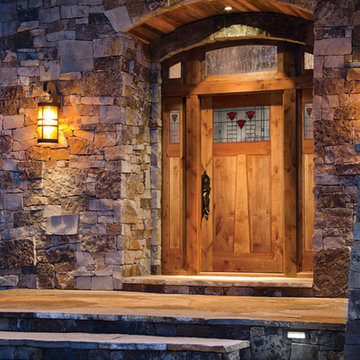
By one definition, a garage is nothing more than “a shelter or repair shop for automotive vehicles.” However, for many of us our home garage doubles as a workshop or even an escape. Most commonly, though, the garage doubles as a storage space for random stuff. As the years tick by, garage organization can become a daunting task. Thankfully, we at Simpson Strong-Tie have put together this brief but handy guide on how to organize your garage and reclaim some valuable real estate. Learn more on our Building Strong blog!
 Simpson Remodeling
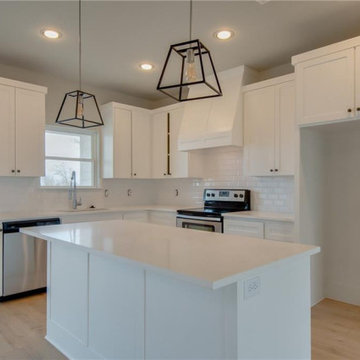
Simpson Remodeling is a full-service general contractors in Menlo Park. We offer specialized services for bathroom remodeling, kitchen remodeling, room additions and home remodeling in Menlo Park. We are dedicated to understand your dreams and then use the latest tools and techniques to bring those dreams to life. Contact us today and discover how we can help you.
General Contractor in Menlo Park, CA - http://www.simpsonremodeling.com/
 Homewood Building Supply
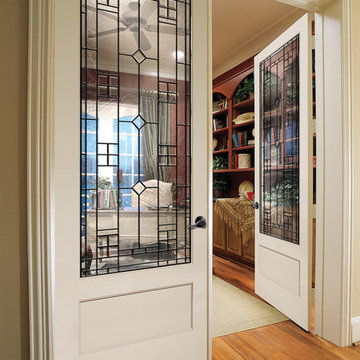
Simpson Door Company
Home office - transitional home office idea in Sacramento
Home office - transitional home office idea in Sacramento

 Simpson Door Company

Custom solid wood Simpson front door style 37418; Dutch Door on beautiful California remodel.
Dutch front door - scandinavian dutch front door idea in Seattle with white walls and a blue front door
Dutch front door - scandinavian dutch front door idea in Seattle with white walls and a blue front door
 Toronto Bath Centre
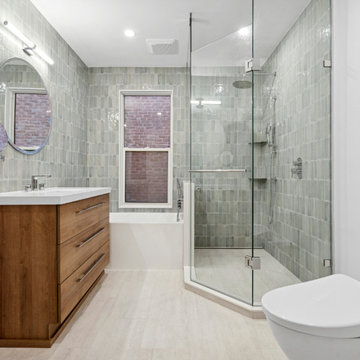
This bathroom renovation on Simpson Ave in The Beaches, Toronto, focused on modernizing a 100+ year-old home while improving comfort, functionality, and long-term durability. The project included a full gut, new insulation and vapor barrier, heated floors, updated ESA-approved electrical, and a quiet Panasonic ventilation system with a roof vent.
The layout was upgraded to provide better usability and storage with a 48" Virta wall-hung vanity, recessed mirrored cabinet, and Toto wall-hung toilet with S7A washlet. A new bathtub with a Fleurco glass enclosure and floor-to-ceiling rectified porcelain tiles from Spain created a bright, clean, and seamless finish.
The completed space is warmer, brighter, and more efficient, while maintaining the charm and character of the home.
 Mosscreek Designs Canada Inc.
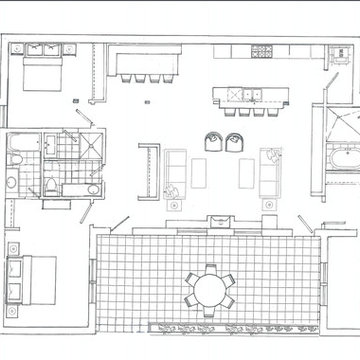
Basement walkout suite in church conversion in Simpson, SK, Canada. Features three bedrooms, three bathrooms, and massive great room with re-finished Douglas fir flooring, gas fireplace and wall of windows! And 612 SF patio with rock garden.
12