
Search results for "Simpsons" in Home Design Ideas



Find the right local pro for your project




 Toronto Bath Centre
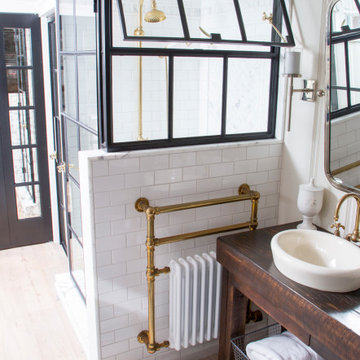
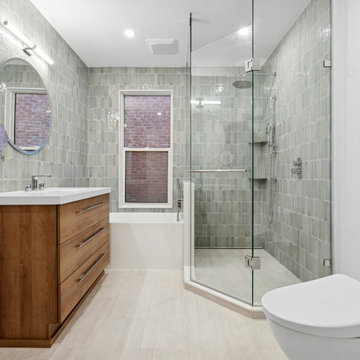
This bathroom renovation on Simpson Ave in The Beaches, Toronto, focused on modernizing a 100+ year-old home while improving comfort, functionality, and long-term durability. The project included a full gut, new insulation and vapor barrier, heated floors, updated ESA-approved electrical, and a quiet Panasonic ventilation system with a roof vent.
The layout was upgraded to provide better usability and storage with a 48" Virta wall-hung vanity, recessed mirrored cabinet, and Toto wall-hung toilet with S7A washlet. A new bathtub with a Fleurco glass enclosure and floor-to-ceiling rectified porcelain tiles from Spain created a bright, clean, and seamless finish.
The completed space is warmer, brighter, and more efficient, while maintaining the charm and character of the home.


 Simpson Door Company
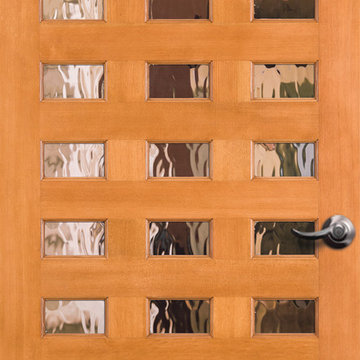
 - #7427 with heavy rain glass
Example of a trendy home design design in Seattle
Example of a trendy home design design in Seattle

 Modern Organic Interiors
Photographer: Isabelle Eubanks
Interiors: Modern Organic Interiors, Architect: Simpson Design Group, Builder: Milne Design and Build
Inspiration for a farmhouse living room remodel in San Francisco
Inspiration for a farmhouse living room remodel in San Francisco

 Marilyn Hill Interiors
Showcase Photographers
Mid-sized farmhouse blue two-story concrete fiberboard exterior home photo in Nashville
Mid-sized farmhouse blue two-story concrete fiberboard exterior home photo in Nashville

 Don’s Mobile Glass
This beautiful Simpson door, part of the Builders Advantage Series, known as Scarborough, can be used for a swing door, with barn track hardware, with pivot hardware, in a patio swing door or slider system and many other applications for the home’s exterior.
Also comes with exterior sidelight components.
Can be used for a swing door, with barn track hardware, with pivot hardware, in a patio swing door or slider system and many other applications for the home’s exterior.
8