
Search results for "Simpsons" in Home Design Ideas


Find the right local pro for your project





 Advanced House Plans
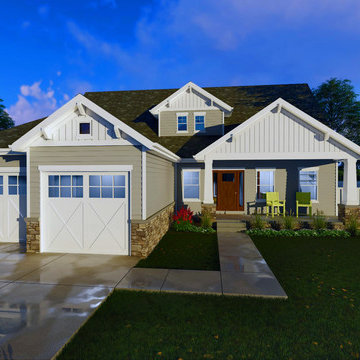
Featuring a craftsman elevation style, the Simpson is a classy 1.5 story house plan with a great floor plan to match! This 4 bedroom home has an open floor plan perfect for entertaining. Upon entering the home from the large front porch you are greeted with a multi-functional flex room that leads to the kitchen or large great room with featured fireplace. The master suite has a tub and a shower and an expansive walk-in closet. Opposite side of the home, cooking will be a breeze with a large island in the kitchen and spacious walk-in pantry to keep things organized.
Upstairs, the house plan has 3 large bedrooms with a shared bath.
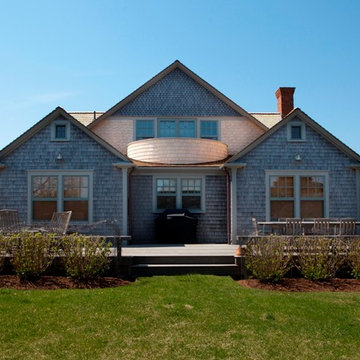


 Scott Simpson Design + Build
Home office - farmhouse freestanding desk dark wood floor and brown floor home office idea in Chicago with gray walls
9