
Search results for "Simulate" in Home Design Ideas


 Dave Fox Design Build Remodelers
This project involved converting a partially finished basement into an ultimate media room with an English pub. The family is big on entertaining and enjoys watching movies and college football. It was important to combine the media area with the pub to create options for guests within the same space. Although the home has a full sized basement the staircase was centrally located, which made it difficult for special configuration. As a result, we were able to work with the existing plan be designing a media area large enough for a sectional sofa and additional seating with the English pub at the far end of the room.
The home owner had a projection screen on a bare wall with the electrical components stacked on boxes. The new plan involved installing new cabinets to accommodate components and surround the screen to give it a built-in finish. Open shelving also allows the homeowner to feature some of their collectible sports memorabilia. As if the 130 inch projection screen wasn’t large enough, the surround sound system makes you feel like you are part of the action. It is as close to the I MAX viewing experience as you are going to get in a home. Sound-deadening insulation was installed in the ceiling and walls to prevent noise from penetrating the second floor.
The design of the pub was inspired by the home owner’s favorite local pub, Brazenhead. The bar countertop with lift-top entrance was custom built by our carpenters to simulate aged wood. The finish looks rough, but it is smooth enough to wipe down easily. The top encloses the bar and provides seating for guests. A TV at the bar allows guest to follow along with the game on the big screen or tune into another game. The game table provides even another option for entertainment in the media room. Stacked stone with thick mortar joints was installed on the face of the bar and to an opposite wall containing the entrance to a wine room. Hand scrapped hardwood floors were installed in the pub portion of the media room to provide yet another touch to “Brazenhead” their own pub.
The wet bar is under a soffit area that continues into the media area due to existing duct work. We wanted to creatively find a way to separate the two spaces. Adding trim on the ceiling and front of soffit at the bar defined the area and made a great transition from the drywall soffit to the wet bar. A tin ceiling was installed which added to the ambience of the pub wet bar and further aided in defining the soffit as an intentional part of the design. Custom built wainscoting borders the perimeter of the media room. The end result allows the client to comfortably entertain in a space designed just for them.
 Wyrick Residential Design
Example of a large light wood floor, beige floor and vaulted ceiling great room design in Houston with white walls and no fireplace
Find the right local pro for your project
 RESIDENTIAL DESIGN STUDIO
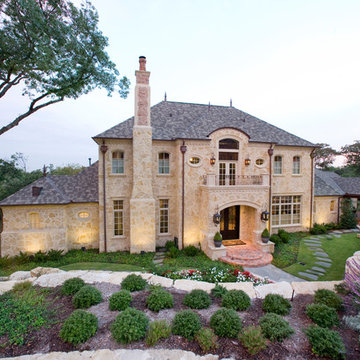
French country inspired hillside estate home. Features rough laid stone, handmade brick & tile, slate roofing, wood windows & copper accents. Design by Richard Berry, construction by Fred Parker Company.
 GOLFZON

With a simulation-based business model consisting of golf, IT and culture, GOLFZON has the largest market share in the global golf simulator business. In addition, GOLFZON has been internationally recognized for the high quality of their products and currently has more than 5,300 affiliated locations in Korea. Around the globe, people enjoy golf with GOLFZON's system in more than 40 countries. Beginning in 2015, they are the Official Golf Simulator of the LPGA.

 Nakamoto Forestry
Project Overview:
This project was a new construction laneway house designed by Alex Glegg and built by Eyco Building Group in Vancouver, British Columbia. It uses our Gendai cladding that shows off beautiful wood grain with a blackened look that creates a stunning contrast against their homes trim and its lighter interior. Photos courtesy of Christopher Rollett.
Product: Gendai 1×6 select grade shiplap
Prefinish: Black
Application: Residential – Exterior
SF: 1200SF
Designer: Alex Glegg
Builder: Eyco Building Group
Date: August 2017
Location: Vancouver, BC
 Wyrick Residential Design
Bedroom - mid-sized farmhouse guest light wood floor, beige floor, wood wall and shiplap ceiling bedroom idea in Houston with white walls and no fireplace

 Authentic Designs & Remodeling Inc.
Contemporary dining location with la covered cabinetry quartz countertops and simulated ostrich skin fabric.
Inspiration for a large contemporary dark wood floor and brown floor enclosed dining room remodel in San Diego with green walls and no fireplace
Inspiration for a large contemporary dark wood floor and brown floor enclosed dining room remodel in San Diego with green walls and no fireplace

 Jack Calderone
This bedroom and full bathroom are part of an adventuresome project my wife and I embarked upon to create a complete apartment in the basement of our townhouse. We designed a floor plan that creatively and efficiently used all of the 385-square-foot-space, without sacrificing beauty, comfort or function – and all without breaking the bank! To maximize our budget, we did the work ourselves and added everything from thrift store finds to DIY wall art to bring it all together.
A partial double closet bar adds a little extra space while still leaving room for longer hanging clothes.
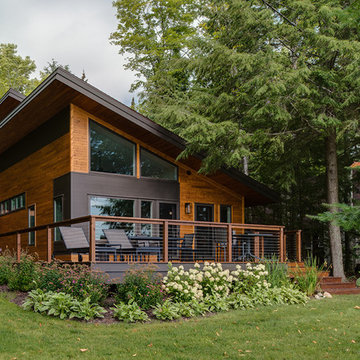

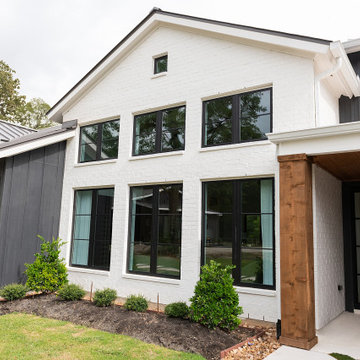 Wyrick Residential Design
Large country one-story mixed siding and board and batten house exterior photo in Houston with a hip roof, a metal roof and a black roof
 Woodland Builders
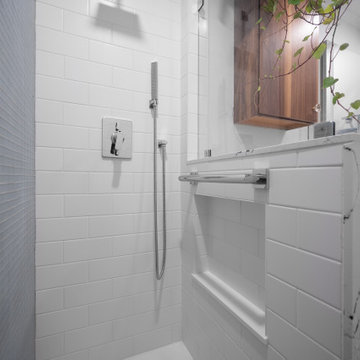
As part of the large bonus room addition, this bathroom was modernized with an updated low threshold shower.
Mid-sized trendy 3/4 white tile single-sink open shower photo in Boston
Mid-sized trendy 3/4 white tile single-sink open shower photo in Boston
 Savvy Spaces Design LLC
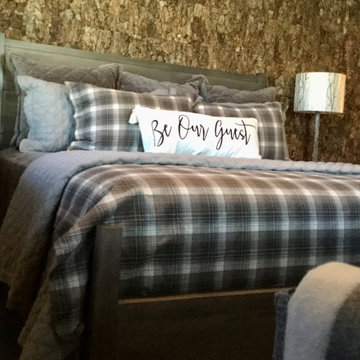
Guest Bedroom with king bed and feature wall. AmCork cork with realistic tree bark texture. Furniture by Bassett, Lamps by Lamps Plus
Bedroom - small rustic guest dark wood floor, brown floor and wall paneling bedroom idea in Charlotte with beige walls
Bedroom - small rustic guest dark wood floor, brown floor and wall paneling bedroom idea in Charlotte with beige walls
 Wyrick Residential Design
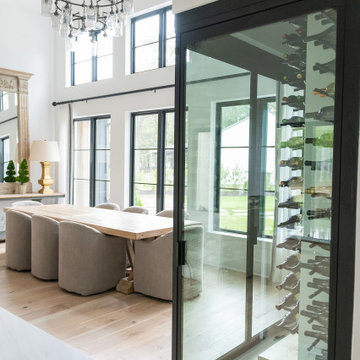
Inspiration for a large country light wood floor, beige floor and vaulted ceiling great room remodel in Houston with white walls and no fireplace
 Tim Reid GC

Inspiration for a large transitional galley porcelain tile and brown floor eat-in kitchen remodel in Los Angeles with an undermount sink, recessed-panel cabinets, gray cabinets, multicolored backsplash, porcelain backsplash, paneled appliances, an island and gray countertops

 Quality Craftsman, Inc
Quality Craftsman Inc is an award-winning Dallas remodeling contractor specializing in custom design work, new home construction, kitchen remodeling, bathroom remodeling, room additions and complete home renovations integrating contemporary stylings and features into existing homes in neighborhoods throughout North Dallas.
How can we help improve your living space?
 Rick O'Donnell Architect, LLC
Count & Castle Interior Design

Inspiration for a mediterranean wooden straight metal railing staircase remodel in Austin with tile risers
Inspiration for a mediterranean wooden straight metal railing staircase remodel in Austin with tile risers
 Wyrick Residential Design
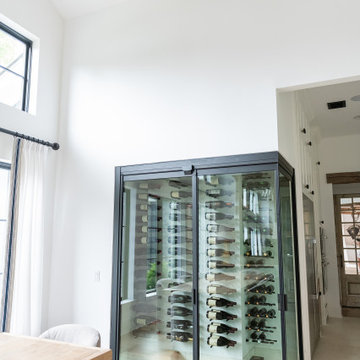
Great room - large farmhouse light wood floor, beige floor and vaulted ceiling great room idea in Houston with white walls and no fireplace
 Wyrick Residential Design

Large country light wood floor, beige floor and vaulted ceiling great room photo in Houston with white walls and no fireplace
 2Stone Designer Concrete

Inspiration for a contemporary light wood floor and beige floor living room remodel in Calgary with gray walls, a corner fireplace, a metal fireplace and a wall-mounted tv
54