
Search results for "Simulate" in Home Design Ideas
 Danna B Interiors, LLC
Jon Wilson

Living room - large industrial open concept concrete floor living room idea in Miami with white walls
Living room - large industrial open concept concrete floor living room idea in Miami with white walls
 Wyrick Residential Design

Inspiration for a small cottage powder room remodel in Houston with recessed-panel cabinets, light wood cabinets, white walls, a vessel sink, white countertops and a built-in vanity
 Annette Jaffe Interiors

This 4,500 sq ft basement in Long Island is high on luxe, style, and fun. It has a full gym, golf simulator, arcade room, home theater, bar, full bath, storage, and an entry mud area. The palette is tight with a wood tile pattern to define areas and keep the space integrated. We used an open floor plan but still kept each space defined. The golf simulator ceiling is deep blue to simulate the night sky. It works with the room/doors that are integrated into the paneling — on shiplap and blue. We also added lights on the shuffleboard and integrated inset gym mirrors into the shiplap. We integrated ductwork and HVAC into the columns and ceiling, a brass foot rail at the bar, and pop-up chargers and a USB in the theater and the bar. The center arm of the theater seats can be raised for cuddling. LED lights have been added to the stone at the threshold of the arcade, and the games in the arcade are turned on with a light switch.
Find the right local pro for your project
 Penberthy Custom Builders
linear shower floor drain

Mid-sized transitional white tile black floor and single-sink walk-in shower photo in Houston with a wall-mount toilet and a freestanding vanity
Mid-sized transitional white tile black floor and single-sink walk-in shower photo in Houston with a wall-mount toilet and a freestanding vanity
 Debra Pacoe Interiors
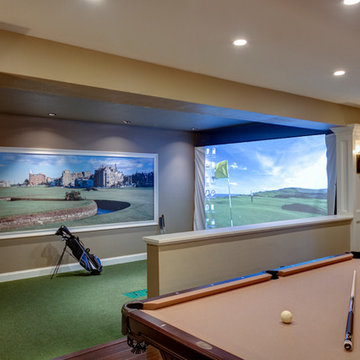
Golf simulator and pool table.
Dave Bryce Photography,
Dolce Construction
Example of a large classic basement design
Example of a large classic basement design
 Bravas Minnesota

Golf simulator and theater built into this rustic basement remodel
Large mountain style look-out green floor and shiplap ceiling basement photo in Minneapolis with a home theater, beige walls and no fireplace
Large mountain style look-out green floor and shiplap ceiling basement photo in Minneapolis with a home theater, beige walls and no fireplace
 Wyrick Residential Design

Example of a large cottage one-story mixed siding and board and batten house exterior design in Houston with a hip roof, a metal roof and a black roof
 H. Bero Interiors
Wynne H Earle Photography

Example of a mid-sized 1960s master blue tile and glass tile light wood floor and white floor drop-in bathtub design with flat-panel cabinets, light wood cabinets, a bidet, white walls, a wall-mount sink, quartzite countertops and a hinged shower door
Example of a mid-sized 1960s master blue tile and glass tile light wood floor and white floor drop-in bathtub design with flat-panel cabinets, light wood cabinets, a bidet, white walls, a wall-mount sink, quartzite countertops and a hinged shower door

 CityAperture
© CityAperture - Jose Valcarcel
Sunroom - 1950s sunroom idea in DC Metro with a standard ceiling
Sunroom - 1950s sunroom idea in DC Metro with a standard ceiling
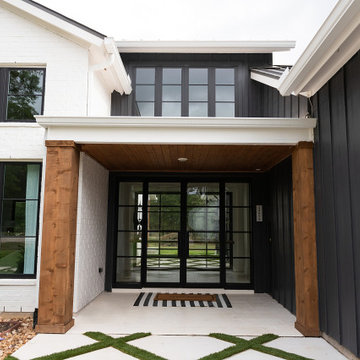
 Wyrick Residential Design
black and white xblack board and batten xblack frame windows xcedar accents xcedar posts xglass entry doors xlight and bright xmodern farmhouse xpainted brick xwhite brick xnatural light xbig front porch x
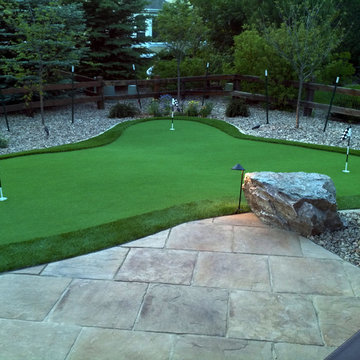
 PlushGrass Custom Synthetic Turf
PlushGrass installs personal putting greens of all shapes, sizes, and skill levels. We will bring your design to life or simulate a particular green that has been giving you problems over the years. We also install water hazards/water features and sand traps. PlushGrass Putting Greens are constructed with chipping practice in mind, they accept shots like a natural grass putting green. Improve your short game by practicing anytime you like with a custom artificial putting green by PlushGrass.
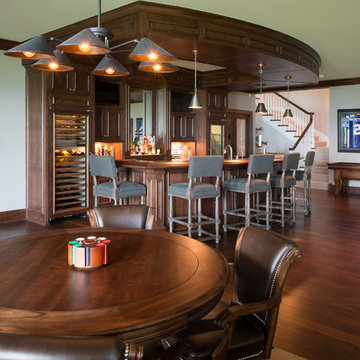
 Studio M Interiors
Scott Amundson Photography
Inspiration for a transitional home bar remodel in Minneapolis
Inspiration for a transitional home bar remodel in Minneapolis
 Annette Jaffe Interiors
This 4,500 sq ft basement in Long Island is high on luxe, style, and fun. It has a full gym, golf simulator, arcade room, home theater, bar, full bath, storage, and an entry mud area. The palette is tight with a wood tile pattern to define areas and keep the space integrated. We used an open floor plan but still kept each space defined. The golf simulator ceiling is deep blue to simulate the night sky. It works with the room/doors that are integrated into the paneling — on shiplap and blue. We also added lights on the shuffleboard and integrated inset gym mirrors into the shiplap. We integrated ductwork and HVAC into the columns and ceiling, a brass foot rail at the bar, and pop-up chargers and a USB in the theater and the bar. The center arm of the theater seats can be raised for cuddling. LED lights have been added to the stone at the threshold of the arcade, and the games in the arcade are turned on with a light switch.
 Wyrick Residential Design
Cottage white one-story painted brick and board and batten house exterior idea in Houston with a hip roof, a metal roof and a black roof

 Designing Interiors Inc
Marina Storm
Example of a large trendy underground medium tone wood floor and brown floor basement design in Chicago with beige walls, a ribbon fireplace and a metal fireplace
Example of a large trendy underground medium tone wood floor and brown floor basement design in Chicago with beige walls, a ribbon fireplace and a metal fireplace

 User
UserExample of a trendy medium tone wood floor indoor basketball/tennis/multi-game court design in New York with white walls
 Wyrick Residential Design
black and white xblack board and batten xblack frame windows xcedar accents xcedar posts xglass entry doors xlight and bright xmodern farmhouse xpainted brick xwhite brick xnatural light xbig front porch x
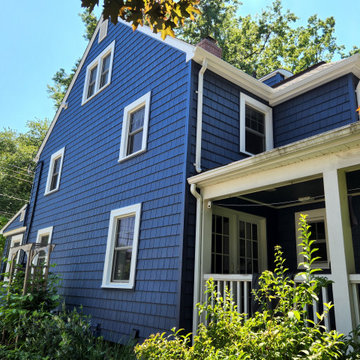
 PerfectView Remodeling
This handsome 1940's home is retrofit with modern vinyl shake siding to replace original cedar shake siding. All exterior window trim, fascia, soffits & gutters are replaced to give a clean "freshly painted" look without the Paint. Never paint again with vinyl siding that mimics period styles & textures.
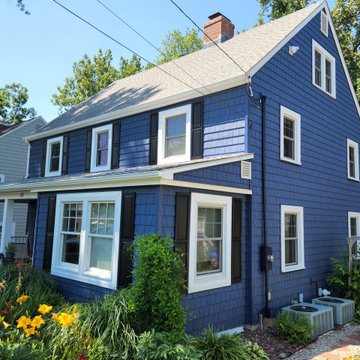 PerfectView Remodeling
This handsome 1940's home is retrofit with modern vinyl shake siding to replace original cedar shake siding. All exterior window trim, fascia, soffits & gutters are replaced to give a clean "freshly painted" look without the Paint. Never paint again with vinyl siding that mimics period styles & textures.
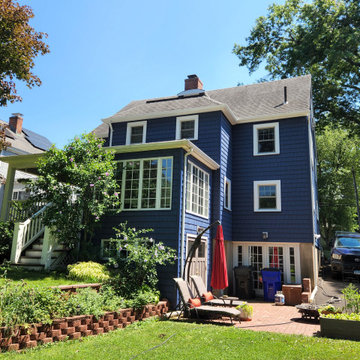 PerfectView Remodeling
This handsome 1940's home is retrofit with modern vinyl shake siding to replace original cedar shake siding. All exterior window trim, fascia, soffits & gutters are replaced to give a clean "freshly painted" look without the Paint. Never paint again with vinyl siding that mimics period styles & textures.
55