
Search results for "Simulate" in Home Design Ideas
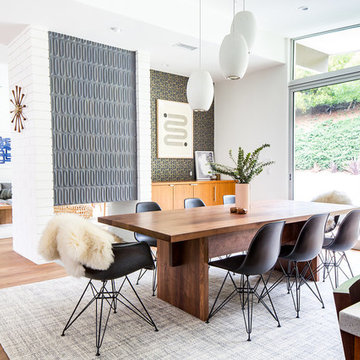
 Lewis / Schoeplein architects
Marisa Vitale Photography
Great room - mid-century modern medium tone wood floor and brown floor great room idea in Los Angeles with white walls, a two-sided fireplace and a tile fireplace
Great room - mid-century modern medium tone wood floor and brown floor great room idea in Los Angeles with white walls, a two-sided fireplace and a tile fireplace

 Wyrick Residential Design
Large cottage open concept light wood floor, beige floor and vaulted ceiling family room photo in Houston with white walls, a standard fireplace, a tile fireplace and a media wall

Find the right local pro for your project
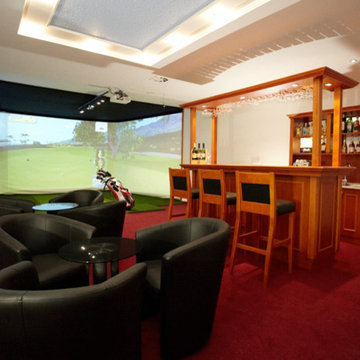
 Indoor Golf Design
3 Screen Custom Designed Golf Simulator Room
By Indoor Golf Design
Corporate and Home Media Design & Installation
www.indoorgolfdesign.com
Example of a trendy indoor basketball/tennis/multi-game court design in Phoenix
Example of a trendy indoor basketball/tennis/multi-game court design in Phoenix
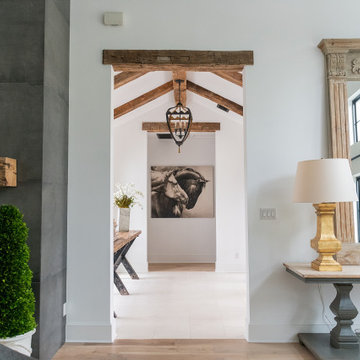 Wyrick Residential Design
Family room - large farmhouse open concept light wood floor, beige floor and vaulted ceiling family room idea in Houston with white walls, a standard fireplace, a tile fireplace and a media wall
 Wyrick Residential Design
Example of a large farmhouse open concept light wood floor, beige floor and vaulted ceiling family room design in Houston with white walls, a standard fireplace, a tile fireplace and a media wall
 Wyrick Residential Design
Open concept kitchen - large u-shaped white floor open concept kitchen idea in Houston with a farmhouse sink, recessed-panel cabinets, white cabinets, white backsplash, stainless steel appliances, two islands and white countertops
 Wyrick Residential Design
Open concept kitchen - large cottage u-shaped white floor open concept kitchen idea in Houston with a farmhouse sink, recessed-panel cabinets, white cabinets, white backsplash, stainless steel appliances, two islands and white countertops
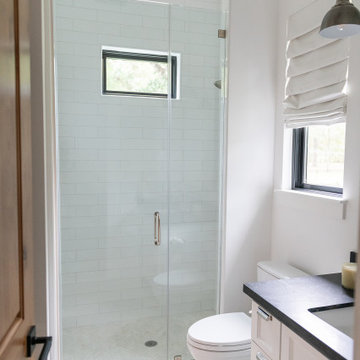 Wyrick Residential Design
Inspiration for a large country porcelain tile and single-sink bathroom remodel in Houston with recessed-panel cabinets, light wood cabinets, white walls, an undermount sink, white countertops and a built-in vanity

 Woodland Builders
A second bathroom was upgraded and modernized as a part of this large bonus room addition project
Inspiration for a mid-sized contemporary kids' white tile single-sink tub/shower combo remodel in Boston with shaker cabinets, green cabinets and a built-in vanity
Inspiration for a mid-sized contemporary kids' white tile single-sink tub/shower combo remodel in Boston with shaker cabinets, green cabinets and a built-in vanity

 Gulfshore Design
Kim Case Photography
Marvin Integrity Windows and Doors
Example of a classic two-story wood exterior home design in Portland Maine
Example of a classic two-story wood exterior home design in Portland Maine

 ICONIC CABINETS INC.
this golf simulator was made to be used as a gaming area and a theater room
Home theater - modern home theater idea in Edmonton
Home theater - modern home theater idea in Edmonton
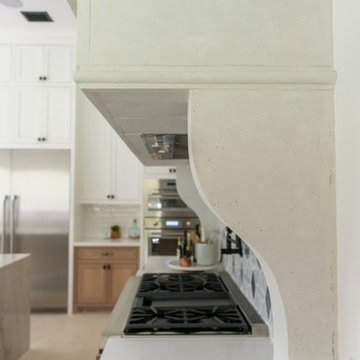 Wyrick Residential Design
Example of a large farmhouse u-shaped white floor open concept kitchen design in Houston with a farmhouse sink, recessed-panel cabinets, white cabinets, white backsplash, stainless steel appliances, two islands and white countertops
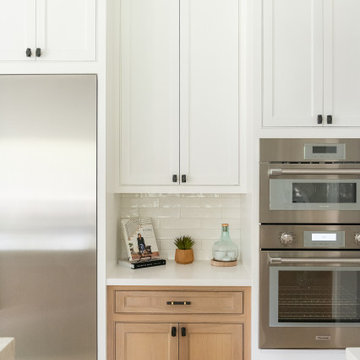 Wyrick Residential Design
Inspiration for a large u-shaped white floor open concept kitchen remodel in Houston with a farmhouse sink, recessed-panel cabinets, white cabinets, white backsplash, stainless steel appliances, two islands and white countertops
 Wyrick Residential Design
Inspiration for a large u-shaped white floor open concept kitchen remodel in Houston with a farmhouse sink, recessed-panel cabinets, white cabinets, white backsplash, stainless steel appliances, two islands and white countertops
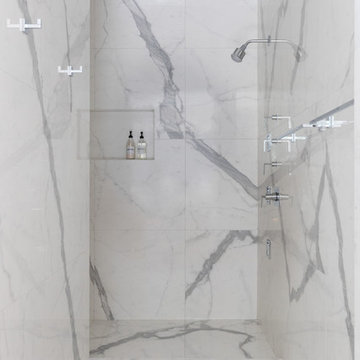
 Amrami Design + Build
Photo Credit:
Aimée Mazzenga
Drop-in bathtub - large contemporary master white tile and porcelain tile porcelain tile and multicolored floor drop-in bathtub idea in Chicago with beaded inset cabinets, light wood cabinets, a two-piece toilet, multicolored walls, an undermount sink, tile countertops and white countertops
Drop-in bathtub - large contemporary master white tile and porcelain tile porcelain tile and multicolored floor drop-in bathtub idea in Chicago with beaded inset cabinets, light wood cabinets, a two-piece toilet, multicolored walls, an undermount sink, tile countertops and white countertops


 Environments by Design
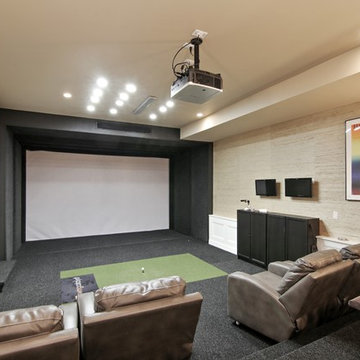
Our clients live in a country club community and were looking to renovate their unfinished basement. The client knew he wanted to include a gym, theater, and gaming center.
We incorporated a Home Automation system for this project, providing for music playback, movie watching, lighting control, and security integration.
Our challenges included a short construction deadline and several structural issues. The original basement had a floor-to-ceiling height of 8’-0” with several columns running down the center of the basement that interfered with the seating area of the theater. Our design/build team installed a second beam adjacent to the original to help distribute the load, enabling the removal of columns.
The theater had a water meter projecting a foot out from the front wall. We retrofitted a piece of A/V acoustically treated furniture to hide the meter and gear.
This homeowner originally planned to include a putting green on his project, until we demonstrated a Visual Sports Golf Simulator. The ceiling height was two feet short of optimal swing height for a simulator. Our client was committed, we excavated the corner of the basement to lower the floor. To accent the space, we installed a custom mural printed on carpet, based upon a photograph from the neighboring fairway of the client’s home. By adding custom high-impact glass walls, partygoers can join in on the fun and watch the action unfold while the sports enthusiasts can view the party or ball game on TV! The Visual Sports system allows guests and family to not only enjoy golf, but also sports such as hockey, baseball, football, soccer, and basketball.
We overcame the structural and visual challenges of the space by using floor-to-glass walls, removal of columns, an interesting mural, and reflective floor surfaces. The client’s expectations were exceeded in every aspect of their project, as evidenced in their video testimonial and the fact that all trades were invited to their catered Open House! The client enjoys his golf simulator so much he had tape on five of his fingers and his wife informed us he has formed two golf leagues! This project transformed an unused basement into a visually stunning space providing the client the ultimate fun get-a-away!
 KSI Kitchen & Bath
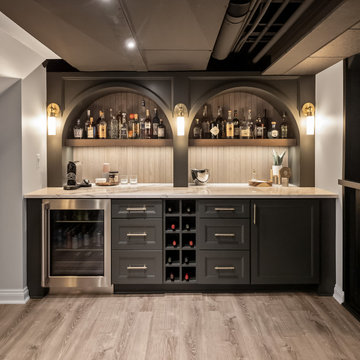
When we first worked with this family a few years ago on their primary bathroom, we created a space they absolutely loved. So when they came back to us for their basement renovation, we knew this project had the potential to be something really special.
The homeowners are a young, active family who love to entertain, and they’re also huge golfers. Their vision was ambitious but exciting: create a lower-level space where they could practice golf year-round, host family and friends, and enjoy a basement that felt every bit as intentional and designed as the rest of their home.
 Wyrick Residential Design

Example of a small farmhouse porcelain tile and blue floor powder room design in Houston with recessed-panel cabinets, light wood cabinets, a one-piece toilet, white walls, a vessel sink, white countertops and a built-in vanity
59