
Search results for "Simulate" in Home Design Ideas
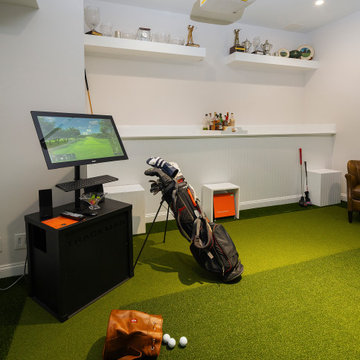

 Harth Builders

Example of a small transitional underground vinyl floor and green floor basement design in Philadelphia with a bar and white walls
 Wyrick Residential Design
Example of a large cottage u-shaped light wood floor, beige floor and exposed beam open concept kitchen design in Houston with a farmhouse sink, recessed-panel cabinets, white cabinets, white backsplash, stainless steel appliances, two islands and white countertops

 Colby Construction
Seated home bar - farmhouse concrete floor and gray floor seated home bar idea in Milwaukee with black cabinets and wood countertops
Find the right local pro for your project
 Wyrick Residential Design
Open concept kitchen - large country u-shaped light wood floor, beige floor and exposed beam open concept kitchen idea in Houston with a farmhouse sink, recessed-panel cabinets, white cabinets, white backsplash, stainless steel appliances, two islands and white countertops

 Wyrick Residential Design
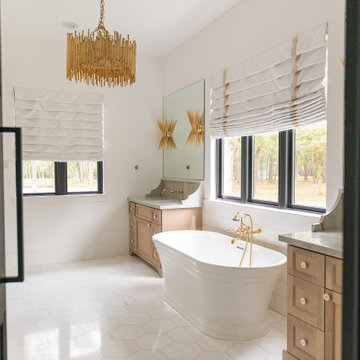
Example of a large farmhouse white tile mosaic tile floor, white floor and double-sink freestanding bathtub design in Houston with recessed-panel cabinets, light wood cabinets, white walls, an undermount sink, beige countertops and a built-in vanity
 Wyrick Residential Design

Large farmhouse u-shaped light wood floor, beige floor and exposed beam open concept kitchen photo in Houston with a farmhouse sink, recessed-panel cabinets, white cabinets, white backsplash, stainless steel appliances, two islands and white countertops
 Clinton Neusitzer
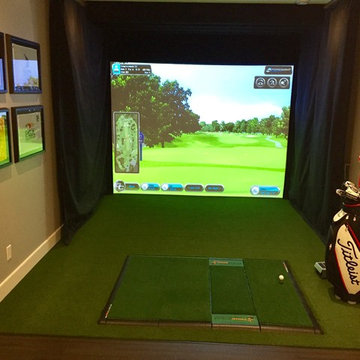
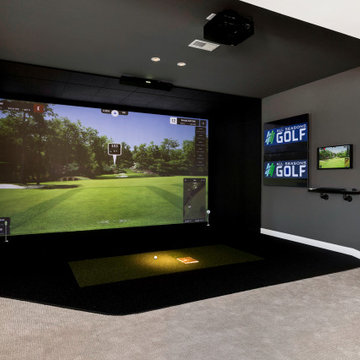
Basement Golf Simulator are doubles as a Home Theater when not in use. Design by Par 2 Pro.
Inspiration for a small contemporary home design remodel in Calgary
Inspiration for a small contemporary home design remodel in Calgary
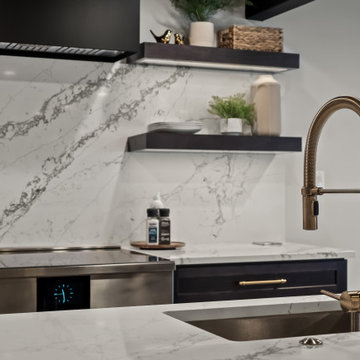
 KSI Kitchen & Bath
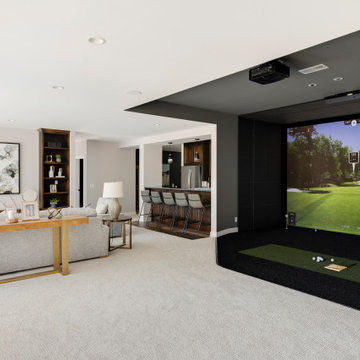
When we first worked with this family a few years ago on their primary bathroom, we created a space they absolutely loved. So when they came back to us for their basement renovation, we knew this project had the potential to be something really special.
The homeowners are a young, active family who love to entertain, and they’re also huge golfers. Their vision was ambitious but exciting: create a lower-level space where they could practice golf year-round, host family and friends, and enjoy a basement that felt every bit as intentional and designed as the rest of their home.
 Wyrick Residential Design
Example of a large country u-shaped light wood floor, beige floor and exposed beam open concept kitchen design in Houston with a farmhouse sink, recessed-panel cabinets, white cabinets, white backsplash, stainless steel appliances, two islands and white countertops
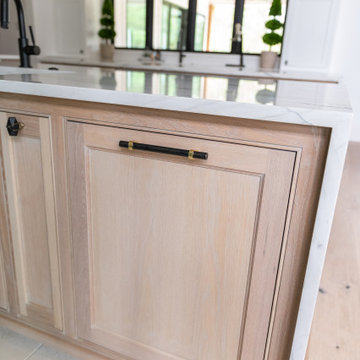 Wyrick Residential Design
Inspiration for a large cottage u-shaped light wood floor, beige floor and exposed beam open concept kitchen remodel in Houston with a farmhouse sink, recessed-panel cabinets, white cabinets, white backsplash, stainless steel appliances, two islands and white countertops
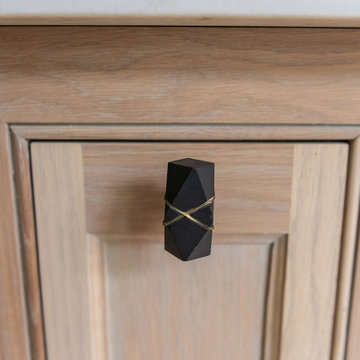 Wyrick Residential Design
Example of a large farmhouse u-shaped light wood floor, beige floor and exposed beam open concept kitchen design in Houston with a farmhouse sink, recessed-panel cabinets, white cabinets, white backsplash, stainless steel appliances, two islands and white countertops

 Harth Builders
Small transitional underground vinyl floor and green floor basement photo in Philadelphia with a bar and white walls


 Rocket Door
JELD-WEN Aurora Fiberglass Door #362
Mahogany, Mocha Finish, Glue Chip Glass with Simulated Divided Light, Craftsman Shelf
Inspiration for a timeless front door remodel in Sacramento with a medium wood front door
Inspiration for a timeless front door remodel in Sacramento with a medium wood front door
 Wyrick Residential Design
Inspiration for a mid-sized farmhouse u-shaped porcelain tile and multicolored floor dedicated laundry room remodel in Houston with a drop-in sink, recessed-panel cabinets, gray cabinets, gray backsplash, shiplap backsplash, gray walls, a side-by-side washer/dryer and white countertops
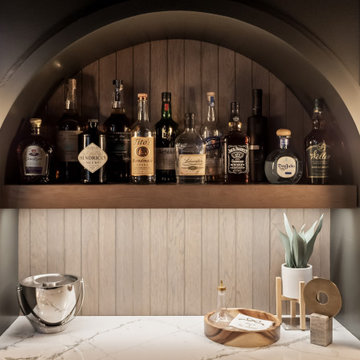 KSI Kitchen & Bath
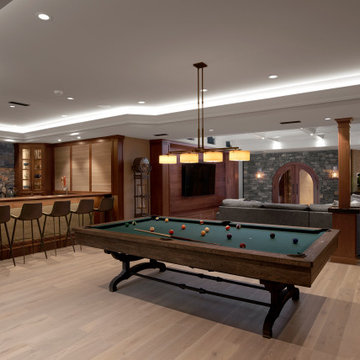
When we first worked with this family a few years ago on their primary bathroom, we created a space they absolutely loved. So when they came back to us for their basement renovation, we knew this project had the potential to be something really special.
The homeowners are a young, active family who love to entertain, and they’re also huge golfers. Their vision was ambitious but exciting: create a lower-level space where they could practice golf year-round, host family and friends, and enjoy a basement that felt every bit as intentional and designed as the rest of their home.

61