
Search results for "Simulate" in Home Design Ideas
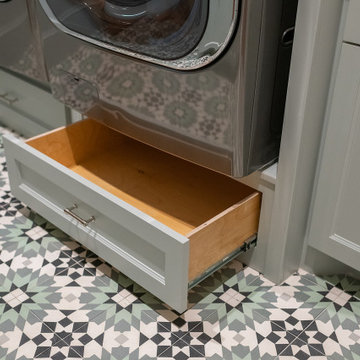
 Wyrick Residential Design


Mid-sized farmhouse u-shaped porcelain tile and multicolored floor dedicated laundry room photo in Houston with a drop-in sink, recessed-panel cabinets, gray cabinets, gray backsplash, shiplap backsplash, gray walls, a side-by-side washer/dryer and white countertops

 Cameo Homes Inc.
A gorgeous kitchen with neutral colors in this home located in Promontory, Park City, Utah. Built by Cameo Homes Inc.
Kitchen - rustic kitchen idea in Salt Lake City
Kitchen - rustic kitchen idea in Salt Lake City

Find the right local pro for your project

 Cabinets Beyond Inc.
Seated home bar - traditional seated home bar idea in Orange County with glass-front cabinets, dark wood cabinets, gray backsplash and stone tile backsplash

 Wyrick Residential Design
Freestanding bathtub - large farmhouse white tile mosaic tile floor, white floor and double-sink freestanding bathtub idea in Houston with recessed-panel cabinets, light wood cabinets, white walls, an undermount sink, beige countertops and a built-in vanity

 Wyrick Residential Design
Example of a large farmhouse u-shaped light wood floor, beige floor and exposed beam open concept kitchen design in Houston with a farmhouse sink, recessed-panel cabinets, white cabinets, white backsplash, stainless steel appliances, two islands and white countertops

 Miller-Roodell Architects Ltd
Set in Montana's tranquil Shields River Valley, the Shilo Ranch Compound is a collection of structures that were specifically built on a relatively smaller scale, to maximize efficiency. The main house has two bedrooms, a living area, dining and kitchen, bath and adjacent greenhouse, while two guest homes within the compound can sleep a total of 12 friends and family. There's also a common gathering hall, for dinners, games, and time together. The overall feel here is of sophisticated simplicity, with plaster walls, concrete and wood floors, and weathered boards for exteriors. The placement of each building was considered closely when envisioning how people would move through the property, based on anticipated needs and interests. Sustainability and consumption was also taken into consideration, as evidenced by the photovoltaic panels on roof of the garage, and the capability to shut down any of the compound's buildings when not in use.
 Wyrick Residential Design
Large cottage u-shaped porcelain tile and multicolored floor dedicated laundry room photo in Houston with a drop-in sink, recessed-panel cabinets, gray cabinets, gray backsplash, shiplap backsplash, gray walls, a side-by-side washer/dryer and white countertops
 Romanelli & Hughes Custom Home Builders
Bradshaw Photography LLC

Home bar - eclectic home bar idea in Columbus
Home bar - eclectic home bar idea in Columbus
 KSI Kitchen & Bath
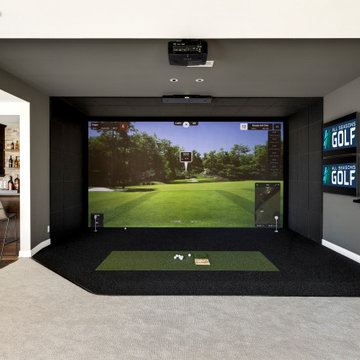
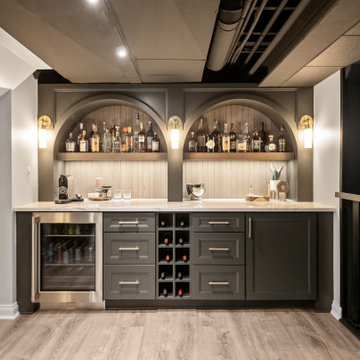
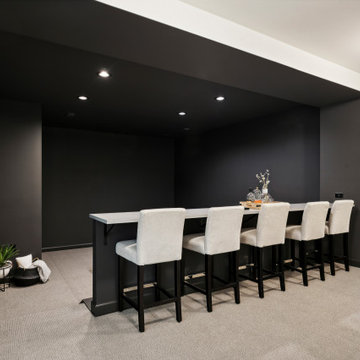
When we first worked with this family a few years ago on their primary bathroom, we created a space they absolutely loved. So when they came back to us for their basement renovation, we knew this project had the potential to be something really special.

The homeowners are a young, active family who love to entertain, and they’re also huge golfers. Their vision was ambitious but exciting: create a lower-level space where they could practice golf year-round, host family and friends, and enjoy a basement that felt every bit as intentional and designed as the rest of their home.
 KSI Kitchen & Bath
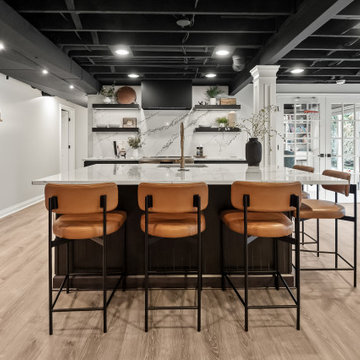
When we first worked with this family a few years ago on their primary bathroom, we created a space they absolutely loved. So when they came back to us for their basement renovation, we knew this project had the potential to be something really special.
The homeowners are a young, active family who love to entertain, and they’re also huge golfers. Their vision was ambitious but exciting: create a lower-level space where they could practice golf year-round, host family and friends, and enjoy a basement that felt every bit as intentional and designed as the rest of their home.

 K&W Audio
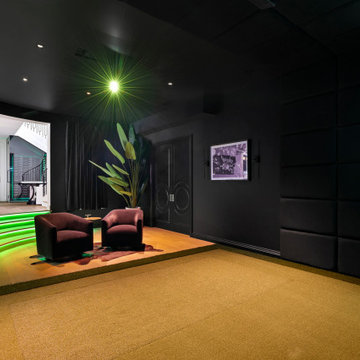
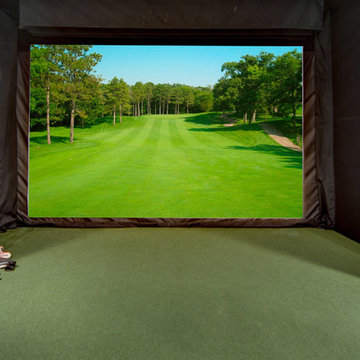
Control4 lighting control of this space accents the golf simulator.
Example of a mid-sized trendy enclosed carpeted and black floor home theater design in Calgary with black walls and a projector screen
Example of a mid-sized trendy enclosed carpeted and black floor home theater design in Calgary with black walls and a projector screen

 Wyrick Residential Design

Example of a mid-sized farmhouse u-shaped porcelain tile and multicolored floor dedicated laundry room design in Houston with a drop-in sink, recessed-panel cabinets, gray cabinets, gray backsplash, shiplap backsplash, gray walls, a side-by-side washer/dryer and white countertops
 Elliott Electric

We worked with the contractor to create a simulated skylight over the shower using LED lighting. This bathroom also includes sconce lights and a motion activated exhaust fan.
http://elliottelectricservices.com/
62