
Search results for "Simulated" in Home Design Ideas

 Miller Haus Cabinetry
Media cabinet designed to match home bar. Amish Made Cabinets: Solid Brown Maple Wood/Rich Tobacco OCS-228 Stain. Designed by Shari Hiller.
Example of a large transitional single-wall multicolored floor wet bar design in Tampa with an undermount sink, recessed-panel cabinets, dark wood cabinets, multicolored backsplash and multicolored countertops
Example of a large transitional single-wall multicolored floor wet bar design in Tampa with an undermount sink, recessed-panel cabinets, dark wood cabinets, multicolored backsplash and multicolored countertops

 Hauck Architecture and Interior Design
Martin Mann
Trendy two-story mixed siding patio photo in San Diego with a shed roof
Trendy two-story mixed siding patio photo in San Diego with a shed roof


Find the right local pro for your project
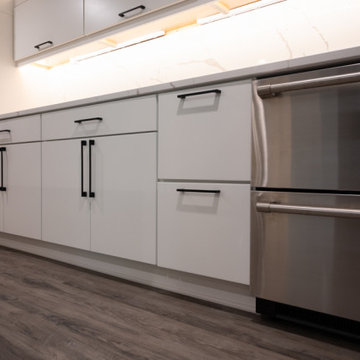
 Finished Basements Plus
Inspiration for a large modern galley vinyl floor and brown floor seated home bar remodel in Detroit with an undermount sink, flat-panel cabinets, white cabinets, quartz countertops, white backsplash, quartz backsplash and white countertops
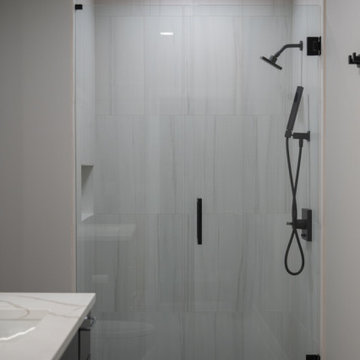 Finished Basements Plus
Alcove shower - large modern master ceramic tile and single-sink alcove shower idea in Detroit with black cabinets, a two-piece toilet, an undermount sink, quartz countertops, white countertops, a niche and a floating vanity
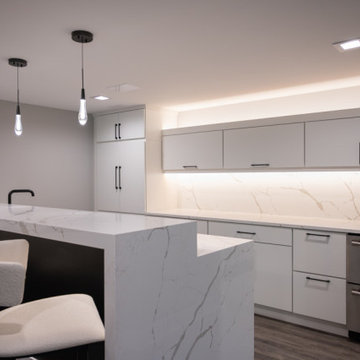 Finished Basements Plus
Example of a large minimalist galley vinyl floor and brown floor seated home bar design in Detroit with an undermount sink, flat-panel cabinets, white cabinets, quartz countertops, white backsplash, quartz backsplash and white countertops

 Cummings Architecture + Interiors
Looking at this home today, you would never know that the project began as a poorly maintained duplex. Luckily, the homeowners saw past the worn façade and engaged our team to uncover and update the Victorian gem that lay underneath. Taking special care to preserve the historical integrity of the 100-year-old floor plan, we returned the home back to its original glory as a grand, single family home.
The project included many renovations, both small and large, including the addition of a a wraparound porch to bring the façade closer to the street, a gable with custom scrollwork to accent the new front door, and a more substantial balustrade. Windows were added to bring in more light and some interior walls were removed to open up the public spaces to accommodate the family’s lifestyle.
You can read more about the transformation of this home in Old House Journal: http://www.cummingsarchitects.com/wp-content/uploads/2011/07/Old-House-Journal-Dec.-2009.pdf
Photo Credit: Eric Roth
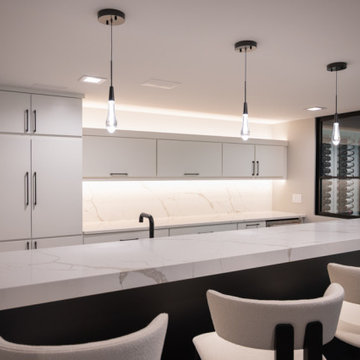 Finished Basements Plus
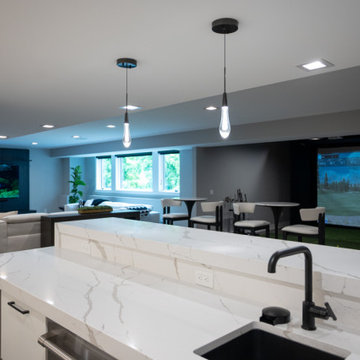
Seated home bar - large modern galley vinyl floor and brown floor seated home bar idea in Detroit with an undermount sink, flat-panel cabinets, white cabinets, quartz countertops, white backsplash, quartz backsplash and white countertops
 Finished Basements Plus
Large minimalist galley vinyl floor and brown floor seated home bar photo in Detroit with an undermount sink, flat-panel cabinets, white cabinets, quartz countertops, white backsplash, quartz backsplash and white countertops
 Miller Haus Cabinetry
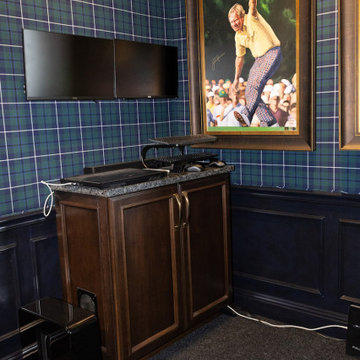
Media cabinet designed to match home bar. Amish Made Cabinets: Solid Brown Maple Wood/Rich Tobacco OCS-228 Stain. Designed by Shari Hiller.
Example of a large transitional single-wall multicolored floor wet bar design in Tampa with an undermount sink, recessed-panel cabinets, dark wood cabinets, multicolored backsplash and multicolored countertops
Example of a large transitional single-wall multicolored floor wet bar design in Tampa with an undermount sink, recessed-panel cabinets, dark wood cabinets, multicolored backsplash and multicolored countertops
 Miller Haus Cabinetry
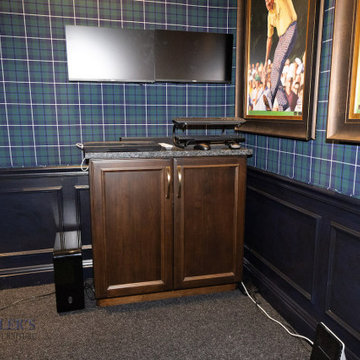
Media cabinet designed to match home bar. Amish Made Cabinets: Solid Brown Maple Wood/Rich Tobacco OCS-228 Stain. Designed by Shari Hiller.
Large transitional single-wall multicolored floor wet bar photo in Tampa with an undermount sink, recessed-panel cabinets, dark wood cabinets, multicolored backsplash and multicolored countertops
Large transitional single-wall multicolored floor wet bar photo in Tampa with an undermount sink, recessed-panel cabinets, dark wood cabinets, multicolored backsplash and multicolored countertops

 O’Hara Interiors
Martha O'Hara Interiors, Interior Design | L. Cramer Builders + Remodelers, Builder | Troy Thies, Photography | Shannon Gale, Photo Styling
Please Note: All “related,” “similar,” and “sponsored” products tagged or listed by Houzz are not actual products pictured. They have not been approved by Martha O’Hara Interiors nor any of the professionals credited. For information about our work, please contact design@oharainteriors.com.
 Finished Basements Plus
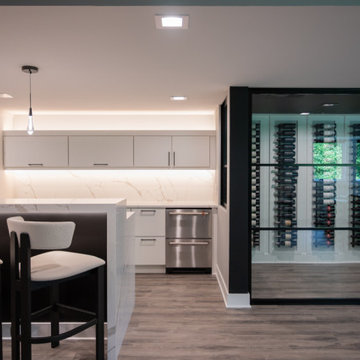
Large minimalist galley vinyl floor and brown floor seated home bar photo in Detroit with an undermount sink, flat-panel cabinets, white cabinets, quartz countertops, white backsplash, quartz backsplash and white countertops

 Stafford Bensen
All photos courtesy of Havenly.
Full article here: http://blog.havenly.com/design-story-amys-600-square-feet-of-eclectic-modern-charm/

 Metro Design Build Group
Photographer: Bob Narod
Example of a large transitional look-out brown floor and laminate floor basement design in DC Metro with multicolored walls
Example of a large transitional look-out brown floor and laminate floor basement design in DC Metro with multicolored walls

 John Kraemer & Sons
Builder: John Kraemer & Sons | Design: Rauscher & Associates | Landscape Design: Coen + Partners | Photography: Landmark Photography
Inspiration for a light wood floor wine cellar remodel in Minneapolis with display racks
Inspiration for a light wood floor wine cellar remodel in Minneapolis with display racks
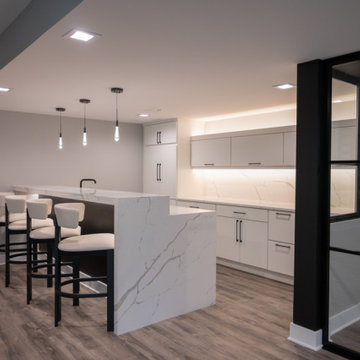 Finished Basements Plus
Inspiration for a large modern galley vinyl floor and brown floor seated home bar remodel in Detroit with an undermount sink, flat-panel cabinets, white cabinets, quartz countertops, white backsplash, quartz backsplash and white countertops


 Berry Door & Window
Front Entry French Door 22"x48"
6-lite clear glass with low-e, simulated divided light exterior grills. Camelot handle set, door painted black.
Inspiration for a 20 to 24 inch, black and 45 to 49 inch high mediterranean manufactured wood double front door remodel in St Louis with an inswing and a black front door
Inspiration for a 20 to 24 inch, black and 45 to 49 inch high mediterranean manufactured wood double front door remodel in St Louis with an inswing and a black front door

 LLG Residential Design LLC
Looking for a nice clean crown molding, but what something different? These homeowners did just that with a simple clean flat molding applied to the wall and ceiling to create this look.
30