
Search results for "Simulated" in Home Design Ideas

 Interior Impressions
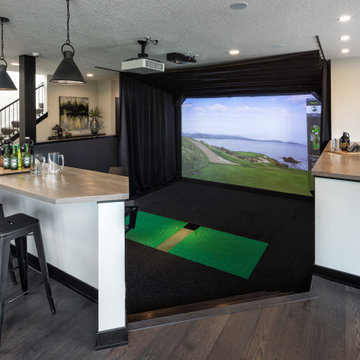
Commercial design project in Brookfield, WI, for X-Golf America. Rustic, industrial and modern finishes shine in this commercial/hospitality project.

 Legacy Company, Inc.
Inspiration for a mid-sized country multicolored one-story mixed siding gable roof remodel in Houston

 The Gaines Group Architects
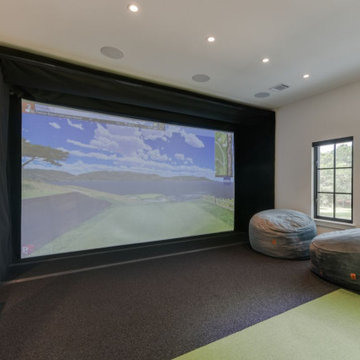
Luxury living done with energy-efficiency in mind. From the Insulated Concrete Form walls to the solar panels, this home has energy-efficient features at every turn. Luxury abounds with hardwood floors from a tobacco barn, custom cabinets, to vaulted ceilings. The indoor basketball court and golf simulator give family and friends plenty of fun options to explore. This home has it all.
Elise Trissel photograph
Find the right local pro for your project
 Progressive Design Build
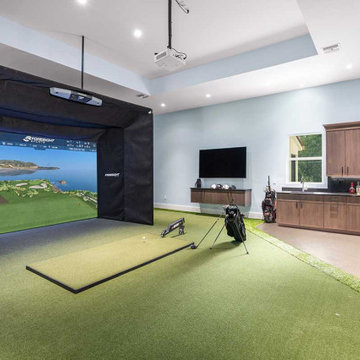
The Progressive Design Build team completely reimagined this detached garage as an air-conditioned indoor golf oasis centered around a Falcon golf simulator.
In addition to the simulator, the new space includes a dedicated putting and chipping green, allowing the homeowner to practice multiple aspects of the game without leaving home. A kitchenette with plumbing and ample storage creates a convenient place for drinks and refreshments.
 Albertsson Hansen Architecture and Interior Design
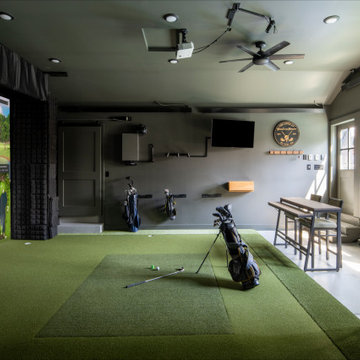
Inspiration for a transitional detached two-car garage workshop remodel in Minneapolis

 Ed Weber Architects
This indoor/outdoor home entertainment and recreation complex is all this family needs for full lifestyle enhancement. Pool, space, outdoor kitchen, fireplace, deck, indoor golf simulation room, home theater, game room and wet bar on one living level overlook a mountainside forest.

 Innovation House GA
Innovation House’s media room is the place for fun. Slate colored modular furniture and memory foam filled bean bag by Love Sac, golf simulator by About Golf, large projection screen, and professional ping pong table by Killer Spin provide all of the tools need for family movie or game night. The list of things you can do within the space is seemingly endless with the home’s top of the line automation systems that allow for music, video, and voice to by broadcast in the media room as well as throughout the home. While the style of the media room is fun and colorful the design remains cohesive with the rest of Innovation House’s clean lines and traditional finishes like clean lined furniture and elegant Kichler ceiling fixtures. The custom wall mural draws the eye and provides such detail that one can be captivated for hours.
Sources: Tru Audio all in-ceiling and surround sound speakers; Golf simulator by About Golf; seating by Love Sac; ping pong table by Killer Spin; lighting by Kichler; flooring by Mohawk; custom wall mural inspired by Think Big, Adverting and Public Relations.
Photo Credit: GreinTime Productions
 KCBR Design | Remodel
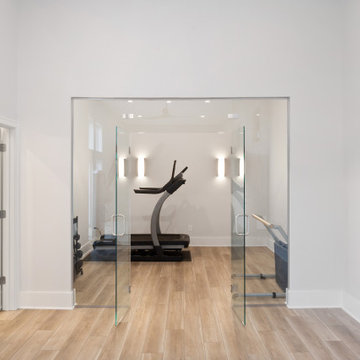
This 2-story basement finish is the perfect mix of sophistication and versatility. Seamlessly blending a music room, yoga studio, golf simulator, and a living space with a home bar, this retreat caters to diverse interests. Create music in a soundproof room, indulge in wellness activities in the serene yoga space, and perfect your swing in the golf simulator. The living area, adorned for relaxation and socializing, features a stylish home bar as the centerpiece.
 KCBR Design | Remodel
This 2-story basement finish is the perfect mix of sophistication and versatility. Seamlessly blending a music room, yoga studio, golf simulator, and a living space with a home bar, this retreat caters to diverse interests. Create music in a soundproof room, indulge in wellness activities in the serene yoga space, and perfect your swing in the golf simulator. The living area, adorned for relaxation and socializing, features a stylish home bar as the centerpiece.

 Lasley Brahaney Architecture + Construction
The eat-in kitchen features black grid doors allowing for a full view of the backyard and pool with the convenience of the adjacent built-in coffee bar.



 Glandon Landscape Architecture and Planning
Photo + Simulation by Gary L. Glandon
Inspiration for a large mediterranean partial sun backyard stone formal garden in San Luis Obispo.
Inspiration for a large mediterranean partial sun backyard stone formal garden in San Luis Obispo.

 Werschay Homes
Wine Cellar Features Reclaimed Barnwood and Reclaimed Chicago Brick along with Stunning custom Made Cabinets.
Amazing Colorado Lodge Style Custom Built Home in Eagles Landing Neighborhood of Saint Augusta, Mn - Build by Werschay Homes.
-James Gray Photography




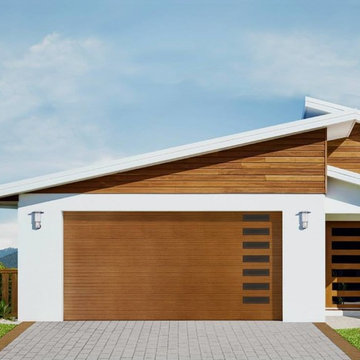
 The Door House Inc.
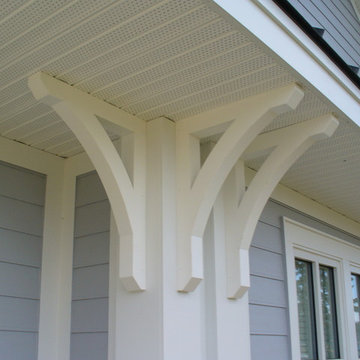
Contemporary Series R16 insulated steel garage door with simulated horizontal T&G cedar look.
Trendy home design photo in Calgary
Trendy home design photo in Calgary
 KCBR Design | Remodel
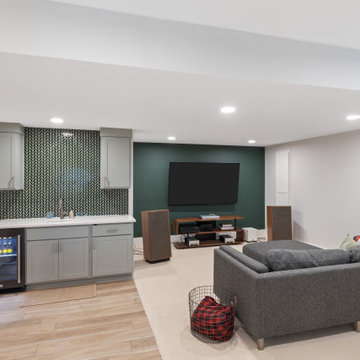
This 2-story basement finish is the perfect mix of sophistication and versatility. Seamlessly blending a music room, yoga studio, golf simulator, and a living space with a home bar, this retreat caters to diverse interests. Create music in a soundproof room, indulge in wellness activities in the serene yoga space, and perfect your swing in the golf simulator. The living area, adorned for relaxation and socializing, features a stylish home bar as the centerpiece.
95