
Search results for "Simulated" in Home Design Ideas
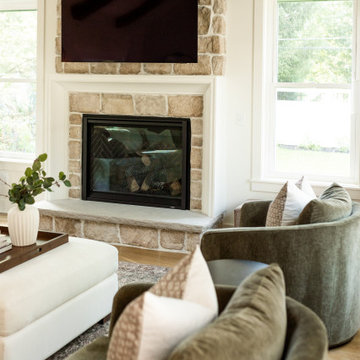


 MCELROY METAL INC
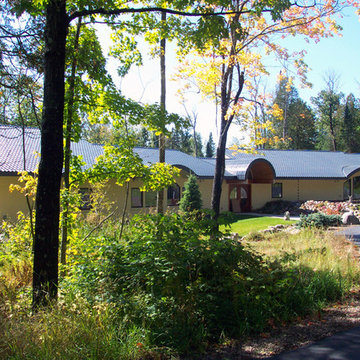
Approximately 8,500 square feet of Met-Tile panels were utilized on this home.
Inspiration for a contemporary home design remodel in New Orleans
Inspiration for a contemporary home design remodel in New Orleans
Find the right local pro for your project
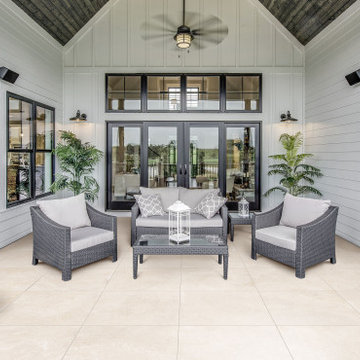
 Arizona Tile
The Borgo Series is an American-made rectified color body porcelain tile. Using digital print technology, a french limestone look is achieved with a variety of tones and veining to simulate a natural stone appearance.
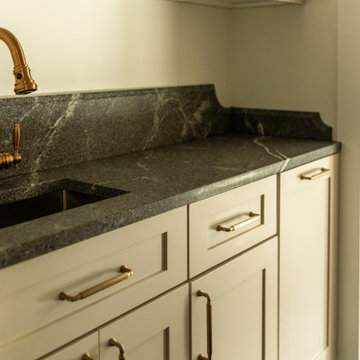
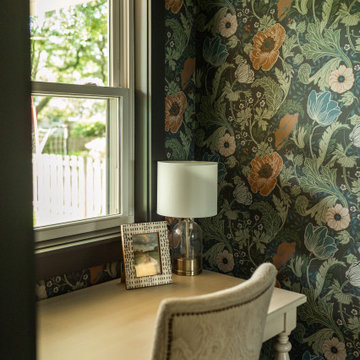

 J Richard Watson Construction Company, Inc.
Lawrence Taylor Photography
Example of a large tuscan wooden u-shaped metal railing staircase design in Orlando with tile risers
Example of a large tuscan wooden u-shaped metal railing staircase design in Orlando with tile risers

 Dan Carr Signature Interiors
Inspiration for a huge timeless brown two-story brick exterior home remodel

 Grounded Homes
Inspiration for a mid-sized coastal master bathroom remodel in Orange County with shaker cabinets and light wood cabinets
 Refined Designs, LLC
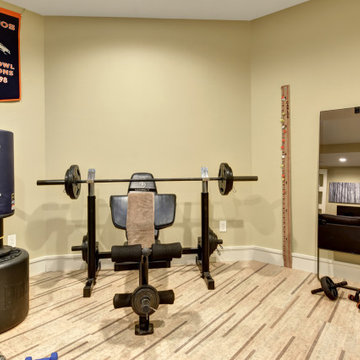
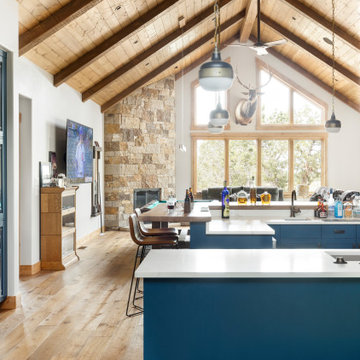
Full kitchen for the entertaining of bar and comfort food while playing pool, watching your favorite sporting event, cozying up by the fire, or entertaining yourself on a rainy day with the golf simulator.

 Layton Wheeler, Inc.
This is an example of a mid-sized traditional front porch design in Raleigh with decking and a roof extension.


 EKO Development
Located on a corner lot perched high up in the prestigious East Hill of Cresskill, NJ, this home has spectacular views of the Northern Valley to the west. Comprising of 7,200 sq. ft. of space on the 1st and 2nd floor, plus 2,800 sq. ft. of finished walk-out basement space, this home encompasses 10,000 sq. ft. of livable area.
The home consists of 6 bedrooms, 6 full bathrooms, 2 powder rooms, a 3-car garage, 4 fireplaces, huge kitchen, generous home office room, and 2 laundry rooms.
Unique features of this home include a covered porte cochere, a golf simulator room, media room, octagonal music room, dance studio, wine room, heated & screened loggia, and even a dog shower!


 Blueline Architects p.c.
Interior remodel of downtown warehouse loft. Designed for entertaining, the unit contains an open contemporary kitchen with an 18 ft. long island, professional golf simulator / theatre, and plenty of space for poker tables and arcade games. All utilitarian functions of the residence -- bathroom, powder room, laundry, and closet -- are all contained behind a curved steel wall that clearly defines the public and private spaces.

 Phoebe Howard
Inspiration for a large timeless dark wood floor enclosed dining room remodel in Atlanta with green walls and no fireplace
 Accent Woodworking Inc.
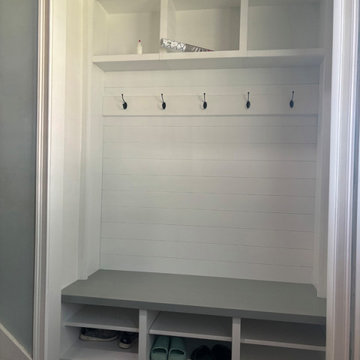
Custom Built-In Shaker Hall Tree Cabinet: Bench Seat above 6 Openings with Adjustable Shelves, 3 Open Top Cubbies, and Simulated Shiplap Backing Mudroom Cabinet with 5 Hooks shown in Solid Bright White on Maple
54.5”w x 16.5”h x 20”d
Simulated Shiplap - Grooving for Appearance of Shiplap 66"h X 54.5"w x 1/4" Thick Birch Plywood Sheets
5"h X 51.5"w with Board for Hook
5 Flat Black Hanging Hooks for Mudroom Cabinet / Coat Tree

 Parkes & Lamb Interiors
Mary Craven Photography
Inspiration for a transitional bathroom remodel in Nashville
Inspiration for a transitional bathroom remodel in Nashville
 LCS Master Construction
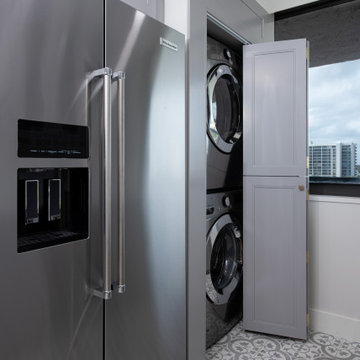
The laundry is hidden by doors that simulate the kitchen pantry.
Small l-shaped green floor laundry room photo in Miami with an undermount sink, shaker cabinets, gray cabinets, quartzite countertops, white backsplash, ceramic backsplash, stainless steel appliances, a peninsula and white countertops
Small l-shaped green floor laundry room photo in Miami with an undermount sink, shaker cabinets, gray cabinets, quartzite countertops, white backsplash, ceramic backsplash, stainless steel appliances, a peninsula and white countertops
151