
Search results for "Simulated" in Home Design Ideas

 Access Custom Garage Doors
This series is a popular reemergence of Spanish Architecture. This visually stunning style of garage doors include simple clean lines which is reminiscent of a relaxed lifestyle of yesteryear. These garage doors have a warm and welcoming appeal, achieved using hand selected natural lumber with intimate earth tone finishes.
Access Custom Door & Gate
858.638.0300 800.994.3643
info@accessgaragedoor.com
www.AccessGarageDoor.com
5268 Eastgate Mall
San Diego, CA 92121
 SJT Builders LLC
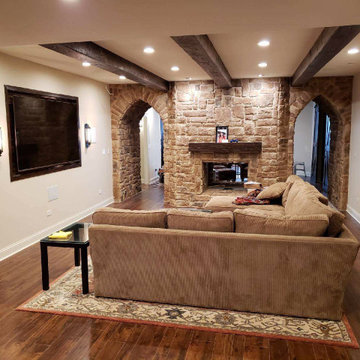
This is the living space that mimics the upstairs. The beams were installed to match all the beam work and truss work in the great room above. The fireplace is a dual sided look through gas fireplace with two pass throughs to the kitchen, bedroom, and bathroom.

 Kabinets on Demand LLC
Oxford is a sophisticated, classic Shaker door style available in the Classic series full access, frameless box. This durable, easy to maintain door has a textured feel that simulates real wood, without the imperfections. Oxford is stylish and precise with all the added features you expect.
Find the right local pro for your project


 User
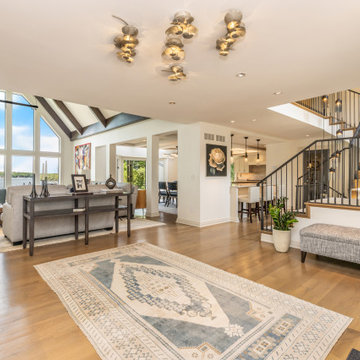
This dramatic contemporary residence features extraordinary design with magnificent views of Angel Island, the Golden Gate Bridge, and the ever changing San Francisco Bay. The amazing great room has soaring 36 foot ceilings, a Carnelian granite cascading waterfall flanked by stairways on each side, and an unique patterned sky roof of redwood and cedar. The 57 foyer windows and glass double doors are specifically designed to frame the world class views. Designed by world-renowned architect Angela Danadjieva as her personal residence, this unique architectural masterpiece features intricate woodwork and innovative environmental construction standards offering an ecological sanctuary with the natural granite flooring and planters and a 10 ft. indoor waterfall. The fluctuating light filtering through the sculptured redwood ceilings creates a reflective and varying ambiance. Other features include a reinforced concrete structure, multi-layered slate roof, a natural garden with granite and stone patio leading to a lawn overlooking the San Francisco Bay. Completing the home is a spacious master suite with a granite bath, an office / second bedroom featuring a granite bath, a third guest bedroom suite and a den / 4th bedroom with bath. Other features include an electronic controlled gate with a stone driveway to the two car garage and a dumb waiter from the garage to the granite kitchen.


 CARNEMARK design + build
With the decision to forego a microwave, two ovens―one conventional, one steam―were must-haves for these foodie homeowners. Contemporary and resilient gray-brown cabinets in simulated wood hide the refrigerator, freezer, and temperature-controlled wine coolers inside.
Photography by Anice Hoachlander


 Drury Design
The floor and wall tile are beautiful, durable porcelain tile that simulates the look of marble. Extending the tiles to the ceiling helps to bring the vaulted heights into proportion with the footprint of the room. The placement of the shower and bath create a unique spa-like design that is anything but typical.

 Dakota County Lumber Co.
Spacecrafting, LLC.
Example of an arts and crafts men's carpeted closet design in Minneapolis with open cabinets and white cabinets
Example of an arts and crafts men's carpeted closet design in Minneapolis with open cabinets and white cabinets

 Citadel Window and Door, LLC
Beautiful CWD 45 | 65 | 85 narrow site line thermally broken steel windows and doors with SDL's (simulated divided lights) and custom SVB bronze hardware. NFRC certified and Title 24 energy compliant.


 PlushGrass Custom Synthetic Turf
PlushGrass installs personal putting greens of all shapes, sizes, and skill levels. We will bring your design to life or simulate a particular green that has been giving you problems over the years. We also install water hazards/water features and sand traps. PlushGrass Putting Greens are constructed with chipping practice in mind, they accept shots like a natural grass putting green. Improve your short game by practicing anytime you like with a custom artificial putting green by PlushGrass.
 Jay Sifford
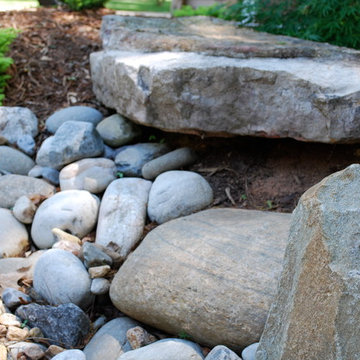
We use a minimum of 4 different sizes of stone to simulate a natural creek. Photo by Jay Sifford.
Home design - transitional home design idea in Charlotte
Home design - transitional home design idea in Charlotte



 Cypress Homes, Inc.
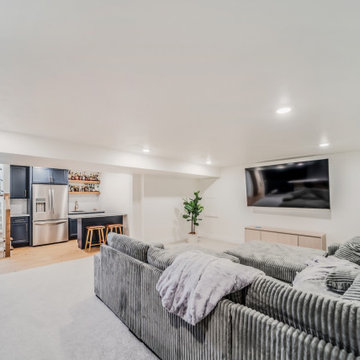
This basement has everything, including a golf simulator, movie area, home bar, home gym, and a full bathroom.
Elegant carpeted basement photo
Elegant carpeted basement photo
 Benson Builders Inc
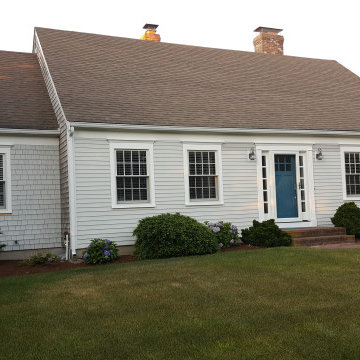
Windows : Andersen 400 Series Double hung, 1/2 screen, SDL-simulated divided lite grilles / Trim : PVC historic sill, 1" x 4" sides, 5/4" x 8" & ramshead top
153