
Search results for "Simulated" in Home Design Ideas
 The Persimmon Company
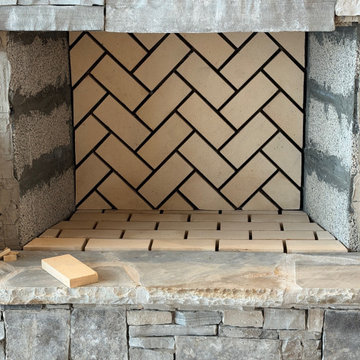
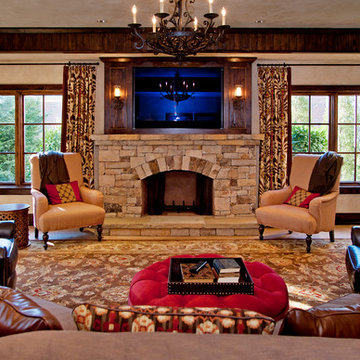
For this room our client wanted the look and feel of a real masonry fireplace, so we used an Isokern box with real firebrick (which will be painted black to simulate years of wood burning). The herringbone pattern is a sharp contrast to the dry stack stone veneer face.


 Matt's Home Construction & Renovations
Pantry Area right side - Fridge to back door. Custom built to simulate Rustic Pallet Board build.
Design and Photo Credits: Cindy McKinnis
Example of a mid-sized mountain style u-shaped laminate floor and brown floor eat-in kitchen design in New York with a double-bowl sink, raised-panel cabinets, distressed cabinets, laminate countertops, brown backsplash, white appliances, no island and black countertops
Example of a mid-sized mountain style u-shaped laminate floor and brown floor eat-in kitchen design in New York with a double-bowl sink, raised-panel cabinets, distressed cabinets, laminate countertops, brown backsplash, white appliances, no island and black countertops
Find the right local pro for your project





 threshold interiors
Location: New York, NY, United States
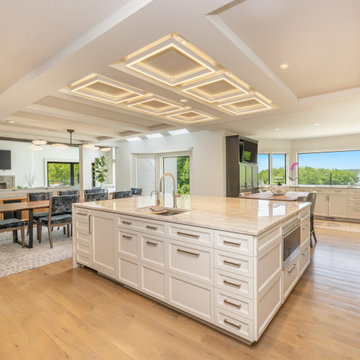
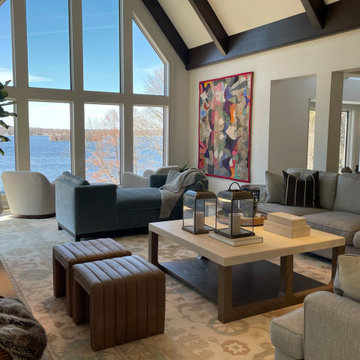
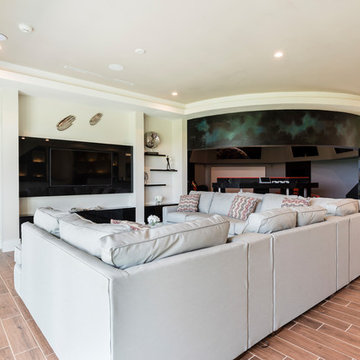
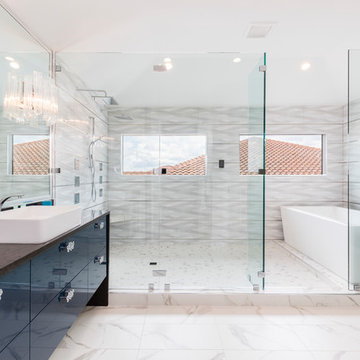
This Loft was tastefully renovated back in the '90s, but was due for an update and an expansion of the kitchen and dining areas to accommodate the client's cooking skills and entertaining needs. EnlargIing the island and adding cabinetry to delineate the office, bar and dining areas was a priority. The bathroom was updated to feel like a tranquil spa with beautiful new tile, plumbing fixtures and cabinets. Our biggest challenge was coordinating the entire renovation while our client was out of town for the Summer!
Photographed by: James Salomon

 Shehan Luxury Pools
 is please to present The Balfe - our newest addition to the prestigious Symphony Collection.
Hiding beneath over 6,500 square feet of simulated granite slabs, spires and cliff-face rock, a sculpted limestone cavern snakes around a perfectly positioned swim-up bar.


 Zola European Windows
“This unique historic project was a great opportunity for Zola to push the limits of high-performance
window development. The project’s energy-efficiency requirements were extremely high, while at the same time it was very important to the developer that this historically significant building remain authentic and true to the aesthetic of the period. Zola spent many months going back and forth with designer and engineers on this window design, the result was quite ground breaking” says Florian Speier, Zola founder and head of product development.
Photographer: Nico Arellano
 Carpenter Construction, Inc.
Julie Carpenter
Inspiration for a rustic home design remodel in Nashville
Inspiration for a rustic home design remodel in Nashville


 Alan Mascord Design Associates Inc
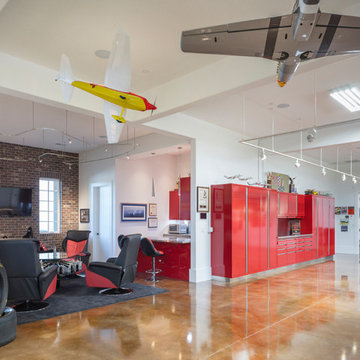
A full kitchen with breakfast bar, gaming area, virtual reality racing simulator, gym, basktball court, machine shop, and separate workshop with two car lifts. All the basics a garage needs. ;)


 Reliance Construction Group
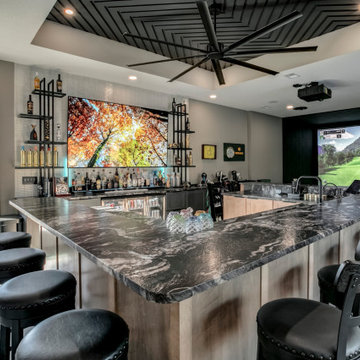
A striking floating concrete bar anchors the room, featuring dramatic Titanium Gold Brushed countertops and custom shelving. The adjacent golf simulator creates a true multi-use environment, complemented by arcade games, lounge seating, and a bold box-vault ceiling detail. Designed as an extension of the original home and crafted by our in-house team, this sophisticated man cave delivers the perfect setting for hosting, relaxing, and play, all under one roof.
 Nova Exteriors
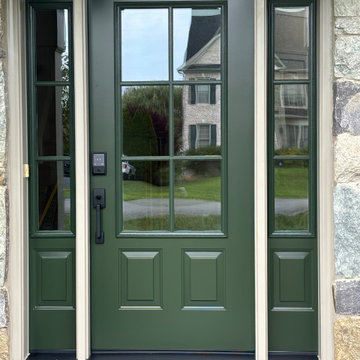
Provia Legacy Steel front entry & sidelights in Ashburn, VA. Evergreen outside paint with sandstone cladding. The door is a 440-2P style with Simulated Divided Lights (SDLs).
155