
Search results for "Simulated" in Home Design Ideas




Find the right local pro for your project

 Kipnis Architecture + Planning
The front elevation of a newly built '1880's' home. The windows are simulated divided lites that have colored film used as window tinting to give it the look of traditional windows from that time period.
Kipnis Architecture + Planning


 Designtra
These elegant porcelain tiles simulate the warm look of traditional European wood.
They are formatted in common wood plank dimensions to complete the overall appearance. Enjoy the look and feel of beautiful wood floor without the maintenance commonly associated with wood flooring.

 Convict Hill Floor Covering & Design, Inc.
Example of a mid-sized classic l-shaped ceramic tile open concept kitchen design in Austin with an undermount sink, shaker cabinets, dark wood cabinets, granite countertops, green backsplash, matchstick tile backsplash, stainless steel appliances and an island
 SJT Builders LLC
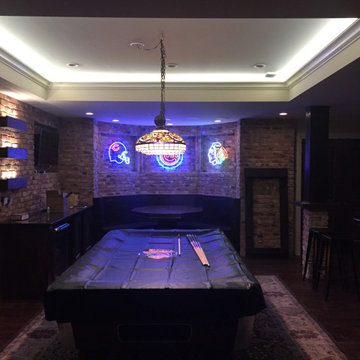
This is the pub area of the basement. Custom Chicago Brick flats on the walls and columns. A custom dining/poker table with a banquette. On the left below the tv is a custom buffet cabinet with a beverage fridge. Fun spot to entertain during sporting events.
 Designtra
These elegant porcelain tiles simulate the warm look of traditional European wood.
They are formatted in common wood plank dimensions to complete the overall appearance. Enjoy the look and feel of beautiful wood floor without the maintenance commonly associated with wood flooring.

 Zola European Windows
“This unique historic project was a great opportunity for Zola to push the limits of high-performance
window development. The project’s energy-efficiency requirements were extremely high, while at the same time it was very important to the developer that this historically significant building remain authentic and true to the aesthetic of the period. Zola spent many months going back and forth with designer and engineers on this window design, the result was quite ground breaking” says Florian Speier, Zola founder and head of product development.
Photographer: Nico Arellano


 Accent Woodworking Inc.
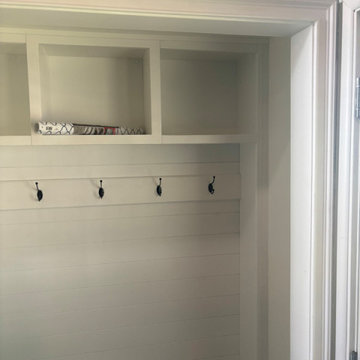
Custom Built-In Shaker Hall Tree Cabinet: Bench Seat above 6 Openings with Adjustable Shelves, 3 Open Top Cubbies, and Simulated Shiplap Backing Mudroom Cabinet with 5 Hooks shown in Solid Bright White on Maple
54.5”w x 16.5”h x 20”d
Simulated Shiplap - Grooving for Appearance of Shiplap 66"h X 54.5"w x 1/4" Thick Birch Plywood Sheets
5"h X 51.5"w with Board for Hook
5 Flat Black Hanging Hooks for Mudroom Cabinet / Coat Tree






 Nature's Design
This back yard which includes many edibles on a open wire mesh fence has as it's core a brick patio in the shape of a fish with the stepping stones that go through a net or web shaped lawn that simulate bubbles from the top of the "fish". A very whimsical design replete a small playhouse/garden shed in the back.

 Kolby Construction Co
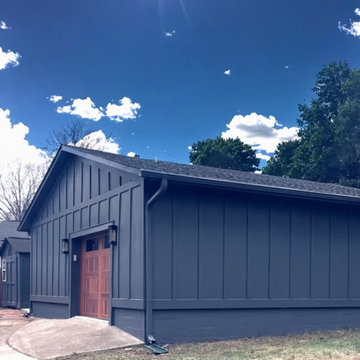
Exterior of "Man-Cave" Project in Echo Hills. New Hardi Board and Batten siding, CHI Garage Door
Inspiration for a large four-car garage remodel in Charlotte
Inspiration for a large four-car garage remodel in Charlotte

154