
Search results for "Simulated" in Home Design Ideas
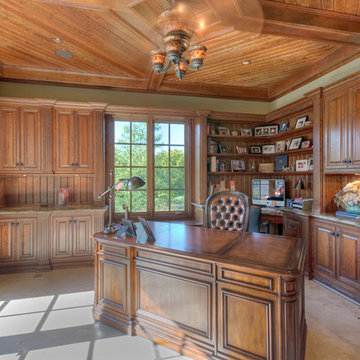

 J.C. Design Group Inc.
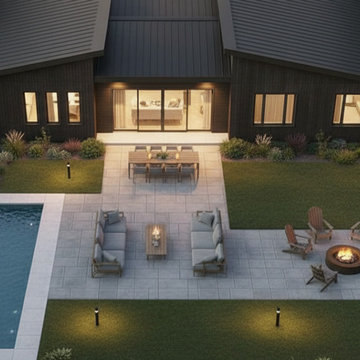
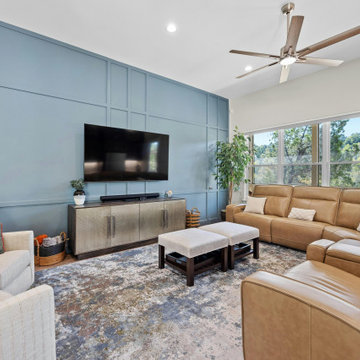
This modern bungalow is designed for comfort, functionality, and effortless everyday living. With four well‑appointed bedrooms, the layout offers plenty of space for family and guests while maintaining a warm, cohesive flow throughout the home. The open‑concept living area connects a large gourmet kitchen to an expansive great room, where a striking gas fireplace creates a natural focal point for gatherings. Oversized windows and thoughtful sightlines make the space feel bright, airy, and inviting.
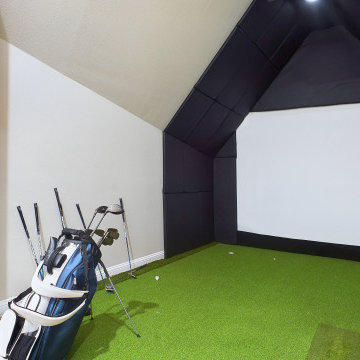
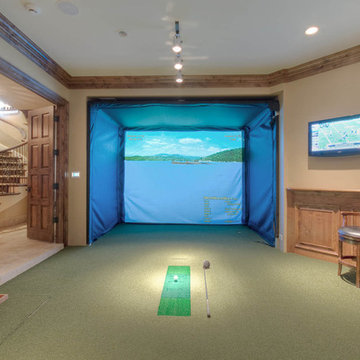
A covered rear deck extends the living area outdoors, providing a sheltered spot for relaxing or entertaining in any season. The home also features a dedicated gym complete with a golf simulator—perfect for year‑round recreation and practice. Blending modern design elements with practical amenities, this bungalow delivers a refined yet highly livable retreat.
 Gordon James Construction
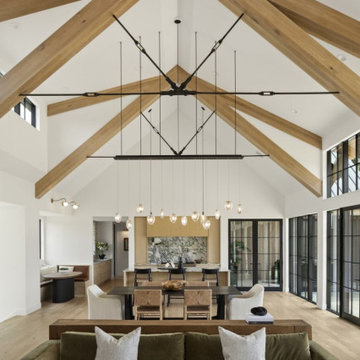
Exuding rugged elegance, this Midwest modern home boasts an Atlantic white cedar and metal exterior and an interior graced with wood beams, limestone flooring and stone accents. The open floor plan, bathed in natural light from custom windows, includes a luxurious primary suite and a marble-clad kitchen with top-tier appliances. The lower level is an entertainment haven, featuring a golf simulator and full athletic court. Unique details, like hand-blown light fixtures and iron stair railings, add to the home’s stunning aesthetic, resulting in a design that’s as functional as it is visually-captivating.
Find the right local pro for your project



 Sardone | McLain
Houston Brown
Living room - 1950s open concept concrete floor and gray floor living room idea in Dallas with white walls, a standard fireplace, a brick fireplace and a wall-mounted tv
Living room - 1950s open concept concrete floor and gray floor living room idea in Dallas with white walls, a standard fireplace, a brick fireplace and a wall-mounted tv


 Woodward Landscape Supply
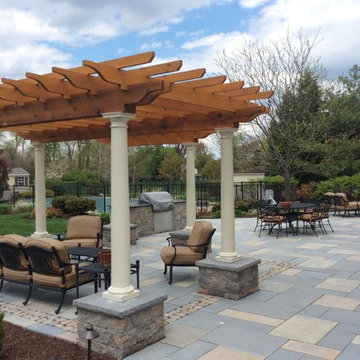
CKC Landscaping designed and installed this patio with masonry fireplace, and sitting area under pergula. Products include Techo Bloc Aberdeen and Antika pavers, Mini Creta walls and pillars, Porotino caps. Traditional textures with contemporary look.

 BlueStone Custom Builders
Example of a large tuscan open concept living room design in Omaha with gray walls and no tv

 SCULPTURE LIGHTING STUDIO
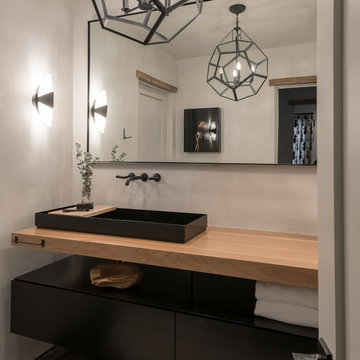
"REFLECTION" SNOW PENDANT LIGHTING by Sculpture Lighting Studio Miami.
This beautiful lighting pendant is hand blown glass with a unique artistic design of a glass snow like textured ball in the center, and a clear ball on the outside.
Pendant size: 4"D / 5"D / 6"D
Colors: Clear ball with Amber snow ball / Clear ball with Silver snow ball..
Chandelier size: Available in any size or length, with any number of pendants.
Design: We advise our customers about the right size of chandelier for each space.
to receive our catalog contact Sales@SculptureLighting.com
We deliver worldwide.


 Chattanooga eXteriors
Project Details: We completely updated the look of this home with help from James Hardie siding and Renewal by Andersen windows. Here's a list of the products and colors used.
- Iron Gray JH Lap Siding
- Boothbay Blue JH Staggered Shake
- Light Mist JH Board & Batten
- Arctic White JH Trim
- Simulated Double-Hung Farmhouse Grilles (RbA)
- Double-Hung Farmhouse Grilles (RbA)
- Front Door Color: Behr paint in the color, Script Ink
 Dee Dee Lear
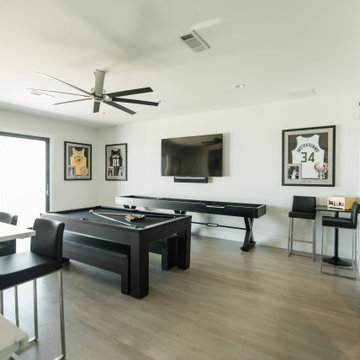
Large game room with golf simulator room (behind sliding doors). Large enough for seating, shuffleboard and pool tables. Everything you need within arm's reach at the bar - cooler, suspended bar, icemaker and sink!
182