
Search results for "Simulator" in Home Design Ideas
 Inspired Remodels
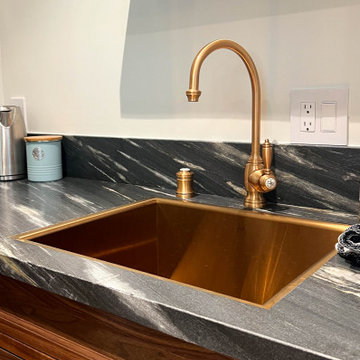
This exquisite guest house transformation seamlessly integrates a luxurious pub, and a stylish bathroom. The focal point of the space is the state-of-the-art golf simulator, which provides both a rustic charm and a modern touch. Above the fireplace, a sleek wooden mantel complements the high-end finishes throughout the room, from the custom bar to the unique pendant lighting that creates a warm, inviting atmosphere. The carefully selected materials, including walnut wood accents and natural stone, bring sophistication to the entire room, creating a perfect space for entertaining guests or enjoying a quiet retreat. The integration of the golf simulator and bar makes this guest house an exceptional space for both relaxation and fun.
 Inspired Remodels
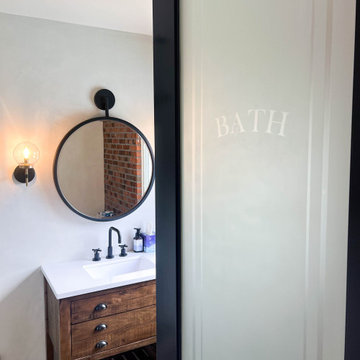
This exquisite guest house transformation seamlessly integrates a luxurious pub, and a stylish bathroom. The focal point of the space is the state-of-the-art golf simulator, which provides both a rustic charm and a modern touch. Above the fireplace, a sleek wooden mantel complements the high-end finishes throughout the room, from the custom bar to the unique pendant lighting that creates a warm, inviting atmosphere. The carefully selected materials, including walnut wood accents and natural stone, bring sophistication to the entire room, creating a perfect space for entertaining guests or enjoying a quiet retreat. The integration of the golf simulator and bar makes this guest house an exceptional space for both relaxation and fun.
 lavish
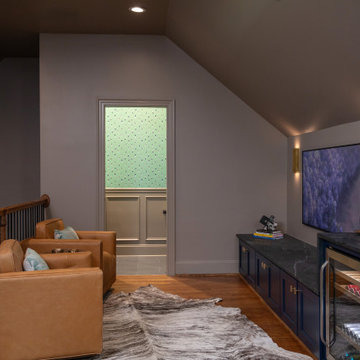
This bonus room remodel in Raleigh NC by Lavish transforms an upper-level space into a golf simulator lounge designed for year-round entertaining.
Our clients wanted a hardworking, atmospheric retreat — somewhere to practice a swing, watch a game, and host friends. Lavish's design-build team fit a full golf simulator setup beneath the room's angled ceilings and wrapped the space in moody, layered detail that feels custom from every angle.
A built-in wet bar anchors the lounge with deep navy cabinetry, honed dark stone counters, brass hardware, and an integrated wine and beverage fridge. Rich wainscoting, warm hardwood floors, leather club chairs, and brass sconces set the tone, while a whimsical golf-motif powder room and a cozy high-top nook framed in plaid drapery round out the space.
As a full-service Raleigh remodeling company, Lavish designs and builds custom spaces across the Triangle and the North Carolina coast, from Raleigh to Wrightsville Beach and Wilmington.
Interested in a similar project? Click "Contact Me" and tell us about your space.
Find the right local pro for your project
 lavish
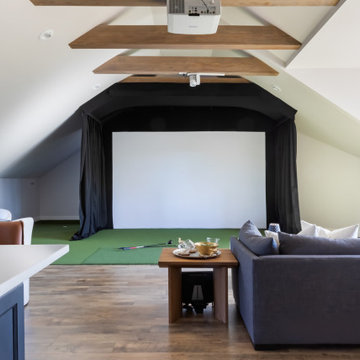
This bonus-room remodel in Raleigh NC by Lavish transforms an upper-level space into a golf simulator lounge and bar built for year-round entertaining.
Our clients wanted a hardworking, atmospheric retreat tucked beneath the home's sloped rooflines — somewhere to practice a swing, host friends, and unwind. Lavish's design-build team fit a full golf simulator setup with a projection screen and turf into the angled space, framing it with exposed wood beams for warmth and character.
A built-in wet bar anchors the lounge with deep navy cabinetry, a shimmering tile backsplash, floating shelves, quartz counters, and a stainless refrigerator. Comfortable lounge seating, leather bar stools, and a round dining table make the room equally suited to game day and casual gatherings.
Lavish designs and remodels living spaces across the Triangle and the North Carolina coast, from Raleigh to Wrightsville Beach and Wilmington.
Interested in a similar project? Click "Contact Me" and tell us about your space.
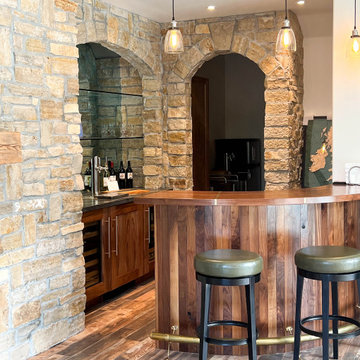 Inspired Remodels
This exquisite guest house transformation seamlessly integrates a luxurious pub, and a stylish bathroom. The focal point of the space is the state-of-the-art golf simulator, which provides both a rustic charm and a modern touch. Above the fireplace, a sleek wooden mantel complements the high-end finishes throughout the room, from the custom bar to the unique pendant lighting that creates a warm, inviting atmosphere. The carefully selected materials, including walnut wood accents and natural stone, bring sophistication to the entire room, creating a perfect space for entertaining guests or enjoying a quiet retreat. The integration of the golf simulator and bar makes this guest house an exceptional space for both relaxation and fun.

 Haus of Adjoa
Brookhaven Basement Build Out 2022.
Basement Bar with Custom Wine Cellar area.
Golf Simulator Area with Adjacent Entertainment Room.
Kids Playroom with Custom Floating Shelving.
Bathroom (Not pictured) Shower only with custom shower pan and niche boxes.
Beautiful Memories - straight ahead.
#designbuild
#designtransforms
#BIDN
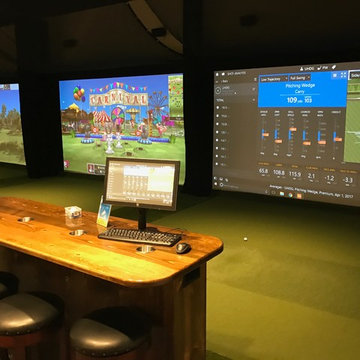
 At Home Theater Systems Inc
Indoor golf simulator w/ Trackman
Inspiration for a home gym remodel in San Diego
Inspiration for a home gym remodel in San Diego
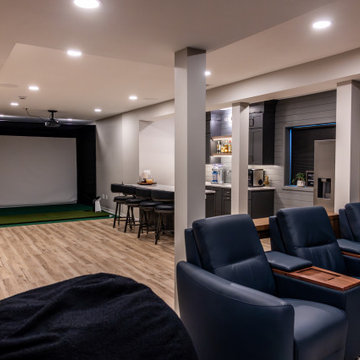
 KCBR Design | Remodel
This Shawnee basement remodel transformed an underused lower level into a functional and inviting space designed for relaxation, entertainment, and spending time with family and friends. The finished basement features a custom bar, golf simulator, shiplap accent walls, and a full bathroom for added convenience. Thoughtfully designed around the homeowners' lifestyle, the space provides the perfect setting for game nights, hosting guests, family gatherings, and everyday enjoyment. Warm finishes and purposeful design details create a basement that feels both comfortable and elevated.
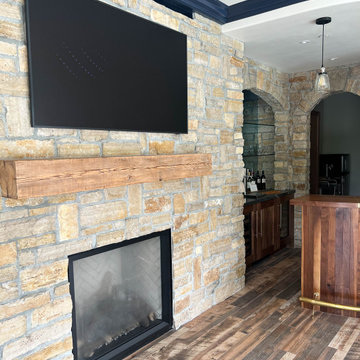 Inspired Remodels
This exquisite guest house transformation seamlessly integrates a luxurious pub, and a stylish bathroom. The focal point of the space is the state-of-the-art golf simulator, which provides both a rustic charm and a modern touch. Above the fireplace, a sleek wooden mantel complements the high-end finishes throughout the room, from the custom bar to the unique pendant lighting that creates a warm, inviting atmosphere. The carefully selected materials, including walnut wood accents and natural stone, bring sophistication to the entire room, creating a perfect space for entertaining guests or enjoying a quiet retreat. The integration of the golf simulator and bar makes this guest house an exceptional space for both relaxation and fun.
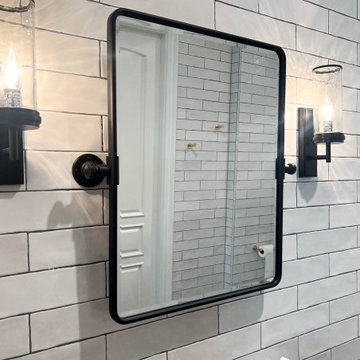 Inspired Remodels
This exquisite guest house transformation seamlessly integrates a luxurious pub, and a stylish bathroom. The focal point of the space is the state-of-the-art golf simulator, which provides both a rustic charm and a modern touch. Above the fireplace, a sleek wooden mantel complements the high-end finishes throughout the room, from the custom bar to the unique pendant lighting that creates a warm, inviting atmosphere. The carefully selected materials, including walnut wood accents and natural stone, bring sophistication to the entire room, creating a perfect space for entertaining guests or enjoying a quiet retreat. The integration of the golf simulator and bar makes this guest house an exceptional space for both relaxation and fun.

 Bartelt. The Remodeling Resource
Photo Credit - David Bader
Example of a cottage l-shaped dark wood floor and brown floor kitchen design in Milwaukee with a farmhouse sink, shaker cabinets, white cabinets, paneled appliances, an island and black countertops
Example of a cottage l-shaped dark wood floor and brown floor kitchen design in Milwaukee with a farmhouse sink, shaker cabinets, white cabinets, paneled appliances, an island and black countertops

 RW Anderson Homes
Interior Design by ecd Design LLC
This newly remodeled home was transformed top to bottom. It is, as all good art should be “A little something of the past and a little something of the future.” We kept the old world charm of the Tudor style, (a popular American theme harkening back to Great Britain in the 1500’s) and combined it with the modern amenities and design that many of us have come to love and appreciate. In the process, we created something truly unique and inspiring.
RW Anderson Homes is the premier home builder and remodeler in the Seattle and Bellevue area. Distinguished by their excellent team, and attention to detail, RW Anderson delivers a custom tailored experience for every customer. Their service to clients has earned them a great reputation in the industry for taking care of their customers.
Working with RW Anderson Homes is very easy. Their office and design team work tirelessly to maximize your goals and dreams in order to create finished spaces that aren’t only beautiful, but highly functional for every customer. In an industry known for false promises and the unexpected, the team at RW Anderson is professional and works to present a clear and concise strategy for every project. They take pride in their references and the amount of direct referrals they receive from past clients.
RW Anderson Homes would love the opportunity to talk with you about your home or remodel project today. Estimates and consultations are always free. Call us now at 206-383-8084 or email Ryan@rwandersonhomes.com.

 Rocket Door
JELD-WEN Aurora Fiberglass Door #5506
Mahogany, Ebony Finish, Thick Frosted Glass with Simulated Divided Light
Entryway - traditional entryway idea with a dark wood front door
Entryway - traditional entryway idea with a dark wood front door

 John Kraemer & Sons
Builder: John Kraemer & Sons | Design: Rauscher & Associates | Landscape Design: Coen + Partners | Photography: Landmark Photography
Inspiration for a rustic underground medium tone wood floor basement remodel in Minneapolis
Inspiration for a rustic underground medium tone wood floor basement remodel in Minneapolis
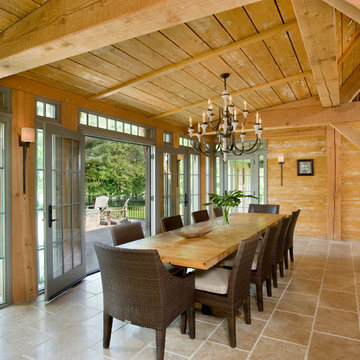
 Meyer & Meyer, Inc. Architecture and Interiors
Shelly Harrison Photography and Will Mann Photography
Example of a mountain style dining room design in Boston
Example of a mountain style dining room design in Boston

 Jay Sifford
We needed a bridge to cross the dry creek bed, so I designed a version of a Japanese yatsuhashi, or zig zag, bridge. It is clad in concrete backer board. I wanted to simulate a granite mountain plateau with a boulder peak. The client purchased the concrete lantern which perfectly complements the entrance to this woodland garden.
Photo by Jay Sifford

 Siding & Windows Group Ltd
This Wilmette, IL House was remodeled by Siding & Windows Group with High Quality and Energy Efficient Marvin Wood Windows.
Inspiration for a mid-sized timeless blue two-story concrete fiberboard exterior home remodel in Other with a shingle roof
Inspiration for a mid-sized timeless blue two-story concrete fiberboard exterior home remodel in Other with a shingle roof
 Smalls Landscaping

A simulated stream amongst the landscape allows water to flow out and not flood the area.
Inspiration for a large traditional partial sun front yard driveway in Chicago for summer.
Inspiration for a large traditional partial sun front yard driveway in Chicago for summer.
 Anthony Wilder Design/Build, Inc.

A custom home golf simulator and bar designed for a golf fan.
Large transitional light wood floor seated home bar photo in DC Metro with shaker cabinets, blue cabinets and wood countertops
Large transitional light wood floor seated home bar photo in DC Metro with shaker cabinets, blue cabinets and wood countertops
 Anthony Wilder Design/Build, Inc.

A custom home golf simulator and bar designed for a golf fan.
Example of a large classic enclosed light wood floor home theater design in DC Metro with white walls and a media wall
Example of a large classic enclosed light wood floor home theater design in DC Metro with white walls and a media wall
16