
Search results for "Simulator" in Home Design Ideas

 DFW Improved
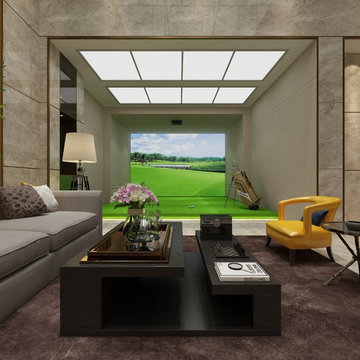

home theater that doubles as a golf simulator
Home theater - modern home theater idea in Dallas
Home theater - modern home theater idea in Dallas

 Homes by Design
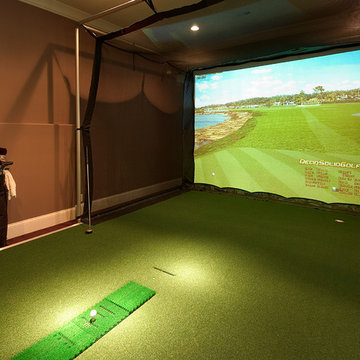
Snow on the ground? No problem with this golf simulator. Multiple cameras and the latest technology capture every aspect of your swing and accurately represent the flight of the ball. Don't let bad weather keep you from a round of golf.

 Advance Design Studio, Ltd.
Golf club organizer placed in the golf simulator.
Example of a large transitional look-out laminate floor and brown floor basement design in Chicago with gray walls
Example of a large transitional look-out laminate floor and brown floor basement design in Chicago with gray walls
Find the right local pro for your project
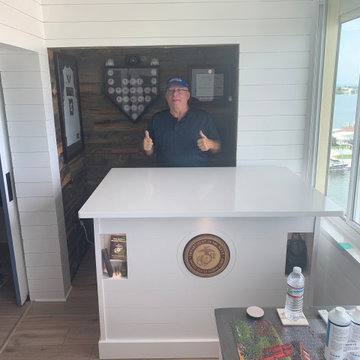
 Accent Woodworking Inc.
Custom Modern Bar Island Cabinet with Simulated Shiplap shown in Solid Bright White on Maple
Custom Bar Island Cabinet - 53"w x 42"h x 30"d
3/4" Euro Maple Box-Solid Bright White
Flat Euro Style -Baseboard Molding
5" Simulated Shiplap on Outside Bar Front Only
1 Large Drawer with Undermount Soft Close with Finger Pull
2 Narrow Shelves for Liquor
Custom Wooden Circle for Plaque
Glass Openings
Quartz Countertop
LED Task Lights with Dimmer
USBC Power Strip
 NanaWall
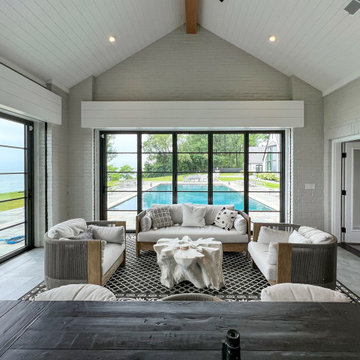
Custom simulated divided lites and Steel Effect colors deliver a classic steel look in modern aluminum.
Example of a transitional sunroom design in Chicago
Example of a transitional sunroom design in Chicago

 Finished Basements Plus
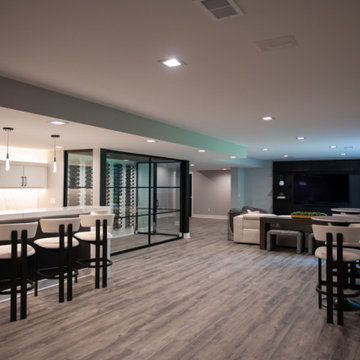
Golf Simulator
Inspiration for a large modern look-out vinyl floor, brown floor and tray ceiling basement remodel in Detroit with a bar
Inspiration for a large modern look-out vinyl floor, brown floor and tray ceiling basement remodel in Detroit with a bar
 Whipple Russell Architects

Trousdale Beverly Hills luxury home modern virtual golf simulator sports area. Photo by Jason Speth.
Inspiration for a huge modern beige floor indoor basketball/tennis/multi-game court remodel in Los Angeles with black walls
Inspiration for a huge modern beige floor indoor basketball/tennis/multi-game court remodel in Los Angeles with black walls


 OMNIA Group Architects
The comfortable elegance of this French-Country inspired home belies the challenges faced during its conception. The beautiful, wooded site was steeply sloped requiring study of the location, grading, approach, yard and views from and to the rolling Pennsylvania countryside. The client desired an old world look and feel, requiring a sensitive approach to the extensive program. Large, modern spaces could not add bulk to the interior or exterior. Furthermore, it was critical to balance voluminous spaces designed for entertainment with more intimate settings for daily living while maintaining harmonic flow throughout.
The result home is wide, approached by a winding drive terminating at a prominent facade embracing the motor court. Stone walls feather grade to the front façade, beginning the masonry theme dressing the structure. A second theme of true Pennsylvania timber-framing is also introduced on the exterior and is subsequently revealed in the formal Great and Dining rooms. Timber-framing adds drama, scales down volume, and adds the warmth of natural hand-wrought materials. The Great Room is literal and figurative center of this master down home, separating casual living areas from the elaborate master suite. The lower level accommodates casual entertaining and an office suite with compelling views. The rear yard, cut from the hillside, is a composition of natural and architectural elements with timber framed porches and terraces accessed from nearly every interior space flowing to a hillside of boulders and waterfalls.
The result is a naturally set, livable, truly harmonious, new home radiating old world elegance. This home is powered by a geothermal heating and cooling system and state of the art electronic controls and monitoring systems.
The roof is simulated slate made from recycled materials. The company for this home is no longer in business but today we specify Inspire by Boral https://www.boralroof.com/product-profile/composite/classic-slate/4IFUE5205/
 Meyer & Meyer, Inc. Architecture and Interiors
Shelly Harrison Photography and Will Mann Photography
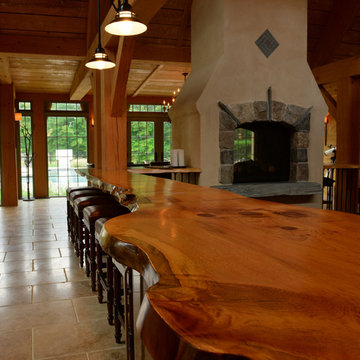
Example of a mountain style dining room design in Boston with a two-sided fireplace and a stone fireplace
Example of a mountain style dining room design in Boston with a two-sided fireplace and a stone fireplace

 Artisan Stone & Tile ™
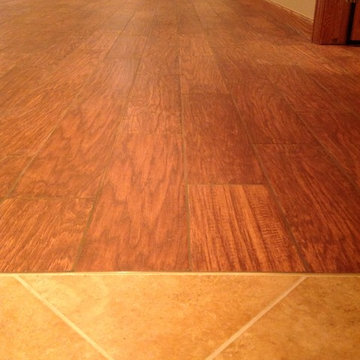
Porcelain wood tile floor transition into the bath floor I installed 6 months previous.
Bill Burns
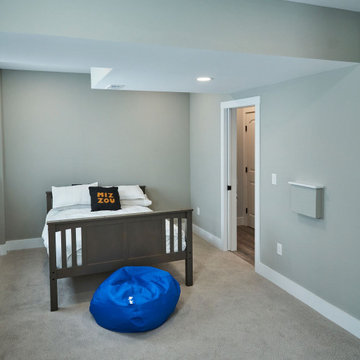
Basement photo in Other
Basement photo in Other


 United Renovations Construction
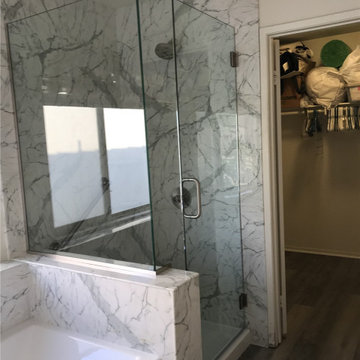
Calcutta Marble simulated stone shower w/ pony wall and adjacent single threshold tub and tub surround
Bathroom - bathroom idea in Other
Bathroom - bathroom idea in Other
 Quality Window and Door
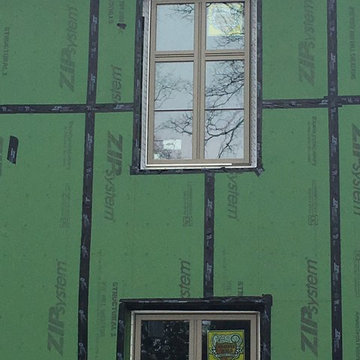
Weather Shield Casement Pictures to Simulate Twin Casement with Twin Transom look. Credit Nick Neidig @ QWD
Trendy home design photo in DC Metro
Trendy home design photo in DC Metro

 User
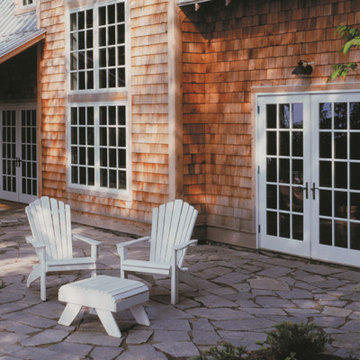
UserTherma-Tru Smooth-Star fiberglass doors painted Pure White (SW7005). Doors feature energy-efficient Low-E glass that is flush-glazed, meaning the glass is built directly into the door with no need for a lite frame, creating clean lines and a seamless appearance. Doors also feature 15-lite simulated divided lites (SDLs) to complement window grid patterns.
18