
Search results for "Singer sewing machine base" in Home Design Ideas
 Design Your Life

Craft room - mid-sized craftsman built-in desk craft room idea in Dallas with beige walls
 More Space Place - Palm Harbor/Lutz/St Petersburg
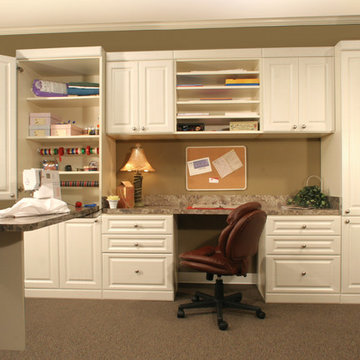
When someone asks about a craft area, sewing room, scrapbook center, hobby room or art center, we know they have something very specific in mind. Our designers have been providing specialized designs to accommodate these special requests for years. Rooms like these often require a little more effort but with your help and our flexible furniture options we can create the special space you have in mind!
 Savvy Design Group
Michael Jacob


Inspiration for an eclectic medium tone wood floor and brown floor powder room remodel in St Louis with gray walls and a vessel sink
Inspiration for an eclectic medium tone wood floor and brown floor powder room remodel in St Louis with gray walls and a vessel sink
Find the right local pro for your project
 SH Designs Inc
Fred Rollison Photography
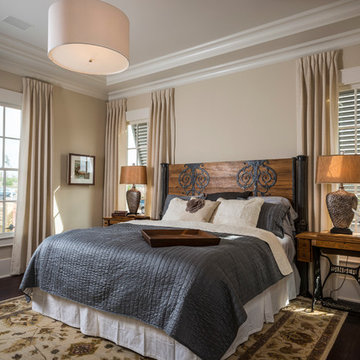
Example of a classic bedroom design in Atlanta with beige walls
Example of a classic bedroom design in Atlanta with beige walls
 User

UserConfigured and wired for three sewing stations
Home studio - large transitional freestanding desk light wood floor and beige floor home studio idea in Dallas with white walls
Home studio - large transitional freestanding desk light wood floor and beige floor home studio idea in Dallas with white walls

 LIDA Homes
Dedicated laundry room - transitional l-shaped gray floor dedicated laundry room idea in Vancouver with an undermount sink, shaker cabinets, white cabinets, white walls, a side-by-side washer/dryer and white countertops
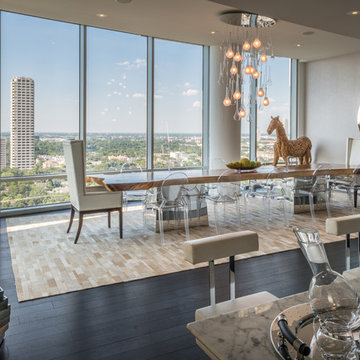
Great room - large contemporary dark wood floor great room idea in Houston with gray walls and no fireplace
 Mitchell Gold + Bob Williams
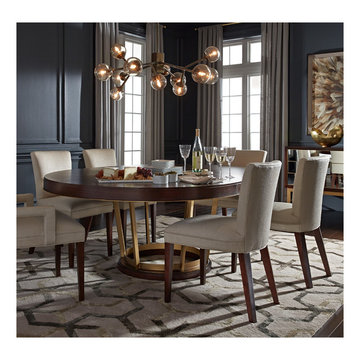
A jewel piece for the dining room: Our 60” round Delaney dining extension table expands to an 80” oval with its 20” leaf. Crafted from warm walnut veneers and a flat-bar satin-brass decorative pedestal base, the table has as beautiful sunburst-patterned top. (Leaf also has sunburst pattern.) Design detail: A slim brass band elegantly accents the table’s edge. A perfect pair with our mirror-front Delaney Buffet, and an easy match with many of our comfortable upholstered dining chairs. Overhead, our Savoy chandelier in antiqued brass and smoked-glass globes. Underfoot, our 9'x12' Treble rug. Against the wall, the mirrored Delaney buffet cabinet, with "Open Wing" print on archival watercolor paper.

 Marsden Building & Remodeling
Minimalist galley blue floor laundry room photo in Minneapolis with flat-panel cabinets, white cabinets, white walls, a side-by-side washer/dryer and white countertops
 GJ Studio

An overall view of the kitchen showing all the key elements- the hob, chimney, dado, floor and part of the breakfast counter. The empty slots on the right leg of this kitchen are for the washing machine and dishwasher. The shelves are removable. The entire plumbing runs below the raised ledge at floor level, therefore the counter height had to be raised to accommodate the appliances. Final touches: we added some points of interest in the terracotta floor by inserting some motif tiles
 bluedogdecorating
B. Shelley

Example of a mid-sized eclectic freestanding desk carpeted craft room design in Tampa with gray walls
Example of a mid-sized eclectic freestanding desk carpeted craft room design in Tampa with gray walls

 Winston Brown Remodeling
Large elegant galley brown floor and dark wood floor utility room photo in Other with an undermount sink, raised-panel cabinets, white cabinets, granite countertops, blue walls and a side-by-side washer/dryer

 mackmiller design+build
Mobile Laundry Room base cabinet on casters can be moved Into the center of the room and used as a fabric cutting table for the homeowner who is a costumer for the local high school and community theater companies.
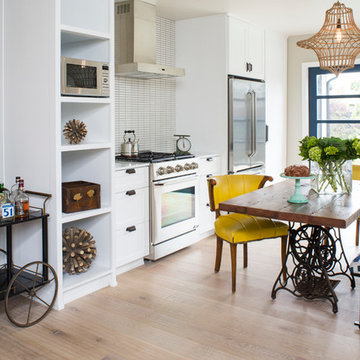

 Crown Point Cabinetry
This spectacular barn home features custom cabinetry in the kitchen, office, four bathrooms including the master and the laundry room. Design details include glass doors, finished ends, finished interiors, furniture ends, knee brackets, wainscotings, pegged doors and drawer fronts, Arts & Crafts moulding and brackets, designer clipped stiles, mission plank interior backs, solid wood tops, valances, towel bars and more!
Kitchen
Wood: Knotty Cherry & Maple
Finish: Candlelight Stain, Natural & Barn Red over Pitch Black Milk Paint, Burnished.
Doors: Craftsman with pegs
Photo Credit: Crown Point Cabinetry
 Alchemy Homes

Example of a small classic look-out brown floor basement design in Denver with blue walls
 Hajoca Bath & kitchen Showroom of York
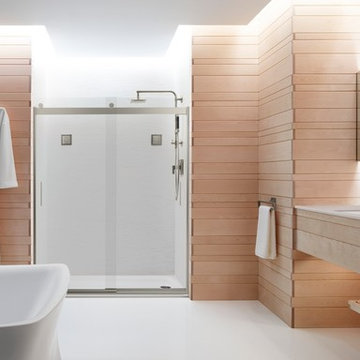
Inspiration for a large asian master white tile and glass tile limestone floor bathroom remodel in Philadelphia with a wall-mount sink, light wood cabinets, concrete countertops, open cabinets, a wall-mount toilet and brown walls

 Lisa Robazza Design
The space under the stairs was made useful as a coffee bar and for overflow storage. Ample lighting and a sink make it useful for entertaining as well.
Photos: Dave Remple
 Mina Brinkey
Photo: Mina Brinkey © 2014 Houzz
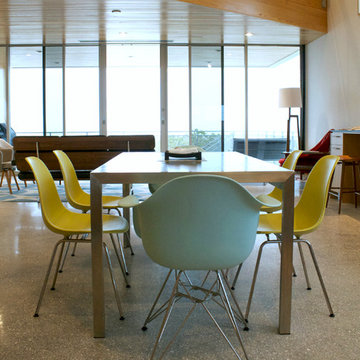
Inspiration for a contemporary dining room remodel in Tampa
Inspiration for a contemporary dining room remodel in Tampa
 Coventry Homes Inc
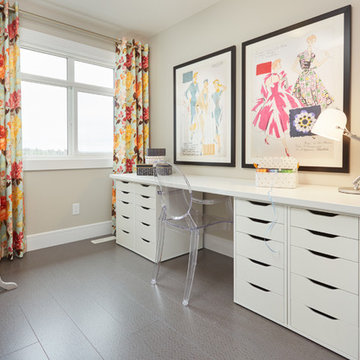
Inspiration for a mid-sized transitional freestanding desk craft room remodel in Edmonton with beige walls
23