
Search results for "Singer sewing machine base" in Home Design Ideas

 Nar Design Group
Our carpenters labored every detail from chainsaws to the finest of chisels and brad nails to achieve this eclectic industrial design. This project was not about just putting two things together, it was about coming up with the best solutions to accomplish the overall vision. A true meeting of the minds was required around every turn to achieve "rough" in its most luxurious state.
PhotographerLink

 Cummings Architecture + Interiors
Combination wet bar and coffee bar. Bottom drawer is sized for liquor bottles.
Joyelle West Photography
Small elegant single-wall light wood floor wet bar photo in Boston with an undermount sink, white cabinets, wood countertops, white backsplash, subway tile backsplash, brown countertops and shaker cabinets
Small elegant single-wall light wood floor wet bar photo in Boston with an undermount sink, white cabinets, wood countertops, white backsplash, subway tile backsplash, brown countertops and shaker cabinets
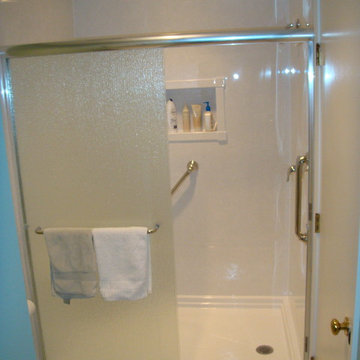
 Affordable Bath Remodel
Acrylic Shower Enclosure. 60x36 Acrylic Shower. Right Hand Drain. Alabaster White Base. Gray Marble Wall Surround. Semiframeless, rain glass, through glass handle, chrome finish shower door. Moen grab bars. Moen faucet. Window trim used to finish in wall niche.
Find the right local pro for your project
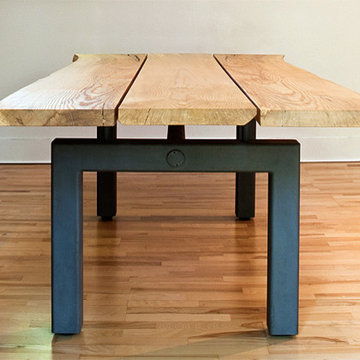
 Blue Hill Cabinet & Woodwork
Custom live edge table, with steel base
Example of a minimalist kitchen design in Boston
Example of a minimalist kitchen design in Boston

 User

UserNothing compares to the inviting glamour of Hollywood Regency—and this dining room captures its appeal perfectly. The Evansview Round dining table plays a starring role, boasting stunning ribbon-stripe sapele veneers over solid Indonesian mahogany and a shapely pedestal base in a lustrous champagne brass finish. Comfortable, handtailored Yves host chairs echo the table’s lines and curves with modern wings and tapered legs while the art deco-inspired Skyla chandelier dazzles from above.

 Maquette Interior Design
Liz Daly Photography
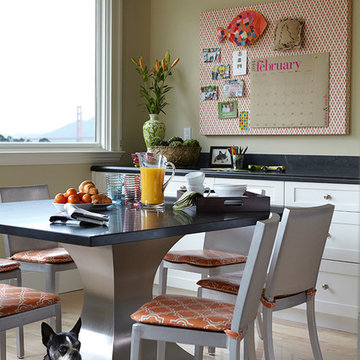
Large transitional light wood floor eat-in kitchen photo in San Francisco with shaker cabinets and white cabinets
Large transitional light wood floor eat-in kitchen photo in San Francisco with shaker cabinets and white cabinets
 LiLu Interiors
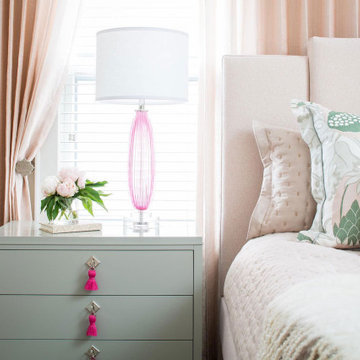
Our socially engaged, active client transplanted from the East Coast found a charming older home in Minneapolis that provided a home base in a new city. While the home had its charm, the dark interior didn’t provide the uplifting respite she desired. With a busy travel schedule and calendar full of after-hours social events, she was looking for a space to unwind at the end of a long day. She wanted to maximize her time at home, and a place to host friends pre-gala. We transformed an extra bedroom into a happy-hour type lounge with upholstered chairs and bar cart along with her Grandmother’s vanity and privacy screen for the ultimate pre-gala experience. In the kitchen, we replaced the dark cabinetry with open painted shelves to lighten the space and provide convenient access to her glassware, adding sparkle to the room. And perhaps most importantly, her bedroom is now a quiet, peaceful refuge with luxurious details that wrap her in warmth and relaxation.
-------
Project designed by Minneapolis interior design studio LiLu Interiors. They serve the Minneapolis-St. Paul area including Wayzata, Edina, and Rochester, and they travel to the far-flung destinations that their upscale clientele own second homes in.
------
For more about LiLu Interiors, click here: https://www.liluinteriors.com/
---
To learn more about this project, click here:
https://www.liluinteriors.com/blog/portfolio-items/deco-boutique-home/


 Ahmed Hassanen

Sink & washing area -Special Housing unit for free standing washing machine & Dish washer
Large minimalist u-shaped porcelain tile and gray floor eat-in kitchen photo in Other with a drop-in sink, flat-panel cabinets, gray cabinets, granite countertops, black backsplash, ceramic backsplash, stainless steel appliances, a peninsula and black countertops
Large minimalist u-shaped porcelain tile and gray floor eat-in kitchen photo in Other with a drop-in sink, flat-panel cabinets, gray cabinets, granite countertops, black backsplash, ceramic backsplash, stainless steel appliances, a peninsula and black countertops
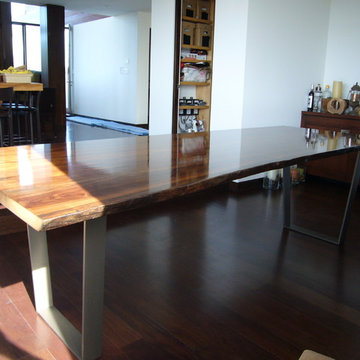
 Sergio Raynal Fine Custom Woodworking
walnut live edge dining table with metal base
Large trendy medium tone wood floor kitchen/dining room combo photo in Other with white walls
Large trendy medium tone wood floor kitchen/dining room combo photo in Other with white walls

 Capital Construction Custom Homes, LLC
Basement game room focused on retro style games, slot machines, pool table. Owners wanted an open feel with a little more industrial and modern appeal, therefore we left the ceiling unfinished. The floors are an epoxy type finish that allows for high traffic usage, easy clean up and no need to replace carpet in the long term.
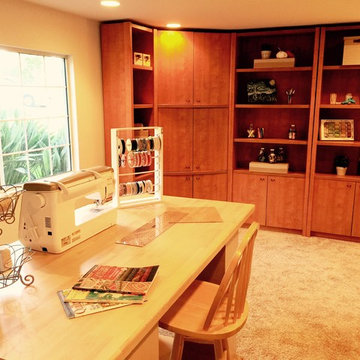
 Staged 2 Sell
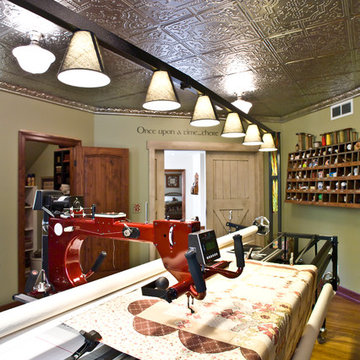
Inspiration for a large timeless freestanding desk carpeted craft room remodel in San Diego with yellow walls

 Alan Clark Architects, LLC
Jeff Herr Photography
Example of a farmhouse gray floor laundry room design in Atlanta with open cabinets, blue cabinets, gray walls, a side-by-side washer/dryer and gray countertops
Example of a farmhouse gray floor laundry room design in Atlanta with open cabinets, blue cabinets, gray walls, a side-by-side washer/dryer and gray countertops

 Interiors by Steven G
Barry Grossman Photography
Trendy master carpeted bedroom photo in Miami with no fireplace and gray walls
Trendy master carpeted bedroom photo in Miami with no fireplace and gray walls

 CHC Design-Build
CHC Creative Remodeling
Mountain style underground dark wood floor basement photo in Kansas City
Mountain style underground dark wood floor basement photo in Kansas City
25