
Search results for "Single bringing" in Home Design Ideas
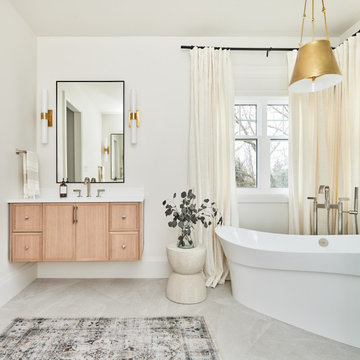
 Bankside Design Studio
This bathroom re-design creates a bright and relaxing atmosphere. The antique gold finishes add a modern, elegant touch to the space, while the draperies introduce softness and a sense of comfort. The wood vanity brings warmth and natural texture, balancing the overall aesthetic.
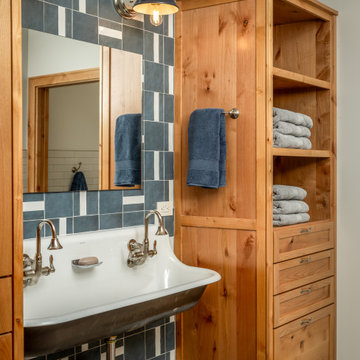
 LiLu Interiors
A family-friendly Wisconsin lake home designed for connection, comfort, and intentional living—rugged enough for outdoor days, refined enough for relaxed, memorable weekends together.
Graphic tile, warm wood storage, and a farmhouse trough sink bring a playful, hardworking spirit to this family lake home bathroom.
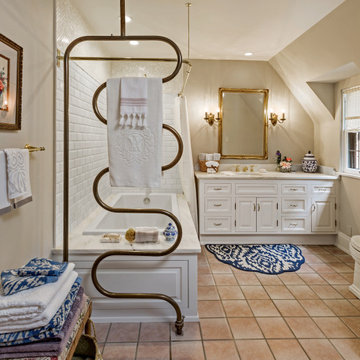
 Ruvin Bros. Artisans & Trades, Inc.
The sculptural towel warmer introduces a distinctive focal point, set against contrasting tile formats that bring texture and depth to this bathroom.
Inspiration for a timeless red floor and single-sink bathroom remodel in Milwaukee with white cabinets, beige walls, an undermount sink and beige countertops
Inspiration for a timeless red floor and single-sink bathroom remodel in Milwaukee with white cabinets, beige walls, an undermount sink and beige countertops
Find the right local pro for your project
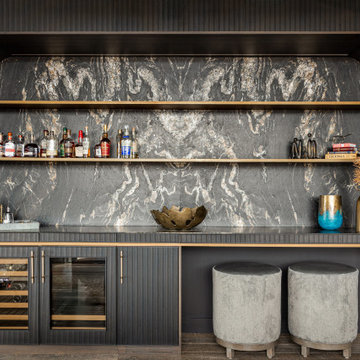
 Vitruvius Built
Poised within the exclusive Dancing Sun neighborhood of Tuhaye, Cloudveil is a 5,820-square-foot statement of elevated living — a refined mountain retreat where modern architecture, rich materiality, and natural serenity converge.
With four bedrooms, four and a half bathrooms, and a design that embraces both comfort and sophistication, Cloudveil delivers a deeply personal take on luxury. The interiors reflect a masculine, modern aesthetic, marked by clean lines, grounded textures, and a restrained elegance.
Anchoring the home is a dramatic open-concept living area, where custom Burchette & Burchette wood flooring sets the tone for timeless quality underfoot. Expansive glazing brings in filtered mountain light, evoking the home's namesake — soft, shifting veils of cloud that dance across the landscape. Bespoke lighting and tailored finishes amplify the home’s curated ambiance.
For the wellness-minded, Cloudveil features a private spa sanctuary, complete with a custom sauna designed to soothe and restore. A dedicated golf simulator suite offers both leisure and precision, while generous gathering spaces — both indoors and out — encourage year-round entertaining. Fire features, intimate lounges, and mountain views make every moment immersive.
Thoughtful details include an integrated smart lighting system, luxurious bath fixtures, and handcrafted millwork throughout — all chosen to enhance both the daily rhythm and the visual serenity of the home.
Cloudveil is more than a home. It is a high-altitude haven — a quiet, powerful presence nestled in the Wasatch, where every element is designed not just to impress, but to endure.
Architecture: BERG Design
Interior Architecture: BERG Design
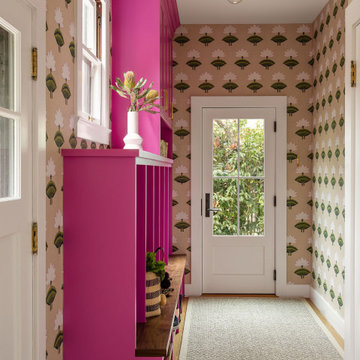
 Wit Interiors
We designed this mudroom to inspire happiness and joy for every entry and exit from our Berkeley Tudor project. The custom cut-to-fit sisal rug and lotus flower wallpaper bring neutral colors in to balance out the hot pink cabinetry. Each member of the family has a nook with hooks for backpacks, bags, shoes, and coats. Closed cabinets and cubbies for baskets offer additional storage for shoes and other items.
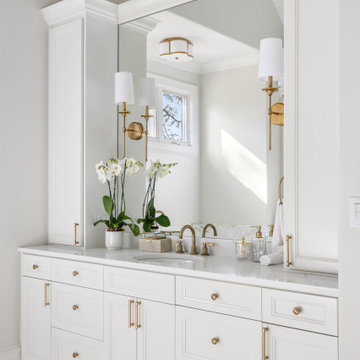
 Pristine Interiors
This full master bathroom remodel included a complete layout redesign to improve both function and flow. The space was fully upgraded with luxurious finishes, including Calacatta Gold marble flooring and a shower, creating a timeless, spa-like atmosphere. A spacious walk-in shower with frameless glass, refined details, and a soft neutral palette bring a clean “quiet luxury” aesthetic that feels both elegant and comfortable for everyday living.
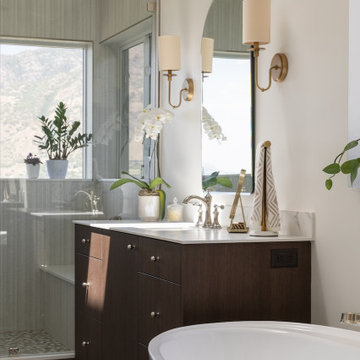
 The Cabinet Gallery
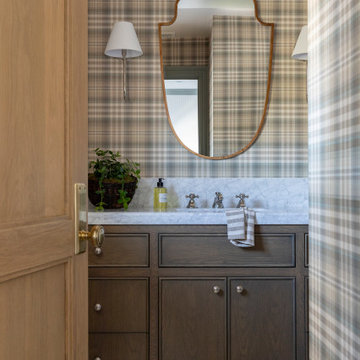
Transitional single-sink bathroom photo in Salt Lake City with flat-panel cabinets, brown cabinets, a drop-in sink, white countertops and a built-in vanity



 FBC Remodel
This beautifully renovated basement bathroom blends contemporary design with natural textures to create a tranquil retreat. A rich green vertical tile wraps the entire walk-in shower, adding dramatic height and spa-like serenity to the space. The warm wood vanity with clean-lined drawers provides ample storage while adding organic contrast to the polished brass fixtures and crisp white quartz countertop. Built-in open shelving holds soft textiles and modern artwork, bringing both function and personality into the space. Sconces flanking the minimalist mirror provide flattering, ambient light, while a glass shower enclosure keeps the room feeling open and bright. Sophisticated and serene, this bathroom proves that lower-level spaces can be just as luxurious as the rest of the home.
 Four Elements Construction
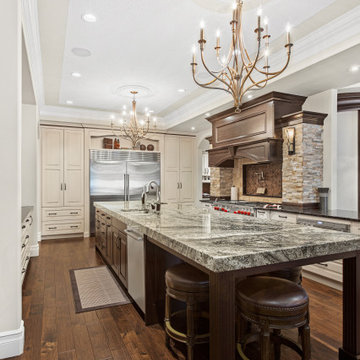
In this renovation, our client wanted to refresh the living room of their executive-style home, as well as add a new fireplace. Once installed, we clad the fireplace surround with beautiful marbled granite. We also did some touch ups and repairs on the wood shelving around the fireplace in order to make it look new again. A new coat of paint was applies to the walls and flat drywall ceilings throughout the main floor. Some minor bathroom modifications were also made, to bring them up to par with the rest of the changes we made on the main floor.
 Messi Thoughts Creative
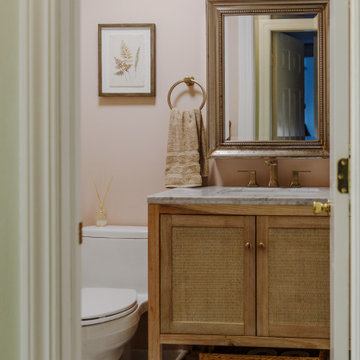
This thoughtfully designed full bathroom brings together modern warmth and coastal comfort. Soft blush walls, natural rattan textures, and aged brass fixtures create a serene retreat for guests. A marble countertop adds timeless contrast to the light wood vanity, while a neutral mosaic floor grounds the palette in understated sophistication—perfectly aligned with the Newport home’s relaxed yet refined aesthetic.
 LMG Design Consulting Inc.
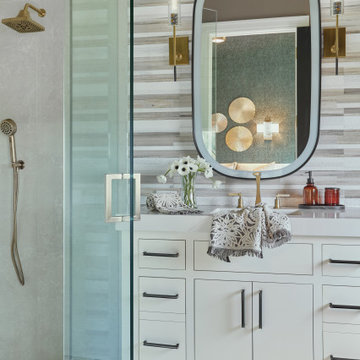
Quail West is a refined and welcoming residence that embodies the essence of transitional design. The interiors seamlessly marry traditional warmth with contemporary clean lines, creating a harmonious and timeless aesthetic. Subtle patterns, layered textures, and a soft neutral palette bring depth and serenity to each room, while thoughtfully curated furnishings elevate the home's sense of elegance and ease.
 Q Design Studio
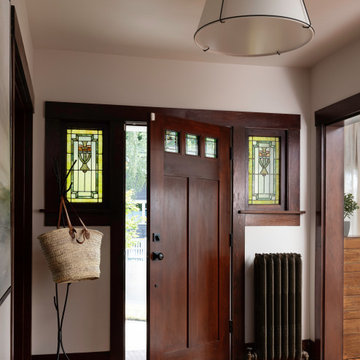
Single front door - craftsman medium tone wood floor and black floor single front door idea in Seattle with white walls and a dark wood front door
 Alicia Torosian Design
Located in Newport Beach’s coveted Port Streets, this family home was taken down to the studs and completely reimagined to create a layered, detail-rich forever home. We expanded key living spaces — including the kitchen and primary bathroom — to enhance both functionality and everyday luxury.
Throughout the home, thoughtfully curated moments bring personality and warmth. From the beautifully wallpapered dining room to the checkerboard marble laundry room, each space was designed to feel timeless yet distinctive. Living spaces and bathrooms were individually styled using a cohesive palette of blues, greens, and warm browns — creating a sense of flow while allowing each room its own identity.
The result is a thoughtfully tailored home that blends classic design with family-centered living in one of Newport Beach’s most beloved neighborhoods. This home was featured in the 2026 Corona del Mar Home Tour.

Sponsored
Sunbury, OH

J.Holderby - Renovations
Franklin County's Leading General Contractors - 2X Best of Houzz!
 LMG Design Consulting Inc.
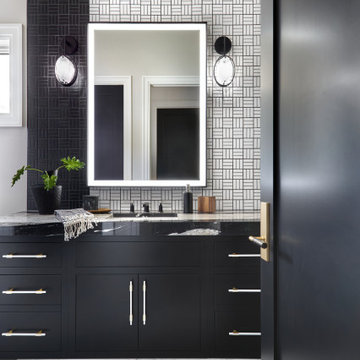
Quail West is a refined and welcoming residence that embodies the essence of transitional design. The interiors seamlessly marry traditional warmth with contemporary clean lines, creating a harmonious and timeless aesthetic. Subtle patterns, layered textures, and a soft neutral palette bring depth and serenity to each room, while thoughtfully curated furnishings elevate the home's sense of elegance and ease.
 Trevor Fulmer Design
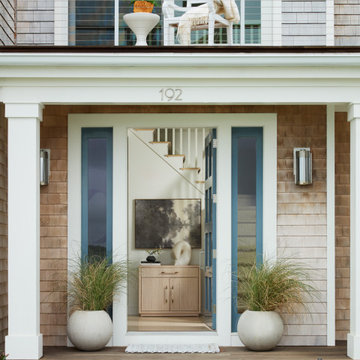
This oceanside residence in coastal Rhode Island blends relaxed Southern California ease with classic New England charm. A full renovation removed interior walls and introduced expansive sliding doors that open to the patio, creating an indoor outdoor living experience. The outdoor area features a tiered swimming pool, a spacious lounge and sweeping ocean views. The modern kitchen includes a two tiered island, woven metal inserts, slab stone backsplash, contemporary lighting and a pass-through window that connects to the outdoor kitchen. The primary bathroom offers unobstructed ocean views from the shower and bathtub, along with a dual vanity and stone wrapped walls that reinforce a sense of luxury. Throughout the home, a cream and neutral materials palette brings comfort and personality.
 Marcey Mankosa | Find Design
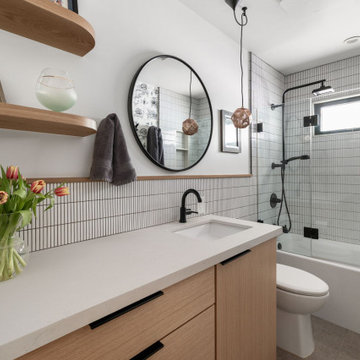
A custom wood vanity and round mirrors bring warmth to this Scandinavian-inspired guest bathroom remodel in Reno, NV.
Photography | MousePad Media
Small danish 3/4 white tile and ceramic tile terrazzo floor, gray floor, single-sink and wallpaper bathroom photo in Other with flat-panel cabinets, light wood cabinets, a one-piece toilet, white walls, an undermount sink, quartz countertops, beige countertops and a built-in vanity
Small danish 3/4 white tile and ceramic tile terrazzo floor, gray floor, single-sink and wallpaper bathroom photo in Other with flat-panel cabinets, light wood cabinets, a one-piece toilet, white walls, an undermount sink, quartz countertops, beige countertops and a built-in vanity
 Triple Dot Design Studio
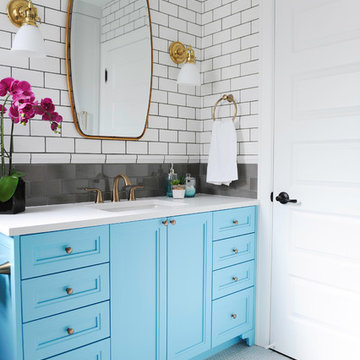
A classic all-tiled bathroom provides a classic look to this space. Gold fixtures and hardware provide warmth and a traditional look, while a fun coloured vanity brings a pop of modern design into the space.

 DJK Custom Homes
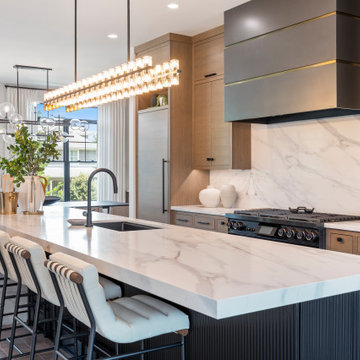
A luxurious, modern kitchen featuring a striking marble waterfall island, light wood flat-panel cabinetry, and a full-height marble backsplash with dramatic veining. The sleek black faucet and undermount sink sit centered on the island, complemented by a designer linear chandelier. Integrated appliances, including a built-in refrigerator and professional range, provide a streamlined, high-end aesthetic. Symmetrical cabinetry flanks the bold black range hood, creating a balanced and visually captivating design.
 KingPost Design and Construction
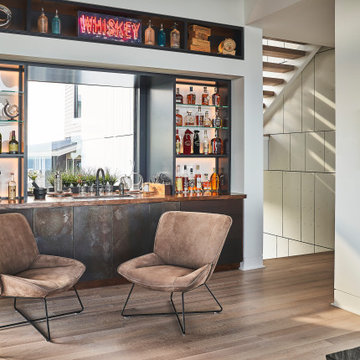
This custom home bar brings a bold, contemporary edge to a luxury oceanfront home on Figure Eight Island. Integrated lighting, glass shelving, metal-front cabinetry and a built-in sink create a polished entertaining space, while the open staircase and clean architectural lines keep it connected to the rest of the home.
 Beyond the Box Design Collective
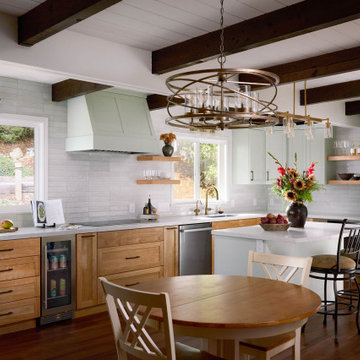
Designed for a young, bustling family, this kitchen blends natural wood and soft green cabinetry to create a calm, grounded retreat. The open layout centers around a bright island and cozy fireplace remodel, offering warmth and connection from morning rush to evening unwind. Thoughtful details—like exposed beams, floral accents, and layered lighting—bring both function and soul to the heart of the home.
34