
Search results for "Single bringing" in Home Design Ideas
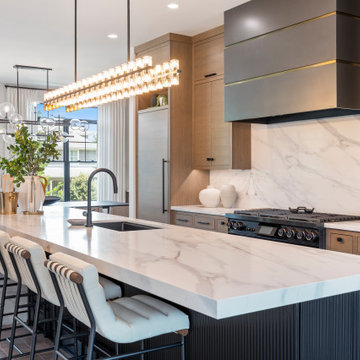
 DJK Custom Homes
A luxurious, modern kitchen featuring a striking marble waterfall island, light wood flat-panel cabinetry, and a full-height marble backsplash with dramatic veining. The sleek black faucet and undermount sink sit centered on the island, complemented by a designer linear chandelier. Integrated appliances, including a built-in refrigerator and professional range, provide a streamlined, high-end aesthetic. Symmetrical cabinetry flanks the bold black range hood, creating a balanced and visually captivating design.
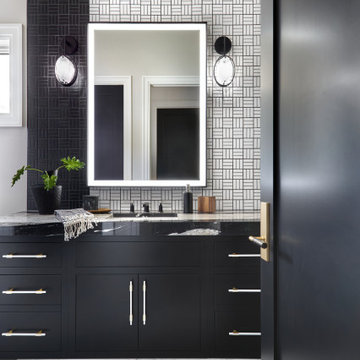
 LMG Design Consulting Inc.
Quail West is a refined and welcoming residence that embodies the essence of transitional design. The interiors seamlessly marry traditional warmth with contemporary clean lines, creating a harmonious and timeless aesthetic. Subtle patterns, layered textures, and a soft neutral palette bring depth and serenity to each room, while thoughtfully curated furnishings elevate the home's sense of elegance and ease.
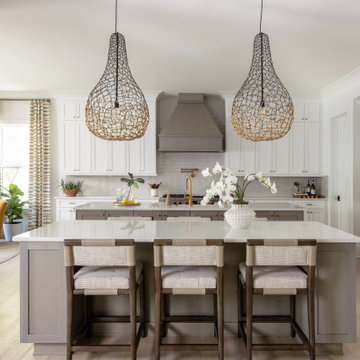
 Crespo Design Group
This custom luxury kitchen by Crespo Design Group blends timeless craftsmanship with modern organic design to create a space that is both elegant and highly functional. Crisp white custom cabinetry, a soft gray island, and warm natural wood accents are complemented by sculptural woven pendant lights that bring texture, warmth, and visual interest to the heart of the home. Expansive quartz countertops and a generous center island provide the perfect setting for cooking, entertaining, and everyday family living.
Designed with a seamless open-concept layout, the kitchen flows effortlessly into the adjacent living spaces, creating an inviting atmosphere filled with natural light. Premium appliances, custom millwork, designer hardware, and thoughtfully layered finishes deliver a sophisticated aesthetic while maximizing functionality. Organic textures, curated accessories, and fresh greenery soften the clean architectural lines, creating a luxurious yet comfortable environment.
As a premier luxury interior design firm in Tampa, Florida, Crespo Design Group specializes in custom kitchen design, luxury home renovations, and high-end residential interiors throughout Florida, the United States, and the Bahamas. Every project is tailored to reflect each homeowner's lifestyle while combining timeless design, exceptional craftsmanship, and refined attention to detail.
Find the right local pro for your project
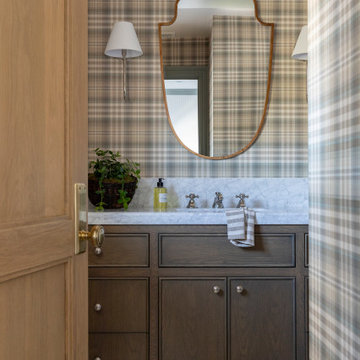
 Alicia Torosian Design
Located in Newport Beach’s coveted Port Streets, this family home was taken down to the studs and completely reimagined to create a layered, detail-rich forever home. We expanded key living spaces — including the kitchen and primary bathroom — to enhance both functionality and everyday luxury.
Throughout the home, thoughtfully curated moments bring personality and warmth. From the beautifully wallpapered dining room to the checkerboard marble laundry room, each space was designed to feel timeless yet distinctive. Living spaces and bathrooms were individually styled using a cohesive palette of blues, greens, and warm browns — creating a sense of flow while allowing each room its own identity.
The result is a thoughtfully tailored home that blends classic design with family-centered living in one of Newport Beach’s most beloved neighborhoods. This home was featured in the 2026 Corona del Mar Home Tour.
 Beyond the Box Design Collective
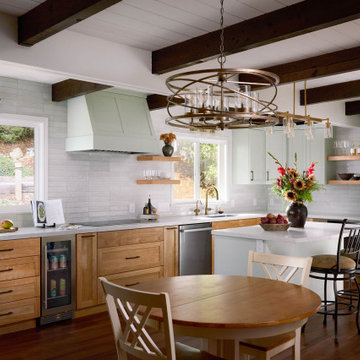
Designed for a young, bustling family, this kitchen blends natural wood and soft green cabinetry to create a calm, grounded retreat. The open layout centers around a bright island and cozy fireplace remodel, offering warmth and connection from morning rush to evening unwind. Thoughtful details—like exposed beams, floral accents, and layered lighting—bring both function and soul to the heart of the home.


 Signature Interior Designs
White kitchen with stacked wall cabinets, custom range hood, and large island with plenty of seating.
Huge transitional dark wood floor kitchen photo in New York with an undermount sink, shaker cabinets, white cabinets, quartzite countertops, stainless steel appliances, an island and metallic backsplash
Huge transitional dark wood floor kitchen photo in New York with an undermount sink, shaker cabinets, white cabinets, quartzite countertops, stainless steel appliances, an island and metallic backsplash



 Wanda Ely Architect Inc.
The walnut boxes and appliance shelf provide easily accessible space for storing frequently used items while keeping the countertop clutter-free for preparing food.
Photo by Scott Norsworthy

Large trendy master gray tile and porcelain tile porcelain tile and gray floor bathroom photo in Chicago with flat-panel cabinets, light wood cabinets, solid surface countertops and an integrated sink

 TreHus Architects+Interior Designers+Builders
Elegant white tile and subway tile brown floor alcove shower photo in Minneapolis with shaker cabinets, blue cabinets, white walls, an undermount sink, a hinged shower door and white countertops

 Heirloom Design Build
Mid-sized urban open concept concrete floor and gray floor living room photo in Atlanta with white walls, no fireplace and a tv stand
 Simply Stunning Spaces

One of our favorite 2016 projects, this standard builder grade home got a truly custom look after bringing in our design team to help with original built-in designs for the bar and media cabinet. Changing up the standard light fixtures made a big POP and of course all the finishing details in the rugs, window treatments, artwork, furniture and accessories made this house feel like Home.
If you're looking for a current, chic and elegant home to call your own please give us a call!

 Venegas and Company
Michael J. Lee
Elegant slate floor and gray floor kitchen photo in Boston with a farmhouse sink, recessed-panel cabinets, white cabinets, white backsplash and stainless steel appliances
Elegant slate floor and gray floor kitchen photo in Boston with a farmhouse sink, recessed-panel cabinets, white cabinets, white backsplash and stainless steel appliances

 LMB Interiors

Featuring a vintage Danish rug from Tony Kitz Gallery in San Francisco.
We replaced the old, traditional, wooden door with this new glass door and panels, opening up the space and bringing in natural light, while also framing the beautiful landscaping by our colleague, Suzanne Arca (www.suzannearcadesign.com). New modern-era inspired lighting adds panache, flanked by the new Dutton Brown blown-glass and brass chandelier lighting and artfully-round Bradley mirror.
Photo Credit: Eric Rorer
 Terrie Koles Design, llc

Eat-in kitchen - contemporary single-wall light wood floor eat-in kitchen idea in New York with flat-panel cabinets, beige cabinets, metallic backsplash, mirror backsplash and stainless steel appliances

 Von Fitz Design
Example of a transitional l-shaped beige floor kitchen design in Los Angeles with an undermount sink, shaker cabinets, blue cabinets, white backsplash and stainless steel appliances

 Jim Schmid Photography
Jim Schmid Photography
Large elegant dark wood floor kitchen photo in Charlotte with white backsplash, an island, recessed-panel cabinets, white cabinets and stainless steel appliances
Large elegant dark wood floor kitchen photo in Charlotte with white backsplash, an island, recessed-panel cabinets, white cabinets and stainless steel appliances

Sponsored
Columbus, OH

Trish Takacs Design
Award Winning & Highly Skilled Kitchen & Bath Designer in Columbus
 John Webb Construction and Design
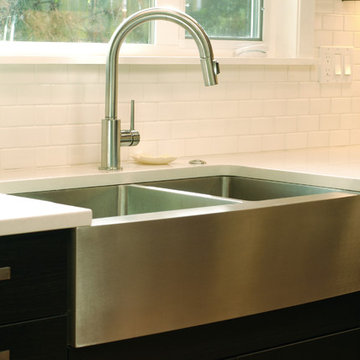
This main living space remodel started with switching the kitchen and living space allowing for a better flow throughout the house. Four new large skylights were added, track lighting is inside the skylight well to add hidden lighting during the night time or cloudy days in Portland Oregon. large banks of windows and a french door were designed and installed to bring the garden into the home and make it a part of daily living. New Oak hardwood floors were installed.
 Tim Reid GC

Inspiration for a large transitional single-wall porcelain tile and brown floor eat-in kitchen remodel in Los Angeles with an undermount sink, recessed-panel cabinets, gray cabinets, multicolored backsplash, porcelain backsplash, paneled appliances, an island and gray countertops

 Berghuis Construction LLC
Photos by Kaity
Example of a large trendy master stone tile and gray tile bathroom design in Grand Rapids with a trough sink, flat-panel cabinets, white cabinets, white walls and a wall-mount toilet
Example of a large trendy master stone tile and gray tile bathroom design in Grand Rapids with a trough sink, flat-panel cabinets, white cabinets, white walls and a wall-mount toilet
36