
Search results for "Single chair" in Home Design Ideas

 Odd Job Landscaping
A modern inground pool and entertaining area with an outdoor gas fireplace for cooler nights, set against a backdrop of green giant arborvitae, Norway spruce, white spruce and dogwood trees that offer beauty and privacy.
 Laura Moss Photography

Gorgeous room designed by John De Bastiani and published in New England Home
Photography by Laura Moss Photography
Elegant dark wood floor and brown floor living room photo in Boston with beige walls and a wall-mounted tv
Elegant dark wood floor and brown floor living room photo in Boston with beige walls and a wall-mounted tv
 The Lighting Center at Rockingham Electric
David Murray

Front door - mid-sized craftsman two-story gray and brown floor front door idea in Boston with blue walls and a medium wood front door
Front door - mid-sized craftsman two-story gray and brown floor front door idea in Boston with blue walls and a medium wood front door
Find the right local pro for your project

 The Bellepoint Company
Bradshaw Photography
Wet bar - mid-sized rustic single-wall ceramic tile and brown floor wet bar idea in Columbus with an undermount sink, shaker cabinets, gray cabinets, wood countertops and gray backsplash
Wet bar - mid-sized rustic single-wall ceramic tile and brown floor wet bar idea in Columbus with an undermount sink, shaker cabinets, gray cabinets, wood countertops and gray backsplash
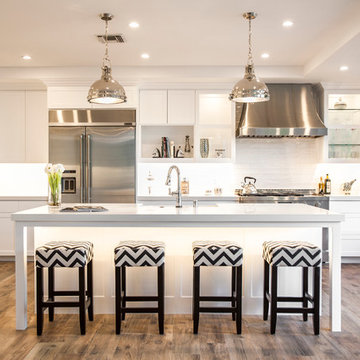
Open concept kitchen - large transitional l-shaped medium tone wood floor open concept kitchen idea with an island, a farmhouse sink, recessed-panel cabinets, white cabinets, quartz countertops, white backsplash, subway tile backsplash and stainless steel appliances

 Nicely Done Kitchens
 http://www.nicelydonekitchens.com
Example of a classic dark wood floor eat-in kitchen design in DC Metro with raised-panel cabinets, white cabinets, stainless steel appliances and gray walls
Example of a classic dark wood floor eat-in kitchen design in DC Metro with raised-panel cabinets, white cabinets, stainless steel appliances and gray walls

 User
UserThis clean profile, streamlined kitchen embodies today's transitional look. The white painted perimeter cabinetry contrasts the grey stained island, while perfectly blending cool and warm tones.



 Robert Frank Interiors
Clark Dugger Photography
Example of a small classic kids' mosaic tile floor bathroom design in Los Angeles with an undermount sink, beaded inset cabinets, white cabinets, marble countertops and multicolored walls
Example of a small classic kids' mosaic tile floor bathroom design in Los Angeles with an undermount sink, beaded inset cabinets, white cabinets, marble countertops and multicolored walls

 JACK ROSEN CUSTOM KITCHENS
Eat-in kitchen - large traditional l-shaped dark wood floor eat-in kitchen idea in DC Metro with recessed-panel cabinets, white cabinets, subway tile backsplash, stainless steel appliances, a single-bowl sink, granite countertops, gray backsplash and two islands
 JL Interior Design, LLC
Thomas Kuoh Photography

Example of a large transitional open concept ceramic tile and beige floor family room design in San Francisco with beige walls, a standard fireplace, a plaster fireplace and no tv
Example of a large transitional open concept ceramic tile and beige floor family room design in San Francisco with beige walls, a standard fireplace, a plaster fireplace and no tv
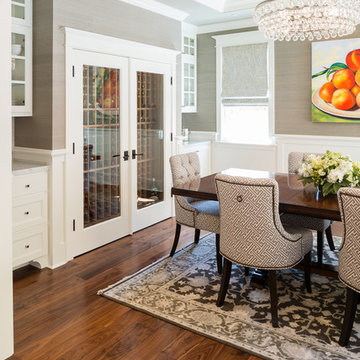
 Surrina Plemons Interiors, Inc
Paul Keitz Photography
Dining room - traditional dark wood floor dining room idea in San Francisco with beige walls
Dining room - traditional dark wood floor dining room idea in San Francisco with beige walls

 Locati Architects
Springhill Residence by Locati Architects, Interior Design by Locati Interiors, Photography by Roger Wade
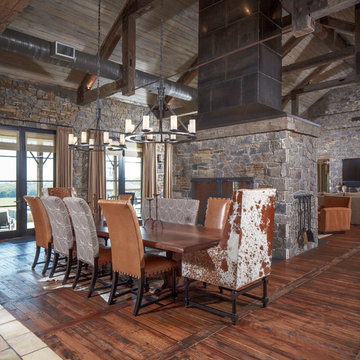
 Thompson Custom Homes
photos by Steve Chenn
Great room - rustic dark wood floor great room idea in Houston with a stone fireplace
Great room - rustic dark wood floor great room idea in Houston with a stone fireplace



 LMK Interiors
Farmhouse style with an industrial, contemporary feel.
Open concept kitchen - large country u-shaped medium tone wood floor open concept kitchen idea in San Francisco with recessed-panel cabinets, white cabinets, soapstone countertops, gray backsplash, stainless steel appliances, an island, a farmhouse sink and subway tile backsplash
Open concept kitchen - large country u-shaped medium tone wood floor open concept kitchen idea in San Francisco with recessed-panel cabinets, white cabinets, soapstone countertops, gray backsplash, stainless steel appliances, an island, a farmhouse sink and subway tile backsplash
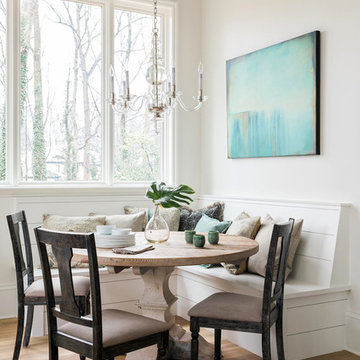
 New Rosslyn Construction
Inspiration for a small country medium tone wood floor and brown floor breakfast nook remodel in Atlanta with white walls and no fireplace
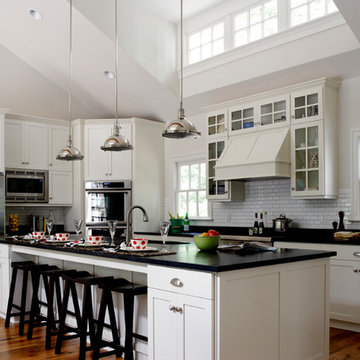
 Rosney Co. Architects
Kip Dawkins Photography
Example of a farmhouse kitchen design with shaker cabinets, white backsplash, subway tile backsplash and stainless steel appliances
Example of a farmhouse kitchen design with shaker cabinets, white backsplash, subway tile backsplash and stainless steel appliances

 Laura Engen Interior Design
Make the most of outdoor living and add a fireplace to your porch so you can enjoy the space year-round!
Built by Great Neighborhood Homes, Photography by Troy Thies, Landscaping by Moms Landscaping

Sponsored
Columbus, OH

Trish Takacs Design
Award Winning & Highly Skilled Kitchen & Bath Designer in Columbus

 Sustainable Nine Design + Build
Country light wood floor foyer photo in Minneapolis with white walls and a glass front door

 l'oro designs
Kibbey Muffy
Transitional u-shaped light wood floor kitchen photo in San Francisco with shaker cabinets, white cabinets, white backsplash, paneled appliances, an island and marble backsplash
Transitional u-shaped light wood floor kitchen photo in San Francisco with shaker cabinets, white cabinets, white backsplash, paneled appliances, an island and marble backsplash

 Harrell Design + Build
Photography: William Enos / Emerald Light Photography
Example of a classic built-in desk medium tone wood floor home office design in San Francisco with brown walls
Example of a classic built-in desk medium tone wood floor home office design in San Francisco with brown walls
41