
Search results for "Single click provisioning" in Home Design Ideas
 Berkeley Building Co.

We are in L.O.V.E. with interior archways because they soften the edges of entryways and wall openings, which gives off a more comforting and 'homey' feel. These beautiful archways are a part of The Rincon floor plan with features: • Single Level + Den • 3 Bedrooms • 2.5 Baths • 2 Car Garage • 2,089 Square Feet For any questions or to contact click below!
 DANE AUSTIN INTERIOR DESIGN Boston & Cambridge
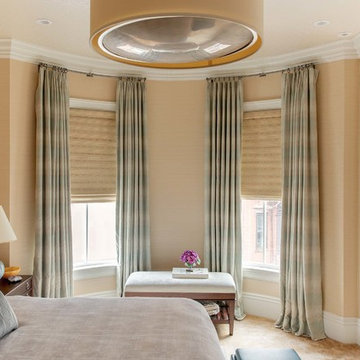
Dane and his team were originally hired to shift a few rooms around when the homeowners' son left for college. He created well-functioning spaces for all, spreading color along the way. And he didn't waste a thing.
Project designed by Boston interior design studio Dane Austin Design. They serve Boston, Cambridge, Hingham, Cohasset, Newton, Weston, Lexington, Concord, Dover, Andover, Gloucester, as well as surrounding areas.
For more about Dane Austin Design, click here: https://daneaustindesign.com/
To learn more about this project, click here:
https://daneaustindesign.com/south-end-brownstone
 Berkeley Building Co.
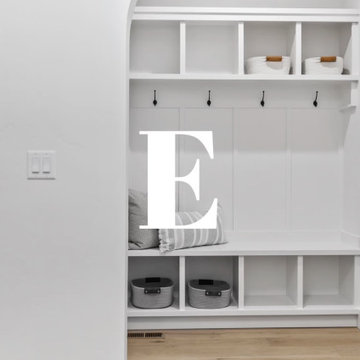
We are in L.O.V.E. with interior archways because they soften the edges of entryways and wall openings, which gives off a more comforting and 'homey' feel. These beautiful archways are a part of The Rincon floor plan with features: • Single Level + Den • 3 Bedrooms • 2.5 Baths • 2 Car Garage • 2,089 Square Feet For any questions or to contact click below!
Find the right local pro for your project
 Berkeley Building Co.
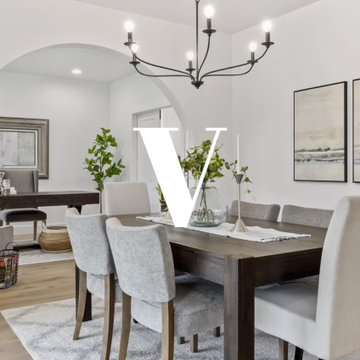
We are in L.O.V.E. with interior archways because they soften the edges of entryways and wall openings, which gives off a more comforting and 'homey' feel. These beautiful archways are a part of The Rincon floor plan with features: • Single Level + Den • 3 Bedrooms • 2.5 Baths • 2 Car Garage • 2,089 Square Feet For any questions or to contact click below!

 La Cuisine Appliances
If you want a touch of color in your eclectic kitchen, like this kitchen with red appliances and blue cabinets, then Smeg's Portofino 36" Dual-Fuel Range, Portofino 36" Chimney Hood, and FAB Retro Refrigerator are a great addition. If you want to add more color and style, Smeg's Small Appliances, Like the Toaster and Blender, come in a variety of colors for every taste.
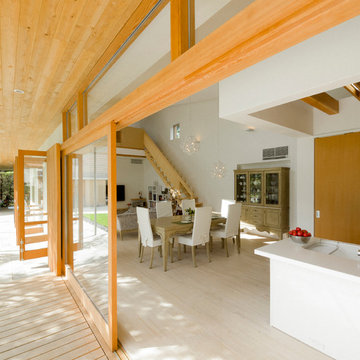
 Far East Design Lab
ウッドデッキテラス前の大きな窓を開けて。
Dining room - contemporary light wood floor and beige floor dining room idea in Tokyo Suburbs with white walls
Dining room - contemporary light wood floor and beige floor dining room idea in Tokyo Suburbs with white walls
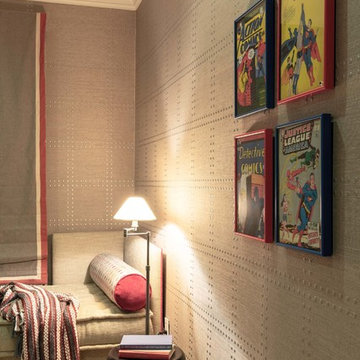 DANE AUSTIN INTERIOR DESIGN Boston & Cambridge
Dane and his team were originally hired to shift a few rooms around when the homeowners' son left for college. He created well-functioning spaces for all, spreading color along the way. And he didn't waste a thing.
Project designed by Boston interior design studio Dane Austin Design. They serve Boston, Cambridge, Hingham, Cohasset, Newton, Weston, Lexington, Concord, Dover, Andover, Gloucester, as well as surrounding areas.
For more about Dane Austin Design, click here: https://daneaustindesign.com/
To learn more about this project, click here:
https://daneaustindesign.com/south-end-brownstone


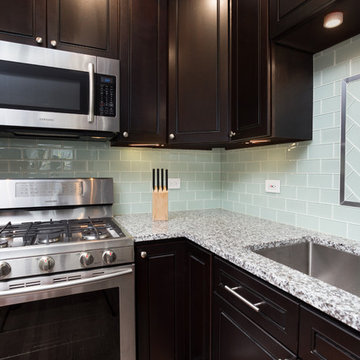
 Chi Renovation & Design
A fully renovated contemporary kitchen was given a fresh look with the addition of espresso-colored kitchen units, a mint green subway tile backsplash, Luna Pearl granite countertops, stainless steel appliances, hardware, a large single-bowl under-mount sink, LED puck lights, and a pass-thru from the living room to the kitchen which provides an abundance of natural light.
Project designed by Skokie renovation firm, Chi Renovation & Design. They serve the Chicagoland area, and it's surrounding suburbs, with an emphasis on the North Side and North Shore. You'll find their work from the Loop through Lincoln Park, Skokie, Evanston, Wilmette, and all of the way up to Lake Forest.
For more about Chi Renovation & Design, click here: https://www.chirenovation.com/
To learn more about this project, click here: https://www.chirenovation.com/portfolio/wicker-park-kitchen/
 Carl Mattison Design

Mid-sized transitional galley medium tone wood floor open concept kitchen photo in Atlanta with an undermount sink, shaker cabinets, white cabinets, quartzite countertops, white backsplash, stainless steel appliances, an island and shiplap backsplash
 User
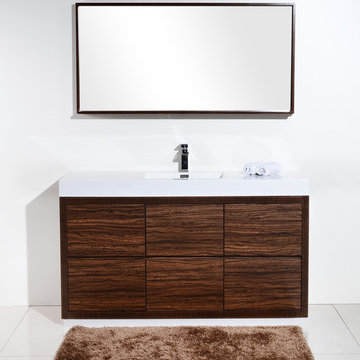
UserThe Bliss is one of the most elegant modern Bathroom Vanities around. This 60 Inch Single Sink model comes with a reinforced Acrylic composite sink, Marine Veneer Constructed Console that is fully moister and water proof, with high quality European Bellucci Hardware that provides easy click, Push-Open drawers.
Size: 59''W x 18.75''D x 35''H
Included in the Price:
Marine Veneer (Water and Moister Resistent) Wood Console w/ 6 Drawers
Integrated European "Bellucci" PUSH-OPEN hardware
Reinforced Acrylic Composite Sink with Rectangular Chrome Overflow
 Threshold Design Lab
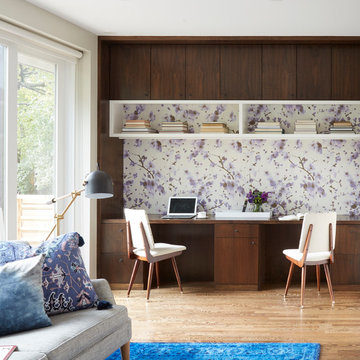
Home office library - small mid-century modern built-in desk light wood floor and white floor home office library idea in Chicago with multicolored walls and no fireplace
 Chi Renovation & Design
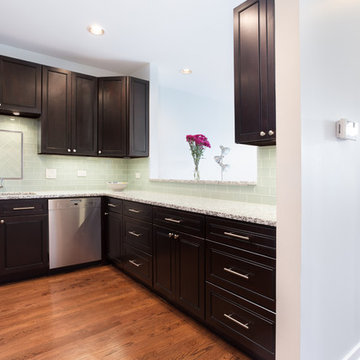
A fully renovated contemporary kitchen was given a fresh look with the addition of espresso-colored kitchen units, a mint green subway tile backsplash, Luna Pearl granite countertops, stainless steel appliances, hardware, a large single-bowl under-mount sink, LED puck lights, and a pass-thru from the living room to the kitchen which provides an abundance of natural light.
Project designed by Skokie renovation firm, Chi Renovation & Design. They serve the Chicagoland area, and it's surrounding suburbs, with an emphasis on the North Side and North Shore. You'll find their work from the Loop through Lincoln Park, Skokie, Evanston, Wilmette, and all of the way up to Lake Forest.
For more about Chi Renovation & Design, click here: https://www.chirenovation.com/
To learn more about this project, click here: https://www.chirenovation.com/portfolio/wicker-park-kitchen/

 Nick Noyes Architecture
Photography by Ryan Garvin
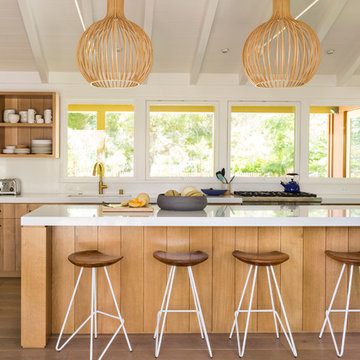
Inspiration for a contemporary eat-in kitchen remodel in San Diego with flat-panel cabinets, medium tone wood cabinets, an island, white backsplash and stainless steel appliances
Inspiration for a contemporary eat-in kitchen remodel in San Diego with flat-panel cabinets, medium tone wood cabinets, an island, white backsplash and stainless steel appliances
 TwentySix Interiors
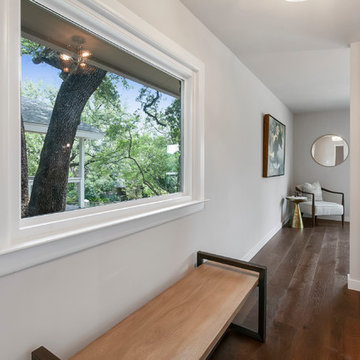
This fully renovated single-story home was designed for easy living and entertaining. A collaboration between TwentySix Interiors and one of the Bay Area’s most sought after remodeling companies, this open and airy home was thoughtfully updated for modern life, while remaining true to its original charm and character. TwentySix designs throughout Austin and the surrounding areas, with a strong emphasis on livability and timeless interiors. For more about our firm, click here: https://www.twentysixinteriors.com/
 Coco Maison Design

This Altadena home is the perfect example of modern farmhouse flair. The powder room flaunts an elegant mirror over a strapping vanity; the butcher block in the kitchen lends warmth and texture; the living room is replete with stunning details like the candle style chandelier, the plaid area rug, and the coral accents; and the master bathroom’s floor is a gorgeous floor tile.
Project designed by Courtney Thomas Design in La Cañada. Serving Pasadena, Glendale, Monrovia, San Marino, Sierra Madre, South Pasadena, and Altadena.
For more about Courtney Thomas Design, click here: https://www.courtneythomasdesign.com/
To learn more about this project, click here:
https://www.courtneythomasdesign.com/portfolio/new-construction-altadena-rustic-modern/
 Troico

Inspiration for a modern u-shaped medium tone wood floor and brown floor enclosed kitchen remodel in Vancouver with a single-bowl sink, shaker cabinets, white cabinets, quartz countertops, white backsplash, porcelain backsplash, stainless steel appliances, no island and black countertops


 Everything Home

A medley of modern-rustic design and patterns come together in this transitional style home.
Project completed by Wendy Langston's Everything Home interior design firm, which serves Carmel, Zionsville, Fishers, Westfield, Noblesville, and Indianapolis.
For more about Everything Home, click here: https://everythinghomedesigns.com/
 MARGARITA BRAVO

This was a fascinating project for incredible clients. To optimize costs and timelines, our Montecito studio took the existing Craftsman style of the kitchen and transformed it into a more contemporary one. We reused the perimeter cabinets, repainted for a fresh look, and added new walnut cabinets for the island and the appliances wall. The solitary pendant for the kitchen island was the focal point of our design, leaving our clients with a beautiful and everlasting kitchen remodel.
---
Project designed by Montecito interior designer Margarita Bravo. She serves Montecito as well as surrounding areas such as Hope Ranch, Summerland, Santa Barbara, Isla Vista, Mission Canyon, Carpinteria, Goleta, Ojai, Los Olivos, and Solvang.
---
For more about MARGARITA BRAVO, click here: https://www.margaritabravo.com/
To learn more about this project, click here:
https://www.margaritabravo.com/portfolio/contemporary-craftsman-style-denver-kitchen/
 LiLu Interiors
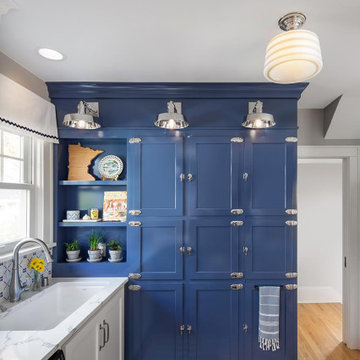
A hospitalist with a passion for travel—often to Hawaii, where her grandparents met. Our client recently moved to a 1920s, single-family house in St. Paul to be closer to work. But she also wanted a welcoming, highly functional kitchen and dining area overlooking the backyard for entertaining family and friends. She needed restful spaces in which to retreat after work. And she wanted to incorporate the serene color palettes and tropical feel of Hawaii. All without compromising the home’s historic charm.
----
Project designed by Minneapolis interior design studio LiLu Interiors. They serve the Minneapolis-St. Paul area including Wayzata, Edina, and Rochester, and they travel to the far-flung destinations that their upscale clientele own second homes in.
----
For more about LiLu Interiors, click here: https://www.liluinteriors.com/
----
To learn more about this project, click here:
https://www.liluinteriors.com/blog/portfolio-items/city-charm/
14