
Search results for "Single click provisioning" in Home Design Ideas
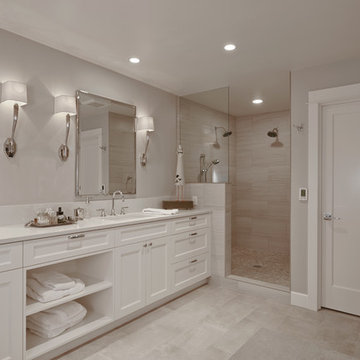
 Rockwood Cabinetry
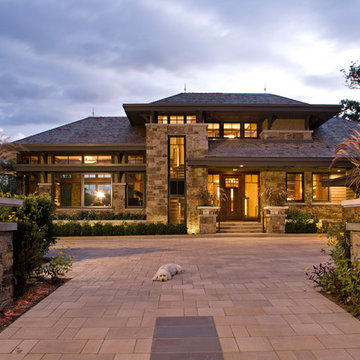
Remodel by Ostmo Construction
Design by Stephanie Tottingham, architect & Heidi Semler Interior Design
Photos by Dale Lang of NW Architectural Photography
 Callahan Design Group
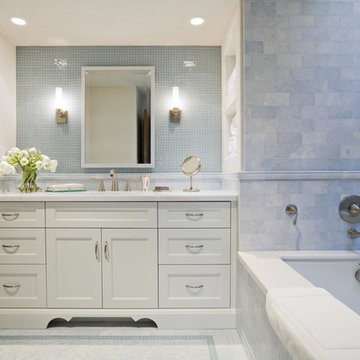
Alcove bathtub - traditional blue tile and mosaic tile alcove bathtub idea in San Francisco with an undermount sink, recessed-panel cabinets and white cabinets
 Blueline Architects p.c.
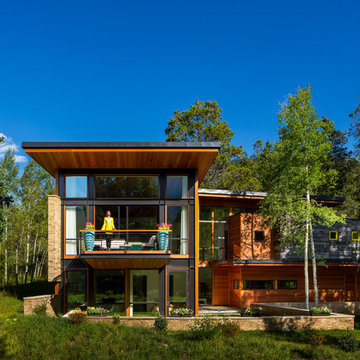
3900 sf (including garage) contemporary mountain home.
Large contemporary brown two-story wood flat roof idea in Denver
Large contemporary brown two-story wood flat roof idea in Denver
Find the right local pro for your project

 iTrust Electrical
Electrical labor to install Wallbox charger for Tesla EV. Ran copper wire from panel to desired charger location.
Relocated location of breaker box to be positioned higher than existing meter stands to allow for future expansion by other owners.
Utilized a single breaker box that can support four (4) separate circuits rated at 50A each. The sub-panel will have the provisions for those breakers.
Run conduit lines in parallel and as close as possible to to existing conduits.
 Design Directives, LLC
photo by Mark Boisclair
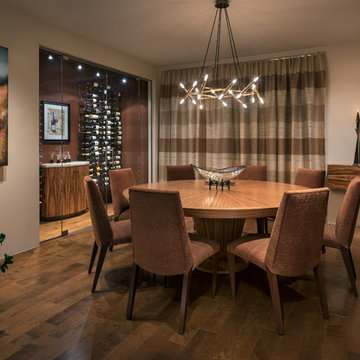
Warm contemporary dining room with round mahogany table and bronze light fixture. Refrigerated wine room. Striped draperies add warmth
Project designed by Susie Hersker’s Scottsdale interior design firm Design Directives. Design Directives is active in Phoenix, Paradise Valley, Cave Creek, Carefree, Sedona, and beyond.
For more about Design Directives, click here: https://susanherskerasid.com/
To learn more about this project, click here: https://susanherskerasid.com/contemporary-scottsdale-home/

 Alair Homes Plano
This project is a Houzz Kitchen of the Week! Click below to read the full story!
https://www.houzz.com/ideabooks/116547325/list/kitchen-of-the-week-better-brighter-and-no-longer-basic
Our clients came to us wanting an elegant and functional kitchen and brighter living room. Their kitchen was dark and inefficient. The cabinets felt cluttered and the storage was there, but not functional for this family. They wanted all new finishes; especially new cabinets, but the floors were going to stay and be refinished. No wall relocation was needed but adding a door into the dining room to block the view from the front into the kitchen was discussed. They wanted to bring in more light somehow and preferably natural light. There was an unused sink in the butler’s pantry that they wanted capped, giving them more space and organized storage was a must! In their living room, they love their fireplace because it reminds her of her home in Colorado, so that definitely had to stay but everything else was left to the designers.
After all decisions were made, this gorgeous kitchen and living space came to life! It is bright, open and airy, just like our clients wanted. Soft White Shiloh cabinetry was installed with a contrasting Cocoa island. Honed Levantina Taj Mahal quartzite was a beautiful countertop for this space. Bedrosians Grace 4”x 12” wall tile in Panna was the backsplash throughout the kitchen. The stove wall is flanked with dark wooden shelves on either side of vent-a-hood creating a feature area to the cook area. A beautiful maple barn door with seeded baroque tempered glass inserts was installed to close off the pantry and giving them more room than a traditional door. The original wainscoting remained in the kitchen and living areas but was modified in the kitchen where the cabinets were slightly extended and painted white throughout. LED tape lighting was installed under the cabinets, LED lighting was also added to the top of the upper glass cabinets, in addition to the grow lights installed for their herbs. All of the light fixtures were updated to a timeless classic look and feel. Imbrie articulating wall sconces were installed over the kitchen window/sink and in the butler’s pantry and aged brass Hood classic globe pendants were hung over the island, really drawing your attention to the kitchen. The Alturas fixture from SeaGull Lighing now hangs in the center of the living room, where there was once an outdated ceiling fan. In the living room, the walls were painted white, while leaving the wood and stone fireplace, as requested, leaving an absolutely amazing contrast!
Design/Remodel by Hatfield Builders & Remodelers | Photography by Versatile Imaging




 B Designs Interior's
... and AFTER
Alcove shower - mid-sized traditional master black and white tile and marble tile ceramic tile, multicolored floor, single-sink and wall paneling alcove shower idea with shaker cabinets, white cabinets, a one-piece toilet, blue walls, an undermount sink, marble countertops, gray countertops, a niche and a freestanding vanity
Alcove shower - mid-sized traditional master black and white tile and marble tile ceramic tile, multicolored floor, single-sink and wall paneling alcove shower idea with shaker cabinets, white cabinets, a one-piece toilet, blue walls, an undermount sink, marble countertops, gray countertops, a niche and a freestanding vanity
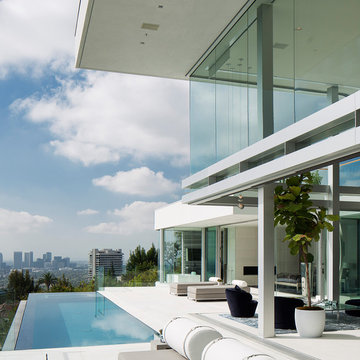
 McClean Design
Designer: Paul McClean
Project Type: New Single Family Residence
Location: Los Angeles, CA
Approximate Size: 8,500 sf
Completion Date: 2012
Photographer: Nick Springett & Jim Bartsch
 B Designs Interior's
...and after!
Bathroom remodel for Jim.
Mid-sized master black and white tile and marble tile marble floor, multicolored floor and single-sink alcove shower photo with shaker cabinets, white cabinets, a one-piece toilet, blue walls, an undermount sink, marble countertops, gray countertops, a niche and a freestanding vanity
Mid-sized master black and white tile and marble tile marble floor, multicolored floor and single-sink alcove shower photo with shaker cabinets, white cabinets, a one-piece toilet, blue walls, an undermount sink, marble countertops, gray countertops, a niche and a freestanding vanity
 B Designs Interior's
...and after!
Bathroom remodel for Jim.
Example of a mid-sized master black and white tile and marble tile marble floor, multicolored floor and single-sink alcove shower design in Boston with shaker cabinets, white cabinets, a one-piece toilet, blue walls, an undermount sink, marble countertops, gray countertops, a niche and a freestanding vanity
Example of a mid-sized master black and white tile and marble tile marble floor, multicolored floor and single-sink alcove shower design in Boston with shaker cabinets, white cabinets, a one-piece toilet, blue walls, an undermount sink, marble countertops, gray countertops, a niche and a freestanding vanity
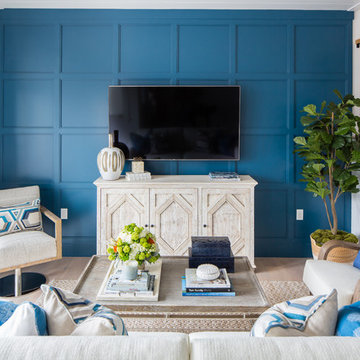
 Erica Bryen Design
Lido House, Autograph Collection
Photographer: Ryan Garvin
Inspiration for a coastal open concept light wood floor family room remodel in Orange County with blue walls and a wall-mounted tv
Inspiration for a coastal open concept light wood floor family room remodel in Orange County with blue walls and a wall-mounted tv
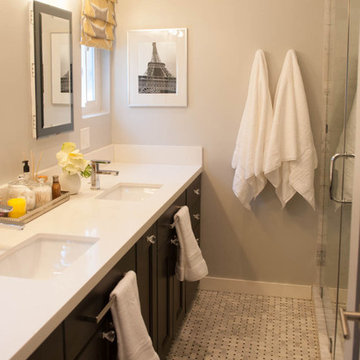
 Joy Street Design
Bathroom renovation featuring marble subway tile, black cabinets, and quartz countertops.
Designed by Joy Street Design serving Oakland, Berkeley, San Francisco, and the whole of the East Bay.
For more about Joy Street Design, click here: https://www.joystreetdesign.com/
To learn more about this project, click here: https://www.joystreetdesign.com/portfolio/don-jose-drive

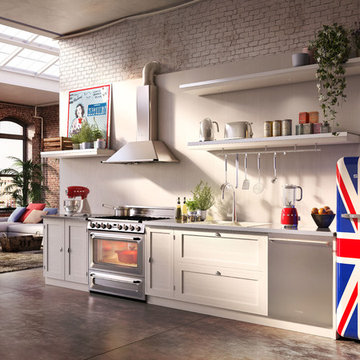
 AJ Madison
Large transitional single-wall open concept kitchen photo in New York with a drop-in sink, white cabinets, stainless steel appliances, no island and shaker cabinets
 John Lum Architecture, Inc. AIA
Eric Rorer Photography

Freestanding bathtub - contemporary master blue tile and glass tile freestanding bathtub idea in San Francisco with flat-panel cabinets, medium tone wood cabinets, a drop-in sink and gray walls
Freestanding bathtub - contemporary master blue tile and glass tile freestanding bathtub idea in San Francisco with flat-panel cabinets, medium tone wood cabinets, a drop-in sink and gray walls
 Maya Garden Avenue
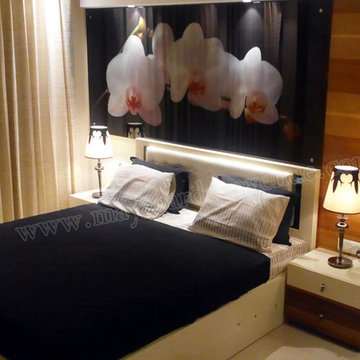
Outfitted with every single cutting edge amenities, Maya Garden Avenue is ahead rapidly of its peers regarding solace, stylistic layout and accommodation.
An amalgamation of the considerable number of fixings making a flawless home. A couple of unmistakable components that give the 3 BHK Residential Apartments in Zirakpur a particular edge:
• A super extensive region of 1730 sq. ft.
• Well-outfitted Modular Kitchen with Electric Chimney
• Anti-Skid tiles in the Bathrooms and Balconies
• High Speed Broadband Connectivity
• Provision for DTH and Internet TV
• Leakage-evidence water installations and marked
For Bookings Visit http://www.mayagardenavenue.com/project-details/3-bhk-apartments
 Urbanology Designs

Getaway in style, in an immersive experience of beauty that will leave you rested and inspired. We've designed this historic cottage in our signature style located in historic Weatherford, Texas. It is available to you on Airbnb, or our website click on the link in the header titled: Properties.

Sponsored
Delaware, OH

Buckeye Basements, Inc.
Central Ohio's Basement Finishing ExpertsBest Of Houzz '13-'21
 Click Architects

Small mid-century modern 3/4 green tile and porcelain tile porcelain tile, gray floor and single-sink wet room photo with white cabinets, a one-piece toilet, white walls, a wall-mount sink, quartz countertops, white countertops, a niche and a floating vanity

 Coco Maison Design
This Altadena home is the perfect example of modern farmhouse flair. The powder room flaunts an elegant mirror over a strapping vanity; the butcher block in the kitchen lends warmth and texture; the living room is replete with stunning details like the candle style chandelier, the plaid area rug, and the coral accents; and the master bathroom’s floor is a gorgeous floor tile.
Project designed by Courtney Thomas Design in La Cañada. Serving Pasadena, Glendale, Monrovia, San Marino, Sierra Madre, South Pasadena, and Altadena.
For more about Courtney Thomas Design, click here: https://www.courtneythomasdesign.com/
To learn more about this project, click here:
https://www.courtneythomasdesign.com/portfolio/new-construction-altadena-rustic-modern/
 Everything Home

A medley of modern-rustic design and patterns come together in this transitional style home.
Project completed by Wendy Langston's Everything Home interior design firm, which serves Carmel, Zionsville, Fishers, Westfield, Noblesville, and Indianapolis.
For more about Everything Home, click here: https://everythinghomedesigns.com/
9