
Search results for "Single click provisioning" in Home Design Ideas
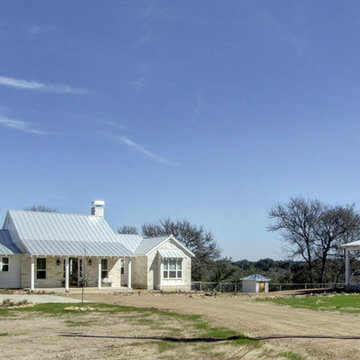
 Dibello Architects, PLLC
One-Story White Farmhouse and Barn. Photography by Clicked By Lara.
Inspiration for a large cottage beige one-story stone house exterior remodel in Austin with a metal roof
Inspiration for a large cottage beige one-story stone house exterior remodel in Austin with a metal roof

 BANDD DESIGN
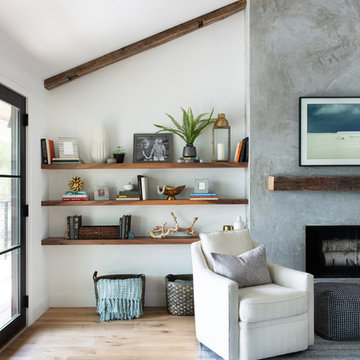
Our Austin studio gave this new build home a serene feel with earthy materials, cool blues, pops of color, and textural elements.
---
Project designed by Sara Barney’s Austin interior design studio BANDD DESIGN. They serve the entire Austin area and its surrounding towns, with an emphasis on Round Rock, Lake Travis, West Lake Hills, and Tarrytown.
For more about BANDD DESIGN, click here: https://bandddesign.com/
To learn more about this project, click here:
https://bandddesign.com/natural-modern-new-build-austin-home/

 Jacob Bodkin Photography
Jacob Bodkin Phototgraphy
Example of a farmhouse exterior home design in Austin
Example of a farmhouse exterior home design in Austin
Find the right local pro for your project

 Normandy Remodeling
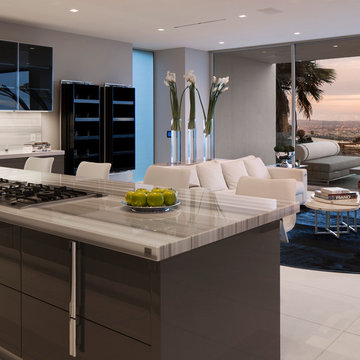
Modern galley kitchen featuring this gray countertop paired with full overlay white and black high gloss cabinetry and appliances to complete this modern design. and compliment the large porcelain tile flooring. The pops of color are great accent pieces to add flare to the space. For more on Normandy Designer Chris Ebert, click here: http://www.normandyremodeling.com/designers/christopher-ebert/
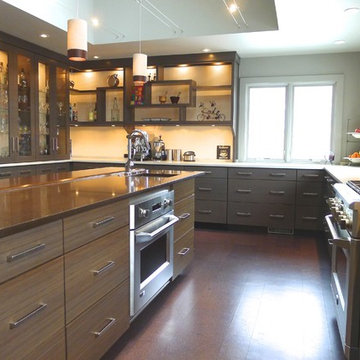
 Susan Brook Interiors
Huge re-model including taking ceiling from a flat ceiling to a complete transformation. Bamboo custom cabinetry was given a grey stain, mixed with walnut strip on the bar and the island given a different stain. Huge amounts of storage from deep pan corner drawers, roll out trash, coffee station, built in refrigerator, wine and alcohol storage, appliance garage, pantry and appliance storage, the amounts go on and on. Floating shelves with a back that just grabs the eye takes this kitchen to another level. The clients are thrilled with this huge difference from their original space.
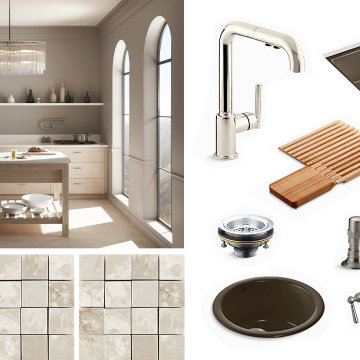
 General Plumbing Supply
A pale, neutral color palette needn't be demure. With its clean lines and blush-colored walls, silvery woods, and shimmering lighting, this kitchen is nothing short of glamorous. Dramatic architecture frames efficient work spaces featuring multi-function faucets and pops of deep color from richly hued cast iron sinks.


Sponsored
Sunbury, OH

J.Holderby - Renovations
Franklin County's Leading General Contractors - 2X Best of Houzz!

 Elza B. Design, Inc.
Upon moving to a new home, this couple chose to convert two small guest baths into one large luxurious space including a Japanese soaking tub and custom glass shower with rainfall spout. Two floating vanities in a walnut finish topped with composite countertops and integrated sinks flank each wall. Due to the pitched walls, Barbara worked with both an industrial designer and mirror manufacturer to design special clips to mount the vanity mirrors, creating a unique and modern solution in a challenging space.
The mix of travertine floor tiles with glossy cream wainscotting tiles creates a warm and inviting feel in this bathroom. Glass fronted shelving built into the eaves offers extra storage for towels and accessories. A oil-rubbed bronze finish lantern hangs from the dramatic ceiling while matching finish sconces add task lighting to the vanity areas.
This project was featured in Boston Magazine Home Design section entitiled "Spaces: Bathing Beauty" in the March 2018 issue. Click here for a link to the article:
https://www.bostonmagazine.com/property/2018/03/27/elza-b-design-bathroom-transformation/
Photography: Jared Kuzia
 Inplace Studio
Custom Brookhaven by Wood-Mode Kitchen
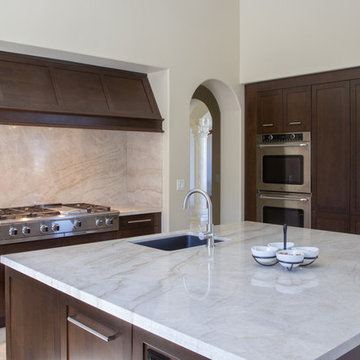
Eat-in kitchen - transitional u-shaped eat-in kitchen idea in San Diego with an undermount sink, recessed-panel cabinets, dark wood cabinets, marble countertops, beige backsplash, stone slab backsplash and stainless steel appliances
Eat-in kitchen - transitional u-shaped eat-in kitchen idea in San Diego with an undermount sink, recessed-panel cabinets, dark wood cabinets, marble countertops, beige backsplash, stone slab backsplash and stainless steel appliances

 Bungalow 56
Kristen Vincent Photography

Example of a small tuscan u-shaped terra-cotta tile enclosed kitchen design in San Diego with a farmhouse sink, shaker cabinets, medium tone wood cabinets, quartz countertops, multicolored backsplash, ceramic backsplash, stainless steel appliances and an island
Example of a small tuscan u-shaped terra-cotta tile enclosed kitchen design in San Diego with a farmhouse sink, shaker cabinets, medium tone wood cabinets, quartz countertops, multicolored backsplash, ceramic backsplash, stainless steel appliances and an island
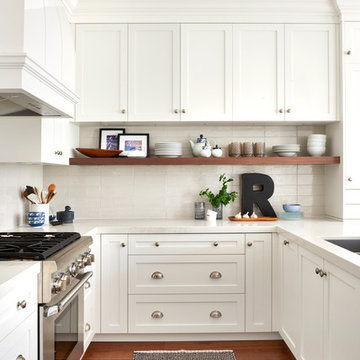
 Orsi Panos Interiors
Example of a transitional u-shaped dark wood floor kitchen design in Toronto with an undermount sink, shaker cabinets, white cabinets, beige backsplash, stainless steel appliances and a peninsula
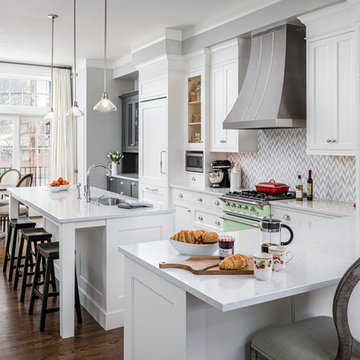
 Jenni Leasia Interior Design
The kitchen is open to the dining area and custom bar on one side and the living room on the other side.
Project by Portland interior design studio Jenni Leasia Interior Design. Also serving Lake Oswego, West Linn, Vancouver, Sherwood, Camas, Oregon City, Beaverton, and the whole of Greater Portland.
For more about Jenni Leasia Interior Design, click here: https://www.jennileasiadesign.com/
To learn more about this project, click here:
https://www.jennileasiadesign.com/colonial-heights-kitchen


 General Plumbing Supply
See midcentury design unfold in an open-layout kitchen with a twist of deco and modern functionality. Interior designer Denise McGaha weaves vintage-style faucets, deco motifs and glamorous gold trim into a backdrop painted in plum and lavender. It’s a slice of stylish living at its finest.

 Kingswood Custom Homes
Example of a transitional freestanding desk medium tone wood floor and gray floor home office design in Charlotte with white walls

 Joy Street Design
A gorgeous kitchen showcasing a brand new color palette of gray and bold blue! As this was the client’s childhood home, we wanted to preserve her memories while still refreshing the interior and bringing it up-to-date. We started with a new spatial layout and increased the size of wall openings to create the sense of an open plan without removing all the walls. By adding a more functional layout and pops of color throughout the space, we were able to achieve a youthful update to a cherished space without losing all the character and memories that the homeowner loved.
Designed by Joy Street Design serving Oakland, Berkeley, San Francisco, and the whole of the East Bay.
For more about Joy Street Design, click here: https://www.joystreetdesign.com/
To learn more about this project, click here: https://www.joystreetdesign.com/portfolio/randolph-street
 BANDD DESIGN
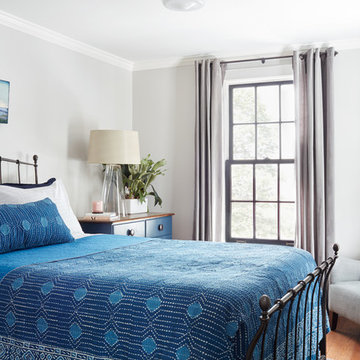
The down-to-earth interiors in this Austin home are filled with attractive textures, colors, and wallpapers.
Project designed by Sara Barney’s Austin interior design studio BANDD DESIGN. They serve the entire Austin area and its surrounding towns, with an emphasis on Round Rock, Lake Travis, West Lake Hills, and Tarrytown.
For more about BANDD DESIGN, click here: https://bandddesign.com/
To learn more about this project, click here:
https://bandddesign.com/austin-camelot-interior-design/



 McClean Design
Designer: Paul McClean
Project Type: New Single Family Residence
Location: Los Angeles, CA
Approximate Size: 8,500 sf
Completion Date: 2012
Photographer: Nick Springett & Jim Bartsch
 Interior Expressions Design Showroom
Robin Stancliff
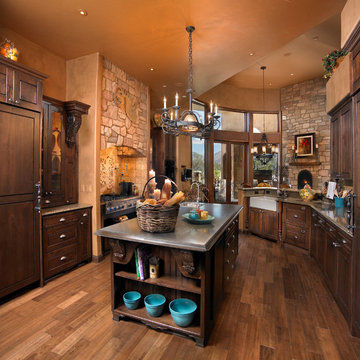
Example of a tuscan medium tone wood floor kitchen design in Phoenix with a farmhouse sink, medium tone wood cabinets, paneled appliances, beige walls and an island
Example of a tuscan medium tone wood floor kitchen design in Phoenix with a farmhouse sink, medium tone wood cabinets, paneled appliances, beige walls and an island
7