
Search results for "Single folding" in Home Design Ideas
 Choice Home Remodeling Inc.

Small transitional single-wall dedicated laundry room photo in Other with a drop-in sink, recessed-panel cabinets, gray cabinets, laminate countertops and a side-by-side washer/dryer
 Innovate Home Org
©ORG Home

Small transitional single-wall medium tone wood floor dedicated laundry room photo in Columbus with white cabinets, blue walls, a side-by-side washer/dryer, an undermount sink and raised-panel cabinets
Small transitional single-wall medium tone wood floor dedicated laundry room photo in Columbus with white cabinets, blue walls, a side-by-side washer/dryer, an undermount sink and raised-panel cabinets

 McCabe By Design LLC
A 55" wide laundry closet packs it in. The closet's former configuration was side by side machines on pedestals with a barely accessible shelf above. The kitty litter box was located to the left of the closet on the floor - see before photo. By stacking the machines, there was enough room for a small counter for folding, a drying bar and a few more accessible shelves. The best part is there is now also room for the kitty litter box. Unseen in the photo is the concealed cat door.
Note that the support panel for the countertop has been notched out in the back to provide easy access to the water shut off to the clothes washer.
A Kitchen That Works LLC
Find the right local pro for your project
 Roundtree Construction

Mountain style kitchen photo in Burlington with light wood cabinets, stainless steel countertops, white backsplash, glass sheet backsplash, stainless steel appliances, an island and a single-bowl sink
 Roughing It In Style
Natalie Jonas

Inspiration for a large rustic single-wall travertine floor utility room remodel in Other with a single-bowl sink, recessed-panel cabinets, granite countertops, a side-by-side washer/dryer and dark wood cabinets
Inspiration for a large rustic single-wall travertine floor utility room remodel in Other with a single-bowl sink, recessed-panel cabinets, granite countertops, a side-by-side washer/dryer and dark wood cabinets
 McCabe By Design LLC
A 55" wide laundry closet packs it in. The closet's former configuration was side by side machines on pedestals with a barely accessible shelf above. By stacking the machines, there was enough room for a small counter for folding, a drying bar and a few more accessible shelves. The best part is there is now also room for the kitty litter box. Unseen in the photo is the concealed cat door.
Note that the support panel for the countertop has been notched out in the back to provide easy access to the water shut off to the clothes washer.
Photo Credit: A Kitchen That Works LLC
 Cummings Architecture + Interiors
Eric Roth Photography

Mid-sized transitional single-wall medium tone wood floor and brown floor dedicated laundry room photo in Boston with flat-panel cabinets, gray cabinets, gray walls, a side-by-side washer/dryer, white countertops and laminate countertops
Mid-sized transitional single-wall medium tone wood floor and brown floor dedicated laundry room photo in Boston with flat-panel cabinets, gray cabinets, gray walls, a side-by-side washer/dryer, white countertops and laminate countertops

Sponsored
Sunbury, OH

J.Holderby - Renovations
Franklin County's Leading General Contractors - 2X Best of Houzz!
 Kessler Construction LLC

Laundry room with side by side washer dryer.
Inspiration for a small timeless single-wall medium tone wood floor and brown floor laundry closet remodel in Jacksonville with quartz countertops, beige walls and a side-by-side washer/dryer
Inspiration for a small timeless single-wall medium tone wood floor and brown floor laundry closet remodel in Jacksonville with quartz countertops, beige walls and a side-by-side washer/dryer
 Blanc & Noir Interiors

Bright laundry room with a wood countertop and stacked washer/dryer. Complete with floating shelves, and a sink.
Inspiration for a large rustic single-wall blue floor dedicated laundry room remodel in Salt Lake City with a single-bowl sink, wood countertops, white backsplash, subway tile backsplash, white walls, a stacked washer/dryer and brown countertops
Inspiration for a large rustic single-wall blue floor dedicated laundry room remodel in Salt Lake City with a single-bowl sink, wood countertops, white backsplash, subway tile backsplash, white walls, a stacked washer/dryer and brown countertops
 Lenton Company, Inc.

A small dated bathroom becomes accessible and beautiful. the tub was removed and a Bestbath shower put in it's place. A single bowl smaller vanity replace the old double vanity giving the space more room.
 Cypress Homes, Inc.

This laundry room has a side by side washer and dryer with plenty of counter space above and across the machines. There are also cabinets above the counters.
 Innovative Interiors, Inc.
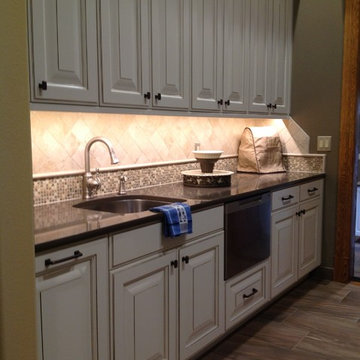
Example of a mid-sized transitional single-wall porcelain tile and brown floor kitchen pantry design in Boise with a single-bowl sink, raised-panel cabinets, white cabinets, beige backsplash, ceramic backsplash and stainless steel appliances
 Innovative Interiors, Inc.
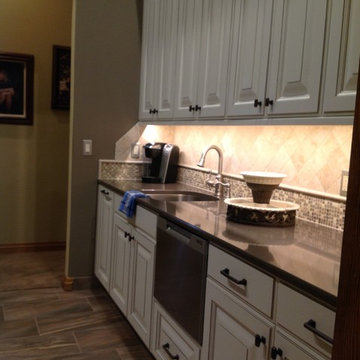
Inspiration for a mid-sized transitional single-wall porcelain tile and brown floor kitchen pantry remodel in Boise with a single-bowl sink, raised-panel cabinets, white cabinets, beige backsplash, ceramic backsplash and stainless steel appliances

Sponsored
Delaware, OH

Buckeye Basements, Inc.
Central Ohio's Basement Finishing ExpertsBest Of Houzz '13-'21
 Innovative Interiors, Inc.

Example of a mid-sized transitional single-wall porcelain tile and brown floor kitchen pantry design in Boise with a single-bowl sink, raised-panel cabinets, white cabinets, beige backsplash, ceramic backsplash and stainless steel appliances

 E. F. San Juan
Private Residence / Santa Rosa Beach, Florida
Architect: Savoie Architects
Builder: Davis Dunn Construction
The owners of this lovely, wooded five-parcel site on Choctawhatchee Bay wanted to build a comfortable and inviting home that blended in with the natural surroundings. They also wanted the opportunity to bring the outside indoors by allowing ample natural lighting through windows and expansive folding door systems that they could open up when the seasons permitted. The windows on the home are custom made and impact-rated by our partners at Loewen in Steinbach, Canada. The natural wood exterior doors and transoms are E. F. San Juan Invincia® impact-rated products.
Edward San Juan had worked with the home’s interior designer, Erika Powell of Urban Grace Interiors, showing her samples of poplar bark siding prior to the inception of this project. This product was historically used in Appalachia for the exterior siding of cabins; Powell loved the product and vowed to find a use for it on a future project. This beautiful private residence provided just the opportunity to combine this unique material with other natural wood and stone elements. The interior wood beams and other wood components were sourced by the homeowners and made a perfect match to create an unobtrusive home in a lovely natural setting.
Challenges:
E. F. San Juan’s main challenges on this residential project involved the large folding door systems, which opened up interior living spaces to those outdoors. The sheer size of these door systems made it necessary that all teams work together to get precise measurements and details, ensuring a seamless transition between the areas. It was also essential to make sure these massive door systems would blend well with the home’s other components, with the reflection of nature and a rustic look in mind. All elements were also impact-rated to ensure safety and security in any coastal storms.
Solution:
We worked closely with the teams from Savoie, Davis Dunn, and Urban Grace to source the impact-rated folding doors from Euro-Wall Systems and create the perfect transition between nature and interior for this rustic residence on the bay. The customized expansive folding doors open the great room up to the deck with outdoor living space, while the counter-height folding window opens the kitchen up to bar seating and a grilling area.
---
Photos by Brittany Godbee Photographer
 Cypress Homes, Inc.
This laundry room has a side by side washer and dryer as well as a lot of counter space and above rack for hanging clothes.
Dedicated laundry room - mid-sized craftsman single-wall dark wood floor dedicated laundry room idea in Other with a drop-in sink, recessed-panel cabinets, white cabinets, green walls and a side-by-side washer/dryer
Dedicated laundry room - mid-sized craftsman single-wall dark wood floor dedicated laundry room idea in Other with a drop-in sink, recessed-panel cabinets, white cabinets, green walls and a side-by-side washer/dryer
 Innovative Interiors, Inc.
Kitchen pantry - mid-sized transitional single-wall porcelain tile and brown floor kitchen pantry idea in Boise with a single-bowl sink, raised-panel cabinets, white cabinets, beige backsplash, ceramic backsplash and stainless steel appliances

Sponsored
Columbus, OH

Trish Takacs Design
Award Winning & Highly Skilled Kitchen & Bath Designer in Columbus

 Brian David Roberts | Interior Planning & Design
Dedicated laundry room - small contemporary single-wall carpeted dedicated laundry room idea in Salt Lake City with flat-panel cabinets, dark wood cabinets, quartz countertops, beige walls and a side-by-side washer/dryer

 AHD&Co
Inspiration for a small transitional single-wall medium tone wood floor and brown floor seated home bar remodel in New York with a drop-in sink, white cabinets, quartz countertops, white backsplash, marble backsplash, white countertops and open cabinets
 User

UserExample of a small trendy single-wall marble floor and gray floor dedicated laundry room design in Miami with flat-panel cabinets, white cabinets, marble countertops and white walls
19