
Search results for "Single handedly matter" in Home Design Ideas

 Tricia Shay Photography
Kitchen addition to hand hewn log cabin. Custom made blue cabinet to left. Custom made sink base. Custom made wood shelves. Ralph Lauren curtain fabric. ©Tricia Shay

 Katherine Shenaman Interiors
Bedroom - large traditional master bedroom idea in Miami with multicolored walls
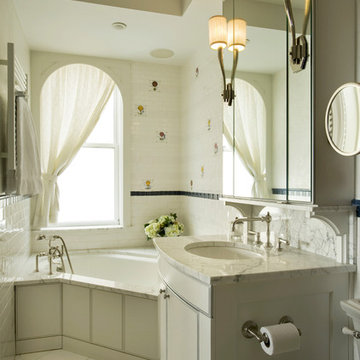
 Ethelind Coblin Architect P.C
Our goal for the comprehensive renovation of this apartment was to maintain the vocabulary of this majestic pre-war structure. We enlarged openings and added transoms above to allow the infiltration of daylight into the Foyer. We created a Library in a deep saturated mahogany and completely replaced the Kitchen and Pantry, which were vintage 1960’s. Several years later, our client asked to have her home office relocated to the Living Room. We modified the layout, locating the office along the north facing windows, with office and entertainment equipment located in an armoire customized for this use. In addition to integrating many of the client’s existing furnishings, the design included new furnishings, custom carpeting and task lighting.
‘ALL PHOTOS BY PETER VITALE’
Find the right local pro for your project

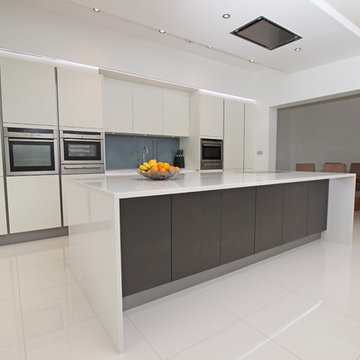
 LWK London Kitchens
White matt kitchen with grey anthracite kitchen island.
Kitchen - huge contemporary single-wall kitchen idea in London with flat-panel cabinets, white cabinets, blue backsplash and an island
Kitchen - huge contemporary single-wall kitchen idea in London with flat-panel cabinets, white cabinets, blue backsplash and an island
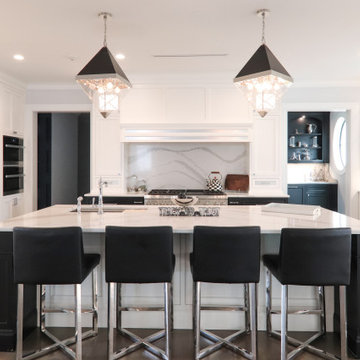
 Plan Architecture
Building the personal residence for any family is an honor. When the state’s premier custom home builder enlisted plan architecture as their architect - it’s a high stakes honor. For Mike and Nour of ECS Homes, luxury and livability had to go hand in hand. This 7,000sf estate delivers dynamic style amid an open floor plan. With a transitional inspired exterior that cannot be characterized as just a single style, the exterior forms demonstrate the depth of their construction abilities.

Sponsored
Columbus, OH

Structural Remodeling
Franklin County's Heavy Timber Specialists | Best of Houzz 2020!

 Dillon Kyle Architects (DKA)
Casey Dunn Photography
Large country galley medium tone wood floor eat-in kitchen photo in Houston with shaker cabinets, stainless steel appliances, beige cabinets and an island
Large country galley medium tone wood floor eat-in kitchen photo in Houston with shaker cabinets, stainless steel appliances, beige cabinets and an island

 Kitchen & Bath Gallery
The shower space is fitted with plumbing fixtures from the Kohler Artifacts collection in polished nickel. The single function Artifacts showerhead and hand shower are shown. The tile is Cararra porcelain accented by the "eternal ring" mosaic from The Kohler Surfaces collection.
Kyle J Caldwell Photography Inc
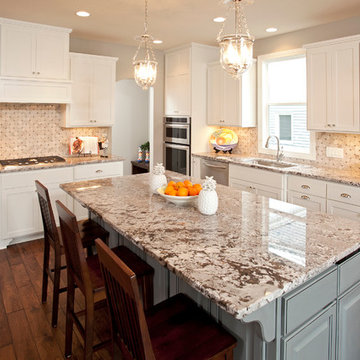
 Ridge Creek Custom Homes
Open concept kitchen - mid-sized traditional l-shaped medium tone wood floor open concept kitchen idea in Minneapolis with an undermount sink, recessed-panel cabinets, white cabinets, granite countertops, beige backsplash, ceramic backsplash, stainless steel appliances and an island

 Universal Appliance and Kitchen Center
Available at Universal Appliance and Kitchen Center | uakc.com
The E series made Wolf precision performance accessible for more cooks. Now three distinct new styles make the E series ideal for more kitchen designs than ever. The new 30" E series transitional single oven features an all-stainless touch control panel and slim, tubular handle - a design meant to coordinate beautifully with similarly-styled Wolf microwaves and warming drawers. Inside, dual convection fans and ten cooking modes control heat and airflow more precisely than less sophisticated single-convection systems. Uniform heat throughout the oven and the efficiency of circulating air around the food produce faster, more consistent and more predictably delicious results for your baking, roasting and broiling. The E series oven controls are a favorite of Wolf chefs for their intuitive usability whether setting the temperature, mode or timer. Meanwhile, dual interior halogen lights and a large viewing window help you keep tabs on cooking progress without having to disturb your dish by opening the door. Other standard convenience features include self-clean and timed cook settings, along with one full-extension, easy-glide rack and one full-extension, door-glide rack that put even the largest, heaviest dishes safely within reach.
Appearance:
Cobalt Blue Porcelain Oven Interior
Large Viewing Double-Pane Window
Tubular Handle
Unframed Classic Stainless Design
Capacity:
4.5 Cu Ft Oven Capacity
Dimensions:
27 7/8" H x 24 3/4" D x 30" W
Manufacturers Warranty:
2 Year Parts & Labor
5 Year Parts-Electric Elements, Electronic Control
Oven Features:
10 Cooking Modes
3 Oven Racks w/ 6 Level Guide
Convection Bake, Roast, Broil
Conventional Bake, Roast, Broil
Dehydrate & Proof Modes
Dual Convection System with Two Fans
Full Extension Bottom Rack
Hidden Bake Element
Recessed Broil Element
Self Clean Porcelain Oven
Temperature Probe
Convenience Features:
Delay Start Option
Dual Interior Halogen Lighting
Sabbath Mode
Additional Features:
Balanced Door Hinge
Standard or Flush Inset Application Installation

 Imagine Living
Example of a large minimalist girl carpeted kids' room design in London with white walls

 Beth Cohen Raymond Interior Design
Close-up view of shower.
Large transitional master glass tile bathroom photo in Baltimore
Large transitional master glass tile bathroom photo in Baltimore



 Eve Remer Interior Design & Decorating
Alcove bathtub - transitional alcove bathtub idea in Los Angeles with a vessel sink, recessed-panel cabinets and blue cabinets

 Finch Photo
Ben Finch of Finch Photo
Tuscan l-shaped enclosed kitchen photo in Other with a farmhouse sink, recessed-panel cabinets, beige cabinets, brown backsplash and stainless steel appliances
Tuscan l-shaped enclosed kitchen photo in Other with a farmhouse sink, recessed-panel cabinets, beige cabinets, brown backsplash and stainless steel appliances
 Twelve Stones Designs, LLC
C.L. Fry Photography
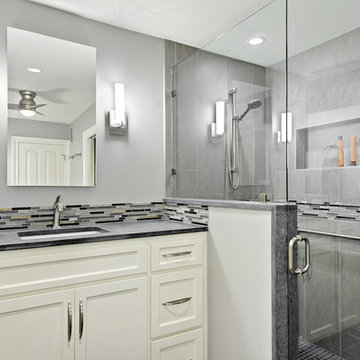
Corner shower - small transitional gray tile and porcelain tile porcelain tile corner shower idea in Austin with an undermount sink, recessed-panel cabinets, white cabinets, quartzite countertops and gray walls
Corner shower - small transitional gray tile and porcelain tile porcelain tile corner shower idea in Austin with an undermount sink, recessed-panel cabinets, white cabinets, quartzite countertops and gray walls
 SVOYA studio
Tanya Kovalenko

Example of an eclectic medium tone wood floor bathroom design in Other with a vessel sink, flat-panel cabinets, yellow cabinets, a bidet, brown walls and yellow countertops
Example of an eclectic medium tone wood floor bathroom design in Other with a vessel sink, flat-panel cabinets, yellow cabinets, a bidet, brown walls and yellow countertops



 TOC design & construction inc.
DESIGNED BY TOC design
CONSTRUCTION BY TOC design & Construction inc.
PHOTOS BY : Tania Scardellato
I was fortunate to have a young family approach me in desperate need to renovate there only 3 piece bathroom. This space was In dire need of a remodel, with old brown wall to wall tiles and a dated bulky yellow brown single sink vanity.
Storage was a must, lighting a necessity, and proper accessibility to the shower bath area.
We had a tight budget to respect, but a full gut of this bathroom was required. And a good thing too, once we started doing the demolition we noticed that mildew and rotting floors and walls had accumulated throughout the years. Doing it right the first time is no joke when dealing with water and electrical issues.
We discarded all reminisce of old and built from scratch, new walls, new plumbing, new electrical ,new insulation and a new window, a new fan that actually exhausted outside ( I say this laughing as you would be amazed at how many fans are installed but don’t exhaust outside, and you the client would never know unless you go inside the attic space.
Once all the hard stuff was done, the rest is just a matter of smart design. If you have a small bathroom here are some tips to guide you.
10 tips for making a small bathroom feel larger
Is your tiny bathroom cramping your functionality and style, leaving you longing for the enormous bathrooms gracing the pages of design magazines? Even if your bathroom is a fraction of the size, all it takes is some design savvy to make the most of the space you have. Consider these 10 smart tips that will help your bathroom look, feel and function like those larger contenders.
1-Get creative with corners
Space is at a premium in small bathrooms, so it's important to maximize every inch. Corners, for example, provide extra space for shelving, storage units and even hooks. Get creative and install unique design solutions that are not only functional, but also eye-catching. If you love the airiness of floating cabinets, add baskets or decorative boxes under for extra storage. If you are installing floating cabinets insure that they are installed securely to studs or plywood at wall.
2- Let solid colors shine
Busy patterns have a shrinking effect and make small bathrooms seem even smaller. Conversely, light natural hues make a space feel more open. If you're itching to get creative with design, experiment with textures but keep overpowering patterns to a minimum. Tone on tone is the best to achieve this.
3 - Maximize your bathtub
A bathtub takes up a significant portion of the room, but modern, compact options with curved basins, can make the tub feel larger when in use, all while conserving space.
4 - Select a smaller faucet
A faucet is jewelry for the bathroom. And just as accessories can overpower an outfit, a big bulky faucet isn't flattering in a small bath. Single-handle designs conserve counter space, while a wall-mount installation frees it up all together and can create quite the wow-factor, if the budget can accommodate the required changes to plumbing behind the wall.
5 - Make vanity storage simple
If you're in a storage war with your small bathroom, you're not alone in the battle. Toiletries and personal supplies without a place to call home only add clutter and chaos. Store smart with a space-saving vanity, the dual sink vanity shown here, looks quite simple, but in reality it has 4 sets of full extension drawers, and the vanity tower adds extra storage without overpowering the use of space.
6 - Show off the shower
Shower curtains may be pretty, but they interrupt the visual flow of a bathing space and make it feel significantly smaller. In bathrooms with small footprints, opt for a clear glass sliding shower door that doesn't require the clearance of one with a hinged design. Or as shown in this design and for fraction less expensive a half hinged panel installed on a fixed tempered glass panel. If you're embarking on a big remodel, create the illusion of more space by using same tile in the shower that's used throughout; instead of seeing them as two separate zones, the eye will read them as one.
7 - Discover the treasure of hidden storage
Work with a contractor, and you just might find some serious storage potential hidden behind your walls. Whether it's utilizing space between the studs for shallow shelving or a creating a small linen closet by annexing space from an adjacent room, even small additions can make a big difference.
8 - Focal Point
Tile is a beautiful, durable addition to any bathroom. For dainty spaces, consider installing tile at a diagonal to accentuate the focal point or as in this bathroom I used an oversized textured pattern to bring depth to the space at the window wall.
9 - Choose the right lights
Strategically install light to reflect and brighten a small bathroom to make it appear larger. Recessed lighting is an affordable solution for tiny rooms, offering ample light while taking up little space. Wall sconces alongside a mirror also reflect off the walls and make a room feel bright and airy. I always recommend going with LED lighting at 2800 to 3000K.
10 – Accessorize
This is your time to shine in your decorating skills, have fun with your towels, you can change the color scheme daily just by adding pops of color in your accessories, make sure to get items that serve a dual purpose, like baskets, boxes they can always be used as hampers, storing of towels and even a nice display for your guest.
 Jennifer's Glassworks LLC

Segment arch, 3/4 lite, double door set in hand forged wrought iron. Clent has several glass textures from which to choose. This glass is called Seafoam. It is reamy and seedy. Contemporary and/or Craftsman. Adapts to the home surrounding it.
 MBB Design Studio
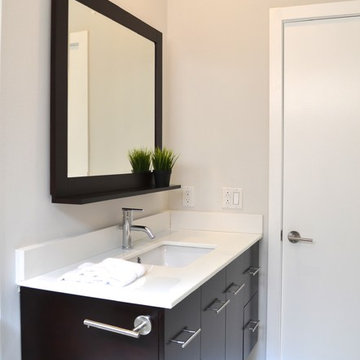
The single, guest bathroom has a single vanity matching the one in the master bathroom.
Inspiration for a small modern beige tile and ceramic tile porcelain tile alcove bathtub remodel in Los Angeles with an undermount sink, dark wood cabinets, solid surface countertops, white walls and flat-panel cabinets
Inspiration for a small modern beige tile and ceramic tile porcelain tile alcove bathtub remodel in Los Angeles with an undermount sink, dark wood cabinets, solid surface countertops, white walls and flat-panel cabinets
24